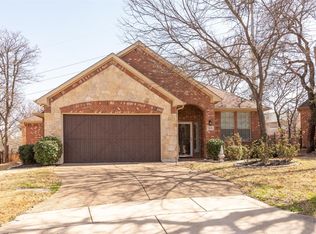
Now offered in Highly Desired Birdville ISD! Immaculate French Country Villa with Elegant Stone Facade and Custom Carriage Garage Doors... featuring Vaulted Ceilings, Granite Counters, Hand Scraped Hardwoods, Updated Lighting and Open Floor Plan. Step inside this beauty, immediately noting the soft segmented archways and graceful curved staircase leading to the upper level with BRAND NEW high end carpet. Large flex room with French Doors which can serve as an office or dining space, YOUR CHOICE! The entire interior has been freshly painted with Designer Soft Colors and the highly desired floor plan is open and airy. Stone fireplace in the downstairs living area to serve as a focal point for your guests and lovely open kitchen with gas stove top, double ovens and huge island. The seller is including the stainless steel refrigerator. High Speed Fios: Download speed up to 1 gig! This gem has been meticulously cared for and all systems have been serviced regularly. New roof in 2025 and upgraded artificial turf in the backyard for easy maintenance. The property backs up to a greenbelt with a walking trail for your morning exercise routine.
Sold
Price Unknown
3420 Grayson Ct, Hurst, TX 76054
3beds
2,528sqft
Farm, Single Family Residence
Built in 2004
5,096 Square Feet Lot
$517,900 Zestimate®
$--/sqft
$2,937 Estimated rent
Home value
$517,900
$476,000 - $559,000
$2,937/mo
Zestimate® history
Owner options
List your home for rent
$2,937/mo
Rent Zestimate®
Find your next renter with Zillow Rental Manager. Plus, with online applications, you can quickly screen prospective tenants – for free.
$2,937/mo
Rent Zestimate®
Refinance and save
$450/mo
Est. payment
Refinancing to a lower rate could help reduce your monthly payments and save thousands over the life of the loan.
$450/mo
Est. payment
Explore your selling options
Work with a Zillow partner agent
Leverage their expertise and Zillow's premium Showcase listings to get your home seen by more buyers.
Get startedList with your own agent
Get your home in front of millions of buyers by listing it on Zillow.
Learn how to do itSell it yourself
Take full control of how buyers see your home on Zillow by listing For Sale by Owner (FSBO).
List your homeWhat's special
Stone fireplaceOpen floor planGranite countersHuge islandVaulted ceilingsWalking trailGraceful curved staircase
Zillow last checked:
Listing updated:
Listed by:
Sonya Velasquez 0603126 972-445-4101,
Dallas Ark, REALTORS 972-445-4101
Bought with:
James Niven
All City Real Estate Ltd. Co
Source: NTREIS,MLS#: 21071081
Facts & features
Interior
Bedrooms & bathrooms
- Bedrooms: 3
- Bathrooms: 3
- Full bathrooms: 2
- 1/2 bathrooms: 1
Primary bedroom
- Features: Ceiling Fan(s), En Suite Bathroom, Walk-In Closet(s)
- Level: First
- Dimensions: 14 x 17
Primary bathroom
- Features: Built-in Features, Dual Sinks, En Suite Bathroom, Granite Counters, Garden Tub/Roman Tub
- Level: First
- Dimensions: 11 x 12
Bonus room
- Features: Ceiling Fan(s)
- Level: First
- Dimensions: 12 x 13
Breakfast room nook
- Features: Ceiling Fan(s)
- Level: First
- Dimensions: 12 x 12
Family room
- Features: Built-in Features
- Level: Second
- Dimensions: 20 x 17
Kitchen
- Features: Breakfast Bar, Built-in Features, Butler's Pantry, Eat-in Kitchen, Granite Counters, Kitchen Island, Pantry, Walk-In Pantry
- Level: First
- Dimensions: 13 x 12
Laundry
- Features: Built-in Features, Utility Sink
- Level: First
- Dimensions: 7 x 9
Living room
- Features: Built-in Features, Ceiling Fan(s), Fireplace
- Level: First
- Dimensions: 20 x 19
Heating
- Central, Natural Gas
Cooling
- Attic Fan, Central Air, Ceiling Fan(s), Electric
Appliances
- Included: Convection Oven, Double Oven, Electric Oven, Gas Cooktop, Gas Water Heater, Microwave, Refrigerator
- Laundry: Washer Hookup, Dryer Hookup, Laundry in Utility Room
Features
- Decorative/Designer Lighting Fixtures, Eat-in Kitchen, Granite Counters, High Speed Internet, Kitchen Island, Open Floorplan, Pantry, Paneling/Wainscoting, Vaulted Ceiling(s)
- Flooring: Carpet, Hardwood
- Windows: Shutters, Window Coverings
- Has basement: No
- Number of fireplaces: 1
- Fireplace features: Family Room, Gas Log
Interior area
- Total interior livable area: 2,528 sqft
Property
Parking
- Total spaces: 2
- Parking features: Door-Multi, Driveway, Garage Faces Front, Garage, Garage Door Opener, On Site
- Attached garage spaces: 2
- Has uncovered spaces: Yes
Features
- Levels: Two
- Stories: 2
- Patio & porch: Rear Porch
- Exterior features: Private Yard
- Pool features: None
- Fencing: Brick,Wrought Iron
Lot
- Size: 5,096 Square Feet
- Features: Cul-De-Sac, Backs to Greenbelt/Park, Irregular Lot, Landscaped, Many Trees, Sprinkler System
Details
- Parcel number: 40232964
Construction
Type & style
- Home type: SingleFamily
- Architectural style: Farmhouse,French Provincial,Modern,Traditional,Detached
- Property subtype: Farm, Single Family Residence
Materials
- Brick, Stone Veneer
- Foundation: Slab
- Roof: Composition
Condition
- Year built: 2004
Utilities & green energy
- Sewer: Public Sewer
- Water: Public
- Utilities for property: Sewer Available, Water Available
Community & HOA
Community
- Features: Curbs, Gated, Sidewalks
- Security: Smoke Detector(s)
- Subdivision: Grayson Villas
HOA
- Has HOA: Yes
- Services included: Maintenance Grounds
- HOA fee: $450 annually
- HOA name: Grayson Villas
- HOA phone: 817-514-8720
Location
- Region: Hurst
Financial & listing details
- Tax assessed value: $438,202
- Annual tax amount: $9,912
- Date on market: 9/26/2025
- Cumulative days on market: 14 days
- Listing terms: Cash,Conventional,FHA,VA Loan
Price history
| Date | Event | Price |
|---|---|---|
| 11/6/2025 | Sold | -- |
Source: NTREIS #21071081 Report a problem | ||
| 10/18/2025 | Pending sale | $529,000$209/sqft |
Source: NTREIS #21071081 Report a problem | ||
| 10/10/2025 | Contingent | $529,000$209/sqft |
Source: NTREIS #21071081 Report a problem | ||
| 9/26/2025 | Listed for sale | $529,000-0.9%$209/sqft |
Source: NTREIS #21071081 Report a problem | ||
| 8/13/2025 | Listing removed | $534,000$211/sqft |
Source: NTREIS #20944767 Report a problem | ||
| 5/22/2025 | Listed for sale | $534,000+64.3%$211/sqft |
Source: NTREIS #20944767 Report a problem | ||
| 1/27/2017 | Sold | -- |
Source: Agent Provided Report a problem | ||
| 1/4/2017 | Pending sale | $325,000$129/sqft |
Source: Sophie Tel Diaz Real Estate #13490571 Report a problem | ||
| 12/12/2016 | Listed for sale | $325,000$129/sqft |
Source: Sophie Tel Diaz Real Estate #13490571 Report a problem | ||
| 11/30/2016 | Pending sale | $325,000$129/sqft |
Source: Sophie Tel Diaz Real Estate #13490571 Report a problem | ||
| 11/7/2016 | Listed for sale | $325,000+12.1%$129/sqft |
Source: Sophie Tel Diaz Real Estate #13490571 Report a problem | ||
| 4/14/2016 | Listing removed | $3,000$1/sqft |
Source: Sophie Tel Diaz Real Estate Report a problem | ||
| 10/18/2015 | Price change | $3,000-11.8%$1/sqft |
Source: Sophie Tel Diaz Real Estate #13246564 Report a problem | ||
| 9/25/2015 | Listed for rent | $3,400$1/sqft |
Source: Sophie Tel Diaz Real Estate #13246564 Report a problem | ||
| 11/13/2014 | Listing removed | $289,900$115/sqft |
Source: RE/MAX on MAIN #13023278 Report a problem | ||
| 10/16/2014 | Pending sale | $289,900$115/sqft |
Source: RE/MAX on MAIN #13023278 Report a problem | ||
| 10/2/2014 | Price change | $289,900-3.3%$115/sqft |
Source: RE/MAX on MAIN #13023278 Report a problem | ||
| 9/25/2014 | Listed for sale | $299,900+7.3%$119/sqft |
Source: RE/MAX ON MAIN #13023278 Report a problem | ||
| 4/23/2013 | Sold | -- |
Source: Agent Provided Report a problem | ||
| 3/26/2013 | Listed for sale | $279,500$111/sqft |
Source: DRO Management II, LLC #11922858 Report a problem | ||
Public tax history
| Year | Property taxes | Tax assessment |
|---|---|---|
| 2025 | $9,912 -14.4% | $438,202 -14% |
| 2024 | $11,576 -2.3% | $509,538 -1.7% |
| 2023 | $11,844 +19.4% | $518,244 +29.2% |
| 2022 | $9,921 | $401,248 +14.6% |
| 2021 | -- | $350,124 -0.4% |
| 2020 | $9,118 -0.5% | $351,478 -1.4% |
| 2019 | $9,164 +15.5% | $356,604 +18.1% |
| 2018 | $7,935 -0.9% | $301,903 -0.4% |
| 2017 | $8,010 +5.6% | $303,025 +6.6% |
| 2016 | $7,582 +1.8% | $284,152 +2.4% |
| 2015 | $7,446 | $277,600 |
| 2014 | $7,446 | $277,600 +6.8% |
| 2013 | -- | $260,000 |
| 2012 | -- | $260,000 -3.7% |
| 2011 | -- | $270,000 -2.1% |
| 2010 | -- | $275,800 -0.9% |
| 2009 | -- | $278,400 |
| 2008 | -- | $278,400 |
| 2007 | -- | $278,400 +1.5% |
| 2006 | -- | $274,300 +10.9% |
| 2005 | -- | $247,300 +663.3% |
| 2004 | -- | $32,400 |
Find assessor info on the county website
Neighborhood: 76054
Nearby homes
- $477,9003 bd2 ba2.1k sqft3416 Grayson Ct, Hurst, TX 76054Off Market
- $454,6003 bd2 ba2.1k sqft3424 Grayson Ct, Hurst, TX 76054Off Market
- $424,600-- bd-- ba2.1k sqft3424 Grayson Ct, Hurst, TX 76054Off Market
- $1-- bd-- ba-- sqft7400 Precinct Line Rd, Hurst, TX 76054Off Market
- $1-- bd-- ba-- sqft7400 Precinct Line Rd, Hurst, TX 76054Off Market
- $--4 bd3 ba1.9k sqft3412 Grayson Ct, Hurst, TX 76054Sold
- $411,3003 bd2 ba1.9k sqft3425 Grayson Ct, Hurst, TX 76054Off Market
- $464,5003 bd2 ba2k sqft3308 S Riley Ct, Hurst, TX 76054Off Market
Nearby schools
GreatSchools rating
- 8/10W A Porter Elementary SchoolGrades: PK-5Distance: 1 mi
- 10/10Smithfield Middle SchoolGrades: 6-8Distance: 1.5 mi
- 6/10Birdville High SchoolGrades: 9-12Distance: 1.5 mi
Schools provided by the listing agent
- Elementary: Porter
- Middle: Smithfield
- High: Birdville
- District: Birdville ISD
Source: NTREIS. This data may not be complete. We recommend contacting the local school district to confirm school assignments for this home.
Get a cash offer in 3 minutes
Find out how much your home could sell for in as little as 3 minutes with a no-obligation cash offer.
Estimated market value
$517,900
Get a cash offer in 3 minutes
Find out how much your home could sell for in as little as 3 minutes with a no-obligation cash offer.
Estimated market value
$517,900
- Texas
- Tarrant County
- Hurst
- 76054
- 3420 Grayson Ct
