Experience the charm of this lovely two-story home in Mission, TX, featuring 4 bedrooms, 2.5 baths, and an open floor plan ideal for dining and living, plus an office that provides additional functionality and extra room. Move-in ready, this exceptional property features tile flooring, stylish fixtures, and a beautiful ample kitchen that offers extensive cabinetry. Spacious bedrooms ensure comfort and good size closets. Relax and enjoy the outdoors in the covered patio or tranquil terrace. This remarkable home is priced to sell; don't miss the opportunity - schedule a showing.
Pending
$239,900
3412 Jennifer Ln, Mission, TX 78574
4beds
1,632sqft
Single Family Residence, Residential
Built in 2017
9,374 Square Feet Lot
$-- Zestimate®
$147/sqft
$-- HOA
What's special
Stylish fixturesOpen floor planTranquil terraceTile flooringSpacious bedroomsCovered patioBeautiful ample kitchen
- 682 days |
- 100 |
- 8 |
Zillow last checked:
Listing updated:
Listed by:
Mario E. Baez 956-827-0170,
Exp Realty Llc
Source: Greater McAllen AOR,MLS#: 451303
Facts & features
Interior
Bedrooms & bathrooms
- Bedrooms: 4
- Bathrooms: 3
- Full bathrooms: 2
- 1/2 bathrooms: 1
Dining room
- Description: Living Area(s): 1
Living room
- Description: Living Area(s): 1
Heating
- Has Heating (Unspecified Type)
Cooling
- Central Air, Electric
Appliances
- Included: Electric Water Heater, Other
- Laundry: None, Washer/Dryer Connection
Features
- Granite Counters, Stone Counters, Built-in Features, Ceiling Fan(s), High Ceilings, Office/Study, Walk-In Closet(s)
- Flooring: Tile
- Windows: Double Pane Windows
Interior area
- Total structure area: 1,632
- Total interior livable area: 1,632 sqft
Property
Parking
- Parking features: No Carport, No Garage
Features
- Patio & porch: Covered Patio, Deck/Balcony/Porch, Patio
- Exterior features: Mature Trees
- Fencing: Chain Link,Partial
Lot
- Size: 9,374 Square Feet
- Features: Irregular Lot, Mature Trees, Sidewalks
Details
- Parcel number: C90100A000002300
Construction
Type & style
- Home type: SingleFamily
- Property subtype: Single Family Residence, Residential
Materials
- Stone, Stucco
- Foundation: Slab
- Roof: Composition
Condition
- Year built: 2017
Utilities & green energy
- Sewer: Public Sewer
- Water: Public
- Utilities for property: Cable Available
Community & HOA
Community
- Features: None
- Security: Smoke Detector(s)
- Subdivision: Country Estates
HOA
- Has HOA: No
Location
- Region: Mission
Financial & listing details
- Price per square foot: $147/sqft
- Tax assessed value: $179,763
- Annual tax amount: $3,412
- Date on market: 10/11/2024
- Road surface type: Paved
Estimated market value
Not available
Estimated sales range
Not available
$2,076/mo
Price history
| Date | Event | Price |
|---|---|---|
| 8/17/2026 | Pending sale | $239,900$147/sqft |
Source: Greater McAllen AOR #451303 Report a problem | ||
| 3/11/2025 | Price change | $239,900-7.7%$147/sqft |
Source: Greater McAllen AOR #451303 Report a problem | ||
| 2/14/2025 | Price change | $259,900-1.6%$159/sqft |
Source: Greater McAllen AOR #451303 Report a problem | ||
| 11/14/2024 | Price change | $264,000-0.2%$162/sqft |
Source: Greater McAllen AOR #451303 Report a problem | ||
| 10/11/2024 | Listed for sale | $264,500$162/sqft |
Source: Greater McAllen AOR #451303 Report a problem | ||
Public tax history
| Year | Property taxes | Tax assessment |
|---|---|---|
| 2025 | $3,777 +9.4% | $179,763 +1.6% |
| 2024 | $3,453 +11.6% | $176,929 +10.3% |
| 2023 | $3,094 -1.3% | $160,426 +11.2% |
| 2022 | $3,135 +15.9% | $144,234 +16.7% |
| 2021 | $2,705 | $123,602 +24.3% |
| 2020 | -- | $99,410 +0.8% |
| 2019 | $2,182 +482.4% | $98,577 -0.8% |
| 2018 | $375 | $99,410 +489.1% |
| 2017 | $375 -0.4% | $16,875 |
| 2016 | $376 0% | $16,875 |
| 2015 | $376 | $16,875 |
| 2014 | $376 | $16,875 |
| 2013 | -- | $16,875 |
| 2012 | -- | $16,875 |
| 2011 | -- | $16,875 |
| 2010 | -- | $16,875 |
| 2009 | -- | $16,875 +63.6% |
| 2008 | -- | $10,313 |
| 2007 | -- | $10,313 |
| 2006 | -- | $10,313 |
| 2005 | -- | $10,313 |
| 2004 | -- | $10,313 +100% |
| 2003 | -- | $5,156 |
| 2002 | -- | $5,156 |
| 2001 | -- | $5,156 |
| 2000 | -- | $5,156 |
Find assessor info on the county website
Monthly payment
Est. payment
Payment breakdown
Explore the cost of this home by adjusting the details. Changes won't be saved.Climate risks
Neighborhood: 78574
Nearby schools
GreatSchools rating
- 4/10Dr Americo Paredes Elementary SchoolGrades: PK-5Distance: 0.4 mi
- 7/10Memorial Middle SchoolGrades: 6-8Distance: 2.9 mi
- 3/10La Joya Palmview High SchoolGrades: 9-12Distance: 1.5 mi
Schools provided by the listing agent
- Elementary: Paredes
- Middle: Memorial
- High: Palmview H.S.
- District: La Joya ISD
Source: Greater McAllen AOR. This data may not be complete. We recommend contacting the local school district to confirm school assignments for this home.
- $208,8003 bd2 ba1.6k sqft3414 Jennifer Ln, Mission, TX 78574Off Market
- $123,3003 bd1 ba1.2k sqft3418 Jennifer Ln, Mission, TX 78574Off Market
- $126,9003 bd2 ba774 sqft3413 Jennifer Ln, Mission, TX 78574Off Market
- $254,9003 bd2 ba1.8k sqft3415 Jennifer Lane, Mission, TX 78574Off Market
- $232,7003 bd2 ba1.7k sqft3415 Jennifer Ln, Mission, TX 78574Off Market
- $37,500-- bd-- ba-- sqft3417 Jennifer Ln, Mission, TX 78574Off Market
- $121,4002 bd1 ba1k sqft3500 Jennifer Ln, Mission, TX 78574Off Market
- $175,5002 bd1 ba827 sqft3406 Jennifer Ln, Mission, TX 78574Off Market
A local agent can set up tours, give advice and negotiate with sellers.
A local lender can help you make sure your offer is ready when you are.
Similar homes
- $285,0003 bd3 ba2.3k sqft2500 Wharton Rd, Mission, TX 78574For Sale
 MLS ID #508366, Patricia Trevino, Sunrise Real Estate & Associates. Greater McAllen AOR
 - $280,0004 bd4 ba2.1k sqft5504 Monica Cir, Mission, TX 78574For Sale
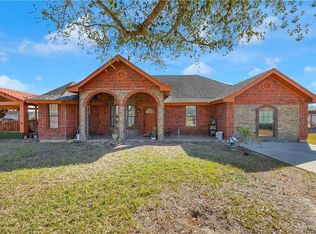 MLS ID #493556, Jose R Calleros, Big Realty. Greater McAllen AOR
 - $235,0003 bd2 ba1.3k sqft1721 W Ignacio Ave, Mission, TX 78573For Sale
 MLS ID #511718, Beija Garcia, Monarca Real Estate Group Llc. Greater McAllen AOR
 - $245,0003 bd2 ba1.6k sqft7120 Charro St, Mission, TX 78574For Sale
 MLS ID #465068, Patricia Baez, The Firm Real Estate Co. Llc. Greater McAllen AOR
 - $255,0003 bd2 ba1.6k sqft3704 Oriole Dr, Mission, TX 78572For SaleMLS ID #513083, Antonio Almanza, Jpar North Metro. Greater McAllen AOR
- $215,0003 bd2 ba1.2k sqft922 W Eisenhower Ave, Alton, TX 78573For SaleMLS ID #510808, Ariana Cuevas, Monarca Real Estate Group Llc. Greater McAllen AOR
- $259,9003 bd2 ba1.7k sqft4010 Crisantema St, Mission, TX 78573For SaleMLS ID #505663, Mario E. Baez, Exp Realty Llc. Greater McAllen AOR
- $284,9004 bd3 ba1.7k sqft1407 W Combes Ave, Alton, TX 78573For SaleMLS ID #502609, Jessica Saenz-Luna, Jsl Living, Llc. Greater McAllen AOR
- $189,9002 bd2 ba1.2k sqft4608 Noel Dr, Mission, TX 78574For SaleMLS ID #496398, Daniel B. Garcia, Imperio Real Estate Llc. Greater McAllen AOR
- $235,0003 bd2 ba1.3k sqft1229 W Franklin Ave, Alton, TX 78573For SaleMLS ID #487583, Angel Gonzalez, Stellar Equity Real Estate Llc. Greater McAllen AOR
- $239,0005 bd2 ba1.9k sqft3512 Warbler Ave, McAllen, TX 78504For SaleMLS ID #508239, Ariadna Reyes, Dominion Real Estate. Greater McAllen AOR
- $261,0003 bd2 ba1.5k sqft8617 Brazos Ave, Mission, TX 78573For SaleMLS ID #500870, Sandra Espinoza, Dominion Real Estate. Greater McAllen AOR
- $265,0004 bd3 ba1.9k sqft2214 Augusta Dr, Mission, TX 78572For SaleMLS ID #505494, Raquel Carranca, Capstone Realty Pllc. Greater McAllen AOR
- $245,0003 bd2 ba1.8k sqft3501 Robin Ave, McAllen, TX 78504For SaleMLS ID #508433, Robert Kirby, Keller Williams Realty Rgv. Greater McAllen AOR
- $269,0003 bd2 ba1.6k sqft300 Diamond St, La Joya, TX 78560For SaleMLS ID #512997, Bryanna Hernandez, Imperio Real Estate Llc. Greater McAllen AOR
- $239,0004 bd3 ba1.8k sqft608 Golden Dr, Pharr, TX 78577For SaleMLS ID #495158, Jaime Lee Gonzalez, Keller Williams Realty Rgv. Greater McAllen AOR
- $215,0004 bd4 ba1.5k sqft7001 Breckenridge Ln, Mission, TX 78572For Sale
 MLS ID #29769690, Paola De Leon, Grand Realty & Associates, LLC. RGVMLS
 - $229,0003 bd2 ba1.2k sqft507 S Viento Dorado St, Mission, TX 78572For SaleMLS ID #500684, Pedro Bazan, Imperio Real Estate Llc. Greater McAllen AOR
- $148,0002 bd2 ba832 sqft3212 Bailey St, Mission, TX 78574For SaleMLS ID #510633, Diego Sanchez-Etienne, Saneti Realty Group. Greater McAllen AOR
- $225,0004 bd3 ba1.6k sqft905 W Eagle Ave, Pharr, TX 78577For SaleMLS ID #511289, Mona Young Kim, Imperio Real Estate Llc. Greater McAllen AOR
