ASSUMABLE VA MORTGAGE at 2.625%!! Reach out to the listing agent for more information. Experience the best of old-world charm and modern comfort with this 1900-era farmhouse on a deep half-acre lot in Westminster. This lovingly maintained 3-bedroom, 2-bath colonial features a detached garage, a large parking pad for 3–4 cars, and a distinctive summer kitchen — complete with a full upstairs bath — that can serve as a separate living area, playhouse, or creative bonus space. Inside, rich original wood floors extend throughout, preserving the farmhouse character and bringing warmth to living spaces. The eat-in kitchen has been thoughtfully updated: quartz countertops, a center island with butcher-block top, built-in bench seating, a large pantry, and an active wood-burning fireplace — blending historic ambiance with contemporary functionality. Upstairs, you'll find three bedrooms, a classic full bath, plus a flexible loft area — ideal as a home office, play space, or additional lounge. For extra storage, the home includes a floored attic. Outdoors, tiered rear decks — built with low-maintenance composite materials — expand your living area and overlook a flat, landscaped backyard. The lot offers privacy, space for gardening or recreation, and room for expansion or outdoor entertaining. Modern systems deliver efficient comfort: zoned heat pumps serve both the main and second floors (with the upstairs unit newly installed), a new lower-level heating unit was added in 2025, the water heater was replaced in 2023, and a brand-new well was installed in 2025. Fireplaces have been professionally inspected and cleaned. Located just minutes from the heart of Westminster, this property delivers both convenience and access to local amenities. Enjoy shopping, dining and entertainment at the nearby indoor shopping complex TownMall of Westminster — with 75+ stores and restaurants — or explore historic downtown Westminster with its shops, local eateries, and frequent community events. For those who enjoy culture, art, or history, nearby Carroll Arts Center offers rotating exhibitions, live performances, and gallery shows just minutes away. Outdoor and family-friendly attractions close by include the Carroll County Farm Museum — a preserved 19th-century farm complex that hosts seasonal events and offers a window into local rural heritage. Prefer nature? The Hashawha Environmental Center and adjacent Bear Branch Nature Center provide over five miles of trails, wildlife viewing, a nature center with live-animal exhibits, and a lake — perfect for hiking, picnicking, or enjoying Maryland’s outdoors. With its blend of timeless farmhouse charm, updated features, generous outdoor space, flexible living areas, and access to local amenities, this home offers a rare opportunity: a property where you can enjoy peaceful country-style living while remaining connected to Westminster’s vibrant community and conveniences. Detached garage/shed and storage, low-maintenance decks, updated systems, and a unique versatile summer kitchen add functional value — while the historic soul and character of the home remain intact. Don’t miss this unique farmhouse that balances heritage and modern living in a great location.
Sold for $350,000
Zillow last checked:
Listing updated:
Bought with:
David Stella, 5011858
Corner House Realty
Source: Bright MLS,MLS#: MDCR2031526
Price history
| Date | Event | Price |
|---|---|---|
| 2/27/2026 | Sold | $350,000$202/sqft |
Source:  Bright MLS #MDCR2031526 Report a problem Bright MLS #MDCR2031526 Report a problem | ||
| 1/23/2026 | Pending sale | $350,000$202/sqft |
Source: Bright MLS #MDCR2031526 Report a problem | ||
| 12/24/2025 | Listed for sale | $350,000+9.4%$202/sqft |
Source: Bright MLS #MDCR2031526 Report a problem | ||
| 1/29/2021 | Sold | $320,000$185/sqft |
Source: BHHS PenFed solds #-8060167728511812562 Report a problem | ||
| 12/24/2020 | Pending sale | $320,000$185/sqft |
Source:  Bright MLS #MDCR200840 Report a problem Bright MLS #MDCR200840 Report a problem | ||
| 12/17/2020 | Price change | $320,000+1.6%$185/sqft |
Source: Atlas Premier Realty, LLC #MDCR200840 Report a problem | ||
| 12/16/2020 | Pending sale | $315,000$182/sqft |
Source: Atlas Premier Realty, LLC #MDCR200840 Report a problem | ||
| 12/8/2020 | Listed for sale | $315,000$182/sqft |
Source: Atlas Premier Realty, LLC #MDCR200840 Report a problem | ||
| 11/13/2020 | Pending sale | $315,000$182/sqft |
Source: Atlas Premier Realty, LLC #MDCR200840 Report a problem | ||
| 11/9/2020 | Listed for sale | $315,000+34.1%$182/sqft |
Source: Atlas Premier Realty, LLC #MDCR200840 Report a problem | ||
| 6/21/2017 | Sold | $234,900-2.1%$136/sqft |
Source: Agent Provided Report a problem | ||
| 5/7/2017 | Pending sale | $239,900$139/sqft |
Source: Greater Frederick County #CR9868359 Report a problem | ||
| 4/8/2017 | Listed for sale | $239,900$139/sqft |
Source: Keller Williams - Greater Frederick County #CR9868359 Report a problem | ||
| 3/25/2017 | Pending sale | $239,900$139/sqft |
Source: Keller Williams - Greater Frederick County #CR9868359 Report a problem | ||
| 3/1/2017 | Listed for sale | $239,9000%$139/sqft |
Source: Keller Williams Realty Centre #CR9868359 Report a problem | ||
| 8/5/2015 | Sold | $240,000+0%$139/sqft |
Source: Public Record Report a problem | ||
| 6/3/2015 | Pending sale | $239,999$139/sqft |
Source: Long & Foster Real Estate, Inc. #CR8563571 Report a problem | ||
| 5/12/2015 | Price change | $239,999-4%$139/sqft |
Source: Long & Foster Real Estate, Inc. #CR8563571 Report a problem | ||
| 2/28/2015 | Listed for sale | $249,999$144/sqft |
Source: Long & Foster Real Estate #CR8563571 Report a problem | ||
Nearby homes
- $233,100-- bd1 ba1.8k sqft3406 Littlestown Pike, Westminster, MD 21158Off Market
- $69,000-- bd-- ba-- sqft3406 Littlestown Pike, Westminster, MD 21158Off Market
- $137,7001 bd1 ba900 sqft3370 Littlestown Pike, Westminster, MD 21158Off Market
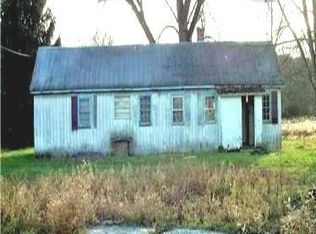
- $598,400-- bd2 ba3.8k sqft3362 Littlestown Pike, Westminster, MD 21158Off Market
Get a cash offer in 3 minutes
Find out how much your home could sell for in as little as 3 minutes with a no-obligation cash offer.
Estimated market value
$354,300
