Welcome to this completely renovated triplex with 10 separate garages situated on a large parcel offering excellent storage and additional income. The garages are secured with an electric motor-powered rolling gate with remote access, along with a side entry door for convenient access to the garages and lot area. Property will be fully completed and cleaned out by the beginning of June. Each unit features stainless steel appliances, granite countertops, subway tile backsplash, modern metal railings, and plenty of closet space throughout. The first and second-floor units both have 2 full bathrooms with beautifully designed tile finishes. Every bedroom is equipped with ceiling fans, and all units include laundry hookups along with energy-efficient mini-split systems providing both heating and cooling. Each unit has a separate electric and water meters which will help landlords keep utility costs down. The property is equipped with fire alarm and fire suppression systems for added safety and peace of mind. This exceptional investment opportunity is located in an area experiencing significant new construction and development presents strong investment potential with modern amenities and long-term value.
For sale
Price cut: $51K (9/7)
$699,000
3412 N 19th St, Philadelphia, PA 19140
5beds
--baths
3,936sqft
Triplex
Built in 1925
-- sqft lot
$-- Zestimate®
$178/sqft
$-- HOA
What's special
Modern metal railingsSubway tile backsplashGranite countertopsStainless steel appliances
- 139 days
- 105
- 15
Zillow last checked:
Listing updated:
Listed by:
Yeisson Tena Tena-Figuereo 215-254-0039,
RE/MAX Properties - Newtown 2159687400
Source: Bright MLS,MLS#: PAPH2620026
Facts & features
Interior
Bedrooms & bathrooms
- Bedrooms: 5
Basement
- Area: 0
Heating
- Central, Electric
Cooling
- Central Air, Electric
Appliances
- Included: Electric Water Heater
Features
- Bathroom - Tub Shower, Bathroom - Walk-In Shower, Ceiling Fan(s), Open Floorplan
- Has fireplace: No
Interior area
- Total structure area: 3,936
- Total interior livable area: 3,936 sqft
Property
Parking
- Total spaces: 10
- Parking features: Garage Faces Side, Storage, On Street, Detached
- Garage spaces: 10
- Has uncovered spaces: Yes
Accessibility
- Accessibility features: Accessible Hallway(s)
Features
- Pool features: None
Lot
- Size: 7,400 Square Feet
- Dimensions: 37.00 x 200.00
- Features: Private, SideYard(s)
Details
- Additional structures: Above Grade, Below Grade
- Parcel number: 112272600
- Zoning: RSA3
- Special conditions: Standard
- Other equipment: Intercom
Construction
Type & style
- Home type: MultiFamily
- Architectural style: Traditional
- Property subtype: Triplex
Materials
- Stone
- Foundation: Brick/Mortar
Condition
- New construction: No
- Year built: 1925
Utilities & green energy
- Sewer: Public Sewer
- Water: Public
Community & HOA
Community
- Security: Fire Alarm, Smoke Detector(s), Fire Sprinkler System
Location
- Region: Philadelphia
- Municipality: PHILADELPHIA
Financial & listing details
- Price per square foot: $178/sqft
- Tax assessed value: $260,500
- Annual tax amount: $3,646
- Date on market: 5/11/2026
- Listing agreement: Exclusive Right To Sell
- Ownership: Fee Simple
Estimated market value
Not available
Estimated sales range
Not available
$1,604/mo
Price history
| Date | Event | Price |
|---|---|---|
| 9/7/2026 | Price change | $699,000-6.8%$178/sqft |
Source:  Bright MLS #PAPH2620026 Report a problem Bright MLS #PAPH2620026 Report a problem | ||
| 7/8/2026 | Listed for sale | $750,000-11.8%$191/sqft |
Source: Bright MLS #PAPH2620026 Report a problem | ||
| 6/4/2026 | Listing removed | $850,000$216/sqft |
Source: Bright MLS #PAPH2620026 Report a problem | ||
| 5/11/2026 | Listed for sale | $850,000+400%$216/sqft |
Source: Bright MLS #PAPH2620026 Report a problem | ||
| 11/18/2022 | Sold | $170,000+962.5%$43/sqft |
Source: Public Record Report a problem | ||
| 10/7/2008 | Sold | $16,000$4/sqft |
Source: Public Record Report a problem | ||
Public tax history
| Year | Property taxes | Tax assessment |
|---|---|---|
| 2025 | $3,646 -53.3% | $260,500 -53.3% |
| 2024 | $7,805 | $557,600 |
| 2023 | $7,805 +274.2% | $557,600 |
| 2022 | $2,086 | -- |
| 2021 | $2,086 +3.4% | -- |
| 2018 | $2,017 | -- |
| 2017 | $2,017 +10.5% | -- |
| 2016 | $1,825 | -- |
| 2015 | $1,825 | -- |
| 2014 | $1,825 +9.6% | $124,300 +1902.3% |
| 2012 | $1,666 | $6,208 |
| 2011 | -- | $6,208 |
| 2010 | -- | $6,208 |
| 2009 | -- | $6,208 |
| 2008 | -- | $6,208 |
| 2007 | -- | $6,208 +7.8% |
| 2006 | -- | $5,760 +160.9% |
| 2005 | -- | $2,208 |
| 2004 | -- | $2,208 |
| 2003 | -- | $2,208 |
| 2002 | -- | $2,208 |
| 2000 | -- | $2,208 |
| 1999 | -- | $2,208 |
Find assessor info on the county website
Monthly payment
Est. payment
Payment breakdown
Explore the cost of this home by adjusting the details. Changes won't be saved.Climate risks
Neighborhood: Tioga
Nearby schools
- $1,5752 bd2 ba-- sqft3412 N 19th St FLOOR 1, Philadelphia, PA 19140For Rent

- $1,4752 bd2 ba-- sqft3412 N 19th St FLOOR 2, Philadelphia, PA 19140For Rent
- $1,2001 bd1 ba-- sqft3412 N 19th St FLOOR 3, Philadelphia, PA 19140For Rent
- $253,700-- bd-- ba3.4k sqft3414 N 19th St, Philadelphia, PA 19140Off Market
Similar homes
- $429,7006 bd-- ba2.7k sqft1809 W Venango St, Philadelphia, PA 19140For Sale

 MLS ID #PAPH2654638, Crystal De Stouet, Keller Williams Main Line. Bright MLS
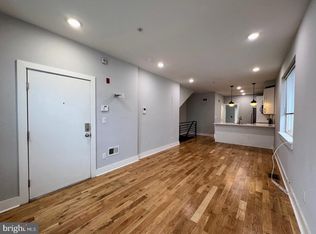
 - $650,0008 bd7 ba3.7k sqft2812 Cecil B Moore Ave, Philadelphia, PA 19121For Sale
 MLS ID #PAPH2672742, Mike Gabriel, Keller Williams Real Estate-Horsham. Bright MLS
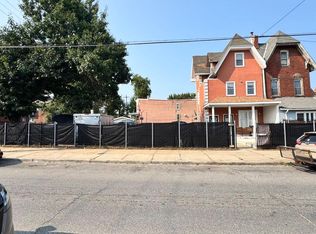
 - $430,0005 bd-- ba2.4k sqft1311 W Butler St, Philadelphia, PA 19140For Sale
 MLS ID #PAPH2670130, Mr. Maurice Richardson, Velvet Rope Homes. Bright MLS
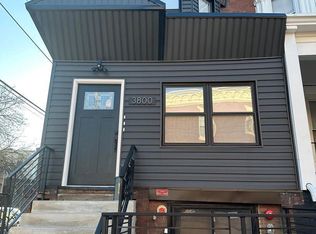
 - $550,0008 bd-- ba2.4k sqft3800 N 18th St, Philadelphia, PA 19140For Sale
 MLS ID #PAPH2603204, Yasmeen Lockett, Marvin Capps Realty Inc. Bright MLS
 - $725,0004 bd3 ba3k sqft559 N 5th St, Philadelphia, PA 19123For SaleMLS ID #PAPH2664398, Maurice Cornelius, Philadelphia Realty Exchange. Bright MLS
- $550,0006 bd3 ba2.4k sqft3236 N 17th St, Philadelphia, PA 19140For SaleMLS ID #PAPH2558838, James Hering, Howard Hanna Real Estate Services. Bright MLS
- $639,9007 bd6 ba3.4k sqft234-38 W Roosevelt Blvd, Philadelphia, PA 19120For SaleMLS ID #PAPH2639838, Jacky Estrada, Giraldo Real Estate Group. Bright MLS
- $699,0006 bd4 ba3.8k sqft7303 Mountain Ave, Elkins Park, PA 19027For SaleMLS ID #PAMC2192730, Mr. Derek Greene, The Greene Realty Group. Bright MLS
- $740,0004 bd2 ba2.2k sqft1901 N Howard St, Philadelphia, PA 19122For SaleMLS ID #PAPH2601032, Monica Flores, Keller Williams Real Estate-Langhorne. Bright MLS
- $659,9008 bd5 ba2.4k sqft1829 N Willington St, Philadelphia, PA 19121New ConstructionMLS ID #PAPH2668014, Danielle Redenbaugh, BHHS Fox & Roach-Center City Walnut. Bright MLS
- $669,0006 bd-- ba2.7k sqft1932 N 8th St, Philadelphia, PA 19122For SaleMLS ID #PAPH2635988, Snejana Naymit, Market Force Realty. Bright MLS
- $550,0008 bd7 ba3.6k sqft1612 Cecil B Moore Ave, Philadelphia, PA 19121For SaleMLS ID #PAPH2632492, Moshe Adika, TCS Management, LLC. Bright MLS
- $625,0006 bd3 ba2.2k sqft1136 S 13th St, Philadelphia, PA 19147For SaleMLS ID #PAPH2600512, Jim Zanaras, LPT Realty, LLC. Bright MLS
- $580,0005 bd5 ba2.5k sqft1528 W Porter St, Philadelphia, PA 19145For SaleMLS ID #PAPH2629716, Emily Chan, Philly Real Estate. Bright MLS
- $515,0008 bd8 ba3.1k sqft5230 Schuyler St, Philadelphia, PA 19144For SaleMLS ID #PAPH2634846, Toma Holovatskyy, Plus Realtors. Bright MLS
- $579,5005 bd-- ba2.3k sqft112 Cotton St, Philadelphia, PA 19127For SaleMLS ID #PAPH2654356, Cynthia DeMaio, BHHS Fox & Roach-Chestnut Hill. Bright MLS
- $795,0007 bd-- ba3k sqft1800 S 18th St, Philadelphia, PA 19145For SaleMLS ID #PAPH2654280, Joe Biancaniello, Alpha Realty Group. Bright MLS
- $629,0004 bd4 ba2k sqft45 N Farson St, Philadelphia, PA 19139For SaleMLS ID #PAPH2612666, Mr. Maurice Richardson, Velvet Rope Homes. Bright MLS
- $520,0004 bd3 ba2.7k sqft2500 N 16th St, Philadelphia, PA 19132For SaleMLS ID #PAPH2666682, Katherine Mejia, Legal Real Estate LLC. Bright MLS
- $715,0006 bd-- ba2.4k sqft705 N 40th St, Philadelphia, PA 19104For SaleMLS ID #PAPH2405824, Desiree Richardson, Burke Property Group. Bright MLS
