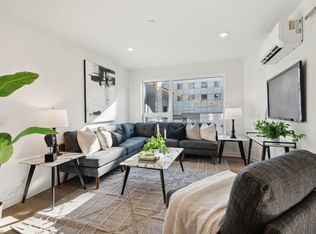
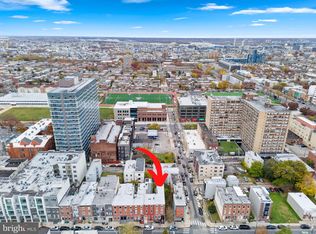
Exceptional mixed-use investment opportunity positioned at the crossroads of Fishtown and Northern Liberties, one of Philadelphia’s most dynamic and rapidly appreciating corridors. This CMX-2 property offers five potential income streams with a compelling combination of in-place revenue and value-add potential. The first floor features three commercial suites with strong visibility and consistent foot traffic. One suite is currently a hair salon with rental income of $1,200/month, a second suite receives $800/mo, and third suite is rented as a barber shop at $950/month The upper levels include two residential units comprised of a 1-bedroom apartment rented at $1,040/month and a 2-bedroom apartment previously rented at $1,200/month, providing steady additional income. With multiple income streams, flexible CMX-2 zoning, and a prime location surrounded by ongoing development and strong rental demand, this property presents a strategic opportunity for investors seeking both immediate cash flow and long-term appreciation. Ideal for owner-users or investors looking to expand their portfolio in a high-growth area. Located just steps from Fishtown and minutes to Northern Liberties, with convenient access to major highways, public transportation, and some of the city’s most popular dining, retail, and entertainment destinations.
For sale
$740,000
1901 N Howard St, Philadelphia, PA 19122
4beds
2baths
2,200sqft
Townhouse
Built in 1915
-- sqft lot
$720,900 Zestimate®
$336/sqft
$-- HOA
What's special
- 198 days
- 91
- 4
Zillow last checked:
Listing updated:
Listed by:
Monica Flores 267-979-6038,
Keller Williams Real Estate-Langhorne (215) 757-6100
Source: Bright MLS,MLS#: PAPH2601032
Facts & features
Interior
Bedrooms & bathrooms
- Bedrooms: 4
- Bathrooms: 2
Heating
- Baseboard, Heat Pump, Electric
Cooling
- Window Unit(s), Ductless, Electric
Appliances
- Included: Electric Water Heater
Features
- Has fireplace: No
Interior area
- Total structure area: 2,200
- Total interior livable area: 2,200 sqft
Property
Parking
- Parking features: On Street
- Has uncovered spaces: Yes
Accessibility
- Accessibility features: None
Features
- Pool features: None
Lot
- Size: 1,194 Square Feet
- Dimensions: 18.00 x 66.00
- Features: Corner Lot
Details
- Additional structures: Above Grade
- Parcel number: 871524940
- Zoning: CMX2
- Special conditions: Standard
Construction
Type & style
- Home type: MultiFamily
- Architectural style: Traditional
- Property subtype: Townhouse
Materials
- Masonry
- Foundation: Brick/Mortar
Condition
- New construction: No
- Year built: 1915
- Major remodel year: 2020
Utilities & green energy
- Sewer: Public Sewer
- Water: Public
Community & HOA
Location
- Region: Philadelphia
- Municipality: PHILADELPHIA
Financial & listing details
- Price per square foot: $336/sqft
- Tax assessed value: $162,200
- Annual tax amount: $2,270
- Date on market: 4/1/2026
- Listing agreement: Exclusive Right To Sell
- Listing terms: Cash,Conventional
- Inclusions: Negotiable
- Ownership: Fee Simple
Estimated market value
$720,900
$685,000 - $757,000
$1,970/mo
Price history
| Date | Event | Price |
|---|---|---|
| 4/30/2026 | Price change | $740,000-1.3%$336/sqft |
Source:  Bright MLS #PAPH2601032 Report a problem Bright MLS #PAPH2601032 Report a problem | ||
| 4/1/2026 | Listed for sale | $750,000+127.3%$341/sqft |
Source: Bright MLS #PAPH2601032 Report a problem | ||
| 4/2/2015 | Listing removed | $329,900$150/sqft |
Source: Luxury Condo Realty Services Ltd #6517576 Report a problem | ||
| 2/9/2015 | Listed for sale | $329,900+82.5%$150/sqft |
Source: Luxury Condo Realty Services Ltd #6517576 Report a problem | ||
| 11/14/2007 | Sold | $180,800$82/sqft |
Source: Public Record Report a problem | ||
Public tax history
| Year | Property taxes | Tax assessment |
|---|---|---|
| 2025 | $2,270 -2.6% | $162,200 -2.6% |
| 2024 | $2,331 | $166,500 |
| 2023 | $2,331 +84.6% | $166,500 |
| 2022 | $1,263 | -- |
| 2021 | $1,263 +0.9% | -- |
| 2018 | $1,251 +81% | -- |
| 2017 | $692 -9.2% | -- |
| 2016 | $761 -59.5% | -- |
| 2015 | $1,879 | -- |
| 2014 | $1,879 | $164,200 |
Find assessor info on the county website
Monthly payment
Est. payment
Payment breakdown
Explore the cost of this home by adjusting the details. Changes won't be saved.Climate risks
Neighborhood: West Kensington
Nearby schools
Similar homes
- $599,9006 bd6 ba3.2k sqft2110 N 7th St, Philadelphia, PA 19122For Sale

 MLS ID #PAPH2668902, Alisia Snyder, Opus Elite Real Estate. Bright MLS
 - $569,9003 bd3 ba2.2k sqft2329 E Cumberland St, Philadelphia, PA 19125For Sale
 MLS ID #PAPH2654050, Sherry Nunez, Keller Williams Real Estate-Langhorne. Bright MLS
 - $699,9006 bd-- ba3k sqft1305 N 15th St, Philadelphia, PA 19121For Sale
 MLS ID #PAPH2632306, Erin Thompson, Keller Williams Real Estate-Montgomeryville. Bright MLS
 - $674,9002 bd3 ba1.8k sqft2427 Frankford Ave, Philadelphia, PA 19125For Sale
 MLS ID #PAPH2537182, Ariel Morgenstein, JG Real Estate LLC. Bright MLS
 - $699,0004 bd4 ba2.9k sqft1803 S Broad St, Philadelphia, PA 19148For SaleMLS ID #PAPH2627508, Gregory Eleftherakis, Compass RE. Bright MLS
- $500,0004 bd2 ba2.1k sqft1226 S 21st St, Philadelphia, PA 19146For SaleMLS ID #PAPH2680334, Nick Keenan, Compass RE. Bright MLS
- $599,9006 bd4 ba2.6k sqft1802 E Huntingdon St, Philadelphia, PA 19125For SaleMLS ID #PAPH2641098, Ariel Morgenstein, JG Real Estate LLC. Bright MLS
- $750,0002 bd1 ba2.1k sqft1013 Reed St, Philadelphia, PA 19147For SaleMLS ID #PAPH2640268, Rachel Street, Compass RE. Bright MLS
- $415,0003 bd3 ba1.9k sqft1558 N Randolph St, Philadelphia, PA 19122For SaleMLS ID #PAPH2670068, Michael Choplin, RE/MAX Services. Bright MLS
- $875,0005 bd-- ba3.1k sqft402 Fairmount Ave, Philadelphia, PA 19123For SaleMLS ID #PAPH2612524, Benjamin Wong, BHHS Fox & Roach-Blue Bell. Bright MLS
- $550,0003 bd-- ba2k sqft2201 E Huntingdon St, Philadelphia, PA 19125For SaleMLS ID #PAPH2642872, Tom Toole III, RE/MAX Main Line - West Chester. Bright MLS
- $725,0005 bd4 ba2.2k sqft2028 S 13th St, Philadelphia, PA 19148For SaleMLS ID #PAPH2613814, Michael Giuda, EXP Realty, LLC. Bright MLS
- $860,0004 bd3 ba3.1k sqft838 N Woodstock St, Philadelphia, PA 19130For SaleMLS ID #PAPH2655960, Ginna Anderson, Long & Foster Real Estate, Inc.. Bright MLS
- $825,0002 bd4 ba2.9k sqft131 Pemberton St, Philadelphia, PA 19147For SaleMLS ID #PAPH2676000, Deidre Quinn, EXP Realty, LLC. Bright MLS
- $549,9005 bd3 ba2.2k sqft1714 Snyder Ave, Philadelphia, PA 19145For SaleMLS ID #PAPH2678410, Chuong Van Tran, RE/MAX Access. Bright MLS
- $399,0004 bd4 ba2.3k sqft1735 W Oxford St, Philadelphia, PA 19121For SaleMLS ID #PAPH2573344, Marie Collins, JG Real Estate LLC. Bright MLS
- $575,0004 bd3 ba2.6k sqft270 Dupont St, Philadelphia, PA 19128For SaleMLS ID #PAPH2661814, Tom Toole III, RE/MAX Main Line - West Chester. Bright MLS
- $575,0004 bd-- ba1.9k sqft3654 Richmond St, Philadelphia, PA 19134For SaleMLS ID #PAPH2552490, T. Bacchus, Realty Mark Associates. Bright MLS
- $439,9007 bd3 ba2.6k sqft1232 N 15th St, Philadelphia, PA 19121For SaleMLS ID #PAPH2662784, Eric Prine, Compass RE. Bright MLS
- $495,0006 bd4 ba2.2k sqft2417 Cecil B Moore Ave, Philadelphia, PA 19121For SaleMLS ID #PAPH2644528, Jason Kleinman, SDG Management, LLC. Bright MLS
