Welcome to the epitome of move-in ready living in South Tampa! This stunning contemporary residence was built in 2013 and welcomes you with 2441 square feet of luxurious living space designed to elevate your lifestyle. Year-round outdoor enjoyment is made effortless with an extended, screened-in back porch that overlooks the expansive 139’ foot deep backyard, completely fenced in with vinyl fencing. Whether you’re savoring your morning coffee or hosting evening gatherings, this outdoor oasis offers the ideal backdrop for relaxation and entertainment. A charming living space awaits just beyond the front door, adorned with built-in cabinets and bookshelves. Step further into the heart of the home, and you’ll discover a spacious living room that seamlessly transitions into an exquisite kitchen. Boasting a walk-in pantry, granite countertops, stainless-steel appliances, and plenty of space for culinary creativity, this kitchen is the perfect setting for creating endless memories with loved ones. Plantation shutters are also featured throughout the home, adding to the charm and functionality of the space. Moving upstairs, you’ll be greeted by beautiful engineered flooring throughout the four bedrooms as well as a sizable loft area, offering flexibility and comfort. The expansive master suite boasts a luxurious en-suite bathroom with dual sinks, granite countertops, and plenty of storage space. Adjacent to the bathroom lies a lovely walk-in closet, thoughtfully designed by California Closets with custom built-ins to accommodate all of your organizational & storage needs. The three additional upstairs bedrooms share a well-designed bathroom equipped with a tub/shower combo. Also, enjoy the convenience of a full size laundry room upstairs, with ample storage space. Perfectly located near Bayshore Blvd, the Tampa Yacht & Country Club, Macdill Air Force Base, and all that South Tampa has to offer, this residence promises a lifestyle of elegance and convenience. Don’t miss your chance to experience the best of South Tampa living!
Sold for $818,000
$818,000
3412 OHIO AVENUE, TAMPA, FL 33611
4beds
2,441sqft
Single Family Residence
Built in 2013
6,950 Square Feet Lot
$839,000 Zestimate®
$335/sqft
$4,505 Estimated rent
Home value
$839,000
$797,000 - $881,000
$4,505/mo
Zestimate® history
Owner options
List your home for rent
$4,505/mo
Rent Zestimate®
Find your next renter with Zillow Rental Manager. Plus, with online applications, you can quickly screen prospective tenants – for free.
$4,505/mo
Rent Zestimate®
Refinance and save
$4,685/mo
Est. payment
Refinancing to a lower rate could help reduce your monthly payments and save thousands over the life of the loan.
$4,685/mo
Est. payment
Explore your selling options
Work with a Zillow partner agent
Leverage their expertise and Zillow's premium Showcase listings to get your home seen by more buyers.
Get startedList with your own agent
Get your home in front of millions of buyers by listing it on Zillow.
Learn how to do itSell it yourself
Take full control of how buyers see your home on Zillow by listing For Sale by Owner (FSBO).
List your homeWhat's special
Macdill air force baseCharming living spaceStainless-steel appliancesDual sinksLuxurious en-suite bathroomWalk-in pantryFull size laundry room
Zillow last checked:
Listing updated:
Listed by:
Robbie Henderson, III 813-875-3700,
KELLER WILLIAMS SOUTH TAMPA 813-875-3700,
Travis Bell 813-786-7787,
KELLER WILLIAMS SOUTH TAMPA
Bought with:
Janet Moore, 3375439
PREMIER SOTHEBYS INTL REALTY
Source: Stellar MLS,MLS#: T3504360 Originating MLS: Tampa
Originating MLS: Tampa
Facts & features
Interior
Bedrooms & bathrooms
- Bedrooms: 4
- Bathrooms: 3
- Full bathrooms: 2
- 1/2 bathrooms: 1
Primary bedroom
- Features: En Suite Bathroom, Walk-In Closet(s)
- Level: Second
- Dimensions: 12x18
Bedroom 1
- Features: Walk-In Closet(s)
- Level: Second
- Dimensions: 10.5x10
Bedroom 2
- Features: Built-in Closet
- Level: Second
- Dimensions: 11x14.5
Bedroom 3
- Features: Built-in Closet
- Level: Second
- Dimensions: 10x14
Primary bathroom
- Features: Dual Sinks, En Suite Bathroom, Granite Counters
- Level: Second
- Dimensions: 11x10
Bathroom 1
- Level: First
- Dimensions: 5.5x5.5
Balcony porch lanai
- Level: First
- Dimensions: 18x20.5
Dinette
- Level: First
- Dimensions: 9.5x18
Family room
- Level: First
- Dimensions: 14.5x18
Kitchen
- Features: Granite Counters, Kitchen Island, Pantry
- Level: First
- Dimensions: 9.5x17
Laundry
- Level: Second
- Dimensions: 10.5x7
Living room
- Level: First
- Dimensions: 14.5x12.5
Heating
- Central
Cooling
- Central Air
Appliances
- Included: Dishwasher, Dryer, Microwave, Range, Refrigerator, Washer
- Laundry: Laundry Room, Upper Level
Features
- Ceiling Fan(s), Open Floorplan, PrimaryBedroom Upstairs, Walk-In Closet(s)
- Flooring: Engineered Hardwood, Tile
- Doors: Sliding Doors
- Has fireplace: No
Interior area
- Total structure area: 3,466
- Total interior livable area: 2,441 sqft
Property
Parking
- Total spaces: 2
- Parking features: Driveway
- Attached garage spaces: 2
- Has uncovered spaces: Yes
Features
- Levels: Two
- Stories: 2
- Patio & porch: Covered, Patio, Rear Porch, Screened
- Fencing: Vinyl
Lot
- Size: 6,950 Square Feet
- Dimensions: 50 x 139
Details
- Parcel number: A1030183YI00000800006.0
- Zoning: RS-50
- Special conditions: None
Construction
Type & style
- Home type: SingleFamily
- Property subtype: Single Family Residence
Materials
- Block, Wood Frame
- Foundation: Slab
- Roof: Shingle
Condition
- New construction: No
- Year built: 2013
Utilities & green energy
- Sewer: Public Sewer
- Water: None
- Utilities for property: Electricity Connected, Sewer Connected, Water Connected
Community & HOA
Community
- Pet fee: $0 monthly
- Subdivision: INTERBAY
HOA
- Has HOA: No
Location
- Region: Tampa
Financial & listing details
- Price per square foot: $335/sqft
- Tax assessed value: $617,383
- Annual tax amount: $6,216
- Date on market: 2/26/2024
- Cumulative days on market: 22 days
- Listing terms: Cash,Conventional,FHA,VA Loan
- Ownership: Fee Simple
- Total actual rent: 0
- Electric utility on property: Yes
- Road surface type: Paved
Price history
| Date | Event | Price |
|---|---|---|
| 6/27/2024 | Sold | $818,000-0.8%$335/sqft |
Source:  Stellar MLS #T3504360 Report a problem Stellar MLS #T3504360 Report a problem | ||
| 3/20/2024 | Pending sale | $825,000$338/sqft |
Source: Stellar MLS #T3504360 Report a problem | ||
| 2/26/2024 | Listed for sale | $825,000+81.3%$338/sqft |
Source: Stellar MLS #T3504360 Report a problem | ||
| 7/21/2018 | Sold | $455,000-1.9%$186/sqft |
Source: Public Record Report a problem | ||
| 5/14/2018 | Pending sale | $464,000$190/sqft |
Source: Coldwell Banker Residential Real Estate - Tampa Westshore #T3104821 Report a problem | ||
| 5/3/2018 | Listed for sale | $464,000+37.8%$190/sqft |
Source: COLDWELL BANKER RESIDENTIAL #T3104821 Report a problem | ||
| 6/28/2013 | Sold | $336,670$138/sqft |
Source: Stellar MLS #T2547786 Report a problem | ||
Public tax history
| Year | Property taxes | Tax assessment |
|---|---|---|
| 2025 | $12,422 +94.9% | $617,383 +1.1% |
| 2024 | $6,373 +2.5% | $610,377 +70.6% |
| 2023 | $6,216 +2.7% | $357,833 +3% |
| 2022 | $6,053 +5% | $347,411 +6.4% |
| 2021 | $5,767 +1% | $326,441 +1.4% |
| 2020 | $5,712 +1.8% | $321,934 +2.3% |
| 2019 | $5,608 | $314,696 +6.4% |
| 2018 | $5,608 +5.8% | $295,678 -7.9% |
| 2017 | $5,301 +1.5% | $321,058 +13.2% |
| 2016 | $5,224 +3% | $283,640 +0.7% |
| 2015 | $5,072 -5.7% | $281,668 -5% |
| 2014 | $5,377 | $296,410 +24.8% |
| 2013 | $5,377 | $237,580 |
Find assessor info on the county website
Neighborhood: Gandy-Sun Bay South
Nearby homes
- $735,9004 bd2 ba2.2k sqft3414 Ohio Ave, Tampa, FL 33611Off Market

- $729,8004 bd3 ba2.2k sqft3410 Ohio Ave, Tampa, FL 33611Off Market
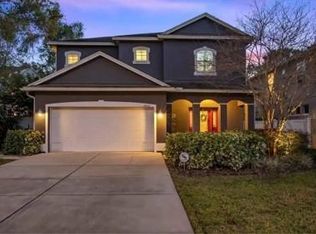
- $1,249,0005 bd5 ba3.2k sqft3416 Ohio Ave, Tampa, FL 33611Sold

- $686,1003 bd3 ba1.8k sqft3408 W Ohio Ave, Tampa, FL 33611Off Market
- $515,0002 bd2 ba1.2k sqft3411 W Bay Ave, Tampa, FL 33611For Sale
- $472,0003 bd2 ba1.5k sqft3409 Bay Ave, Tampa, FL 33611Off Market
- $777,0005 bd2 ba2.5k sqft3413 W Bay Ave, Tampa, FL 33611Off Market
- $601,5003 bd2 ba1.6k sqft3406 Ohio Ave, Tampa, FL 33611Off Market
Nearby schools
GreatSchools rating
- 5/10Chiaramonte Elementary SchoolGrades: PK-5Distance: 0.3 mi
- 5/10Madison Middle SchoolGrades: 6-8Distance: 2.3 mi
- 6/10Robinson High SchoolGrades: 9-12Distance: 1.2 mi
Schools provided by the listing agent
- Elementary: Chiaramonte-HB
- Middle: Madison-HB
- High: Robinson-HB
Source: Stellar MLS. This data may not be complete. We recommend contacting the local school district to confirm school assignments for this home.
Get a cash offer in 3 minutes
Find out how much your home could sell for in as little as 3 minutes with a no-obligation cash offer.
Estimated market value
$839,000
Get a cash offer in 3 minutes
Find out how much your home could sell for in as little as 3 minutes with a no-obligation cash offer.
Estimated market value
$839,000
- Florida
- Hillsborough County
- Tampa
- 33611
- Gandy-Sun Bay South
- 3412 OHIO AVENUE
Nearby cities
Nearby neighborhoods
Nearby zip codes
Other Tampa Topics
