Rare opportunity to own in desirable South Tampa! Authentic 2BR/1BA 1925 bungalow paired with a beautifully designed detached accessory structure tucked behind the main home. This is an exceptional and hard-to-find combination ideal for multi-generational living. The accessory structure offers excellent flexibility for extended family, guests, or a private workspace, with multiple potential uses. From the moment you arrive, the charm is undeniable, with a rustic arbor, picket fence, lush landscaping, and a fully fenced yard. The exterior has been recently stripped and repainted with high-end UV-resistant paint, along with new awnings on both structures. Inside the main home, you’ll find high ceilings, original oak hardwood floors, original windows, crystal doorknobs with brass hardware, and built-in bookshelves. The wood-burning fireplace, fitted with gas logs, provides instant heat while maintaining the look of a natural fire. The dining room showcases a vintage Scottish pub table with period lighting that enhances the home’s warmth and authenticity. The eat-in kitchen retains its original wood cabinetry and hutch, a gas range, and a vintage enamel-top table. A charming Florida Room with decorative framed stained glass hanging in every window adds to the warmth and character of this home’s historic ambiance. Discreetly houses washer and dryer hookups behind a hand-painted wood screen. The bathroom preserves its original tub and toilet, paired with classic finishes and a large closet with built-in drawers. Outdoor living includes a covered rear porch and brick steps leading to a spacious, private backyard. A storage shed adds convenience, while the grassy alley behind the property offers a peaceful setting for walking or jogging. Additional upgrades include a 2023 HVAC system, gas on-demand water heater servicing both structures, and updated subflooring, piers, and foundation timbers for added structural peace of mind. The detached accessory structure adds versatility with approximately 200 heated square feet + the loft. thoughtfully designed to complement the historic bungalow. Ideal for multi-generational living, a home office, studio, playroom, or private retreat. Features include real wood floors, a loft sleeping area with an additional workstation, retro-style Galanz refrigerator, and a full bath with subway tile, upcycled antique vanity, and semi-circular shower. A stackable washer/dryer is also included. The outdoor setting is equally inviting, with a pergola-covered deck, Edison lighting, firepit seating area, and a 1950s wrought iron patio set, perfect for relaxing or entertaining. An additional Tuff Shed provides extra storage. Located in a non-flood hazard zone. Prime location with easy access to parks, recreation, beaches, cafés, and shopping. Just minutes to MacDill AFB, Bayshore Boulevard, Downtown Tampa, Davis Islands, Hyde Park Village, and Ybor City. St. Petersburg is approximately 30 minutes via the Gandy Bridge. This is more than a home. it’s a preserved piece of South Tampa history offering timeless character, modern functionality, and rare multi-generational flexibility. **Check out the virtual tour.**
For sale
$515,000
3411 W BAY AVENUE, TAMPA, FL 33611
2beds
1,244sqft
:
Get pre-qualified$3,499/mo
Single Family Residence
Built in 1925
7,000 Square Feet Lot
$505,100 Zestimate®
$414/sqft
$-- HOA
What's special
- 170 days |
- 352 |
- 16 |
Zillow last checked:
Listing updated:
Listed by:
Connie Dichtas 727-741-3780,
COLDWELL BANKER REALTY 727-781-3700,
Gregory Dichtas 727-741-0541,
COLDWELL BANKER REALTY
Source: Stellar MLS,MLS#: TB8473278 Originating MLS: Suncoast Tampa
Originating MLS: Suncoast Tampa
Facts & features
Interior
Bedrooms & bathrooms
- Bedrooms: 2
- Bathrooms: 2
- Full bathrooms: 2
Rooms
- Room types: Attic, Florida Room, Dining Room, Utility Room
Primary bedroom
- Features: Built-in Closet
- Level: First
- Area: 159.46 Square Feet
- Dimensions: 11.9x13.4
Bedroom 2
- Features: Built-in Closet
- Level: First
- Area: 135.72 Square Feet
- Dimensions: 11.7x11.6
Primary bathroom
- Features: Tub With Shower, Linen Closet
- Level: First
- Area: 64.8 Square Feet
- Dimensions: 8.1x8
Dining room
- Level: First
- Area: 98.31 Square Feet
- Dimensions: 11.3x8.7
Florida room
- Level: First
- Area: 72.2 Square Feet
- Dimensions: 9.5x7.6
Kitchen
- Features: Ceiling Fan(s)
- Level: First
- Area: 136.88 Square Feet
- Dimensions: 11.8x11.6
Living room
- Features: Built-In Shelving, Ceiling Fan(s)
- Level: First
- Area: 280.06 Square Feet
- Dimensions: 20.9x13.4
Heating
- Central
Cooling
- Central Air, Ductless
Appliances
- Included: Dryer, Electric Water Heater, Exhaust Fan, Ice Maker, Microwave, Range, Range Hood, Refrigerator, Washer
- Laundry: Electric Dryer Hookup, Inside, Washer Hookup
Features
- Built-in Features, Ceiling Fan(s), Crown Molding, Eating Space In Kitchen, High Ceilings, Primary Bedroom Main Floor, Solid Wood Cabinets, Thermostat
- Flooring: Carpet, Ceramic Tile, Linoleum, Hardwood
- Doors: French Doors
- Windows: Hurricane Shutters
- Has fireplace: Yes
- Fireplace features: Gas, Living Room, Wood Burning
Interior area
- Total structure area: 1,581
- Total interior livable area: 1,244 sqft
Video & virtual tour
Property
Parking
- Parking features: None
Features
- Levels: One
- Stories: 1
- Patio & porch: Covered, Front Porch, Rear Porch
- Exterior features: Awning(s), Garden, Lighting, Private Entrance, Private Mailbox, Rain Gutters, Sidewalk, Storage
- Fencing: Board,Fenced,Other,Vinyl
- Has view: Yes
- View description: Garden, Trees/Woods
Lot
- Size: 7,000 Square Feet
- Dimensions: 50 x 140
- Features: City Lot, Landscaped, Level, Near Golf Course
- Residential vegetation: Mature Landscaping, Trees/Landscaped
Details
- Additional structures: Residence, Guest House, Shed(s), Storage
- Parcel number: A1030183YI00000800019.0
- Zoning: RS-60
- Special conditions: None
Construction
Type & style
- Home type: SingleFamily
- Architectural style: Bungalow,Florida
- Property subtype: Single Family Residence
Materials
- Wood Siding
- Foundation: Crawlspace
- Roof: Shingle
Condition
- Completed
- New construction: No
- Year built: 1925
Utilities & green energy
- Sewer: Public Sewer
- Water: Public
- Utilities for property: BB/HS Internet Available, Cable Available, Electricity Connected, Natural Gas Connected, Public, Sewer Connected, Street Lights, Water Connected
Community & HOA
Community
- Security: Smoke Detector(s)
- Pet fee: $0 monthly
- Subdivision: INTERBAY
HOA
- Has HOA: No
Location
- Region: Tampa
Financial & listing details
- Price per square foot: $414/sqft
- Tax assessed value: $267,949
- Annual tax amount: $729
- Date on market: 2/14/2026
- Cumulative days on market: 152 days
- Listing terms: Cash,Conventional
- Ownership: Fee Simple
- Total actual rent: 0
- Electric utility on property: Yes
- Road surface type: Paved
Estimated market value
$505,100
$480,000 - $530,000
$2,684/mo
Price history
| Date | Event | Price |
|---|---|---|
| 5/18/2026 | Listed for sale | $515,000$414/sqft |
Source:  Stellar MLS #TB8473278 Report a problem Stellar MLS #TB8473278 Report a problem | ||
| 5/1/2026 | Pending sale | $515,000$414/sqft |
Source: Stellar MLS #TB8473278 Report a problem | ||
| 4/11/2026 | Price change | $515,000-1%$414/sqft |
Source: Stellar MLS #TB8473278 Report a problem | ||
| 3/11/2026 | Price change | $520,000-9.6%$418/sqft |
Source: Stellar MLS #TB8473278 Report a problem | ||
| 2/14/2026 | Listed for sale | $575,000$462/sqft |
Source: Stellar MLS #TB8473278 Report a problem | ||
Public tax history
| Year | Property taxes | Tax assessment |
|---|---|---|
| 2025 | $737 +13.9% | $99,932 +2.9% |
| 2024 | $647 +3% | $97,116 +3% |
| 2023 | $628 +2.1% | $94,287 +3% |
| 2022 | $615 +11.2% | $91,541 +3% |
| 2021 | $553 +71% | $88,875 +63.9% |
| 2020 | $323 +3% | $54,223 +2.3% |
| 2019 | $314 | $53,004 +1.9% |
| 2018 | $314 +1.2% | $52,016 -60.2% |
| 2017 | $310 +2.2% | $130,735 +178.4% |
| 2016 | $304 +10.7% | $46,967 +0.7% |
| 2015 | $274 -41.3% | $46,641 +0.8% |
| 2014 | $467 | $46,271 +1.5% |
| 2013 | $467 -12.6% | $45,587 -6.6% |
| 2012 | $535 +5.9% | $48,792 +3% |
| 2011 | $505 +3.7% | $47,371 +1.5% |
| 2010 | $487 +5.1% | $46,671 +2.7% |
| 2009 | $463 -0.2% | $45,444 +0.1% |
| 2008 | $464 +7.8% | $45,399 +3% |
| 2007 | $431 -3% | $44,077 +2.5% |
| 2006 | $444 +4.1% | $43,002 +3% |
| 2005 | $426 | $41,750 +3% |
| 2004 | -- | $40,534 +1.9% |
| 2003 | -- | $39,778 +2.4% |
| 2002 | -- | $38,846 +1.6% |
| 2001 | -- | $38,234 -23.7% |
| 2000 | $309 | $50,127 |
Find assessor info on the county website
Monthly payment
Est. payment
Payment breakdown
Explore the cost of this home by adjusting the details. Changes won't be saved.Climate risks
Neighborhood: Gandy-Sun Bay South
Nearby schools
GreatSchools rating
- 5/10Chiaramonte Elementary SchoolGrades: PK-5Distance: 0.3 mi
- 5/10Madison Middle SchoolGrades: 6-8Distance: 2.3 mi
- 6/10Robinson High SchoolGrades: 9-12Distance: 1.2 mi
Schools provided by the listing agent
- Elementary: Chiaramonte-HB
- Middle: Madison-HB
- High: Robinson-HB
Source: Stellar MLS. This data may not be complete. We recommend contacting the local school district to confirm school assignments for this home.
- $773,0005 bd2 ba2.5k sqft3413 W Bay Ave, Tampa, FL 33611Off Market
- $470,5003 bd2 ba1.5k sqft3409 Bay Ave, Tampa, FL 33611Off Market
- $414,9003 bd2 ba1.1k sqft3415 W Bay Ave, Tampa, FL 33611Off Market

- $730,0004 bd3 ba2.1k sqft3407 W Bay Ave, Tampa, FL 33611Off Market

- $747,8004 bd3 ba2.2k sqft3405 W Bay Ave, Tampa, FL 33611Off Market
- $818,0004 bd3 ba2.4k sqft3412 Ohio Ave, Tampa, FL 33611Sold
- $732,3004 bd2 ba2.2k sqft3414 Ohio Ave, Tampa, FL 33611Off Market
- $734,6004 bd3 ba2.2k sqft3410 Ohio Ave, Tampa, FL 33611Off Market
A local agent can set up tours, give advice and negotiate with sellers.
Similar homes
- $519,0003 bd2 ba1.2k sqft6208 S JONES ROAD, TAMPA, FL 33611For Sale
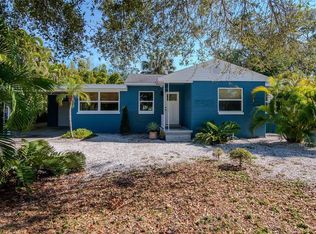
 MLS ID #TB8462960, Kathleen Anders, SMITH & ASSOCIATES REAL ESTATE. Stellar MLS
 - $510,0003 bd2 ba1.4k sqft4303 S CAMERON AVENUE, TAMPA, FL 33611For Sale
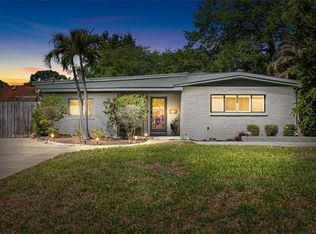 MLS ID #TB8493005, Lynne Brown, PALERMO REAL ESTATE PROF. INC.. Stellar MLS
 - $475,0002 bd2 ba1.4k sqft4727 W ANITA BOULEVARD, TAMPA, FL 33611For Sale
 MLS ID #TB8502324, Cristina Lorenzo, PALERMO REAL ESTATE PROF. INC.. Stellar MLS
 - $474,9003 bd2 ba1.2k sqft4508 S COOPER PLACE, TAMPA, FL 33611For Sale
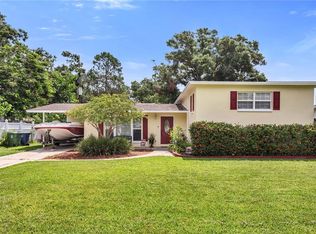 MLS ID #TB8413336, Nelson Bosque, SMITH & ASSOCIATES REAL ESTATE. Stellar MLS
 - $510,0003 bd2 ba1.6k sqft305 N Lauber Way, Tampa, FL 33609For Sale By Owner
- $500,0003 bd2 ba1.2k sqft904 W HENRY AVENUE, TAMPA, FL 33604For SaleMLS ID #TB8511252, Frank Albert, FRANK ALBERT REALTY. Stellar MLS
- $525,0002 bd2 ba1.4k sqft316 E FRANCES AVENUE, TAMPA, FL 33602For SaleMLS ID #TB8523366, Noelle Morris, CENTURY 21 RE CHAMPIONS. Stellar MLS
- $524,9992 bd2 ba1.5k sqft1202 E POWHATAN AVENUE, TAMPA, FL 33604For SaleMLS ID #TB8531360, Madison Whiteman, COMPASS FLORIDA LLC. Stellar MLS
- $499,0003 bd2 ba1.2k sqft5602 N OLA AVENUE, TAMPA, FL 33604For SaleMLS ID #TB8514207, Rock Scaglione, KELLER WILLIAMS SOUTH TAMPA. Stellar MLS
- $460,0003 bd2 ba1.2k sqft106 W COMANCHE AVENUE, TAMPA, FL 33604For SaleMLS ID #TB8530113, Jessica McLaughlin, FLORIDA LUXURY REALTY INC. Stellar MLS
- $599,0003 bd2 ba1.4k sqft2705 N POPLAR AVENUE, TAMPA, FL 33602For SaleMLS ID #TB8531040, Skyler Warden, COLDWELL BANKER REALTY. Stellar MLS
- $505,0004 bd2 ba1.4k sqft105 W ELM STREET, TAMPA, FL 33604For SaleMLS ID #TB8512250, Sarah Clark, FLORIDA EXECUTIVE REALTY. Stellar MLS
- $470,0003 bd2 ba1.7k sqft1023 N BASK DRIVE, TAMPA, FL 33603For SaleMLS ID #TB8478127, Brenda Christian, EXP REALTY LLC. Stellar MLS
- $399,0003 bd1 ba1.2k sqft4216 W EUCLID AVENUE, TAMPA, FL 33629For SaleMLS ID #TB8468916, Zachary Berkes, THE AGENCY FL. Stellar MLS
- $430,0003 bd2 ba988 sqft2914 N WOODROW AVENUE, TAMPA, FL 33602For SaleMLS ID #TB8532204, Morgan Lykes LLC, SMITH & ASSOCIATES REAL ESTATE. Stellar MLS
- $414,9992 bd2 ba1.2k sqft5503 N 9TH STREET, TAMPA, FL 33604For SaleMLS ID #TB8482259, Jocelyn Clark, AGILE GROUP REALTY. Stellar MLS
- $525,0003 bd2 ba1.6k sqft1747 26TH AVENUE N, ST PETERSBURG, FL 33713For SaleMLS ID #TB8472620, Jessie Morris, JT REALTY & ASSOCIATES. Stellar MLS
- $499,0003 bd3 ba1.5k sqft102 W NORTH STREET, TAMPA, FL 33604For SaleMLS ID #TB8520111, Chandler Thompson, FRANK ALBERT REALTY. Stellar MLS
- $465,0002 bd2 ba1.1k sqft200 E FERN STREET, TAMPA, FL 33604For SaleMLS ID #TB8490833, Ashley Kerns, M SIX REALTY POWERED BY SELLSTATE. Stellar MLS
- $509,0002 bd1 ba1k sqft652 8TH AVENUE N, ST PETERSBURG, FL 33701For SaleMLS ID #TB8510345, Kyle Hickey, CORCORAN DWELLINGS. Stellar MLS
