This contemporary Farmhouse is situated in the sought-after Farmville area, just a brief 10-minute drive from Vidant. Offering three bedrooms, two spacious bathrooms, and a fully finished bonus room, this home boasts an array of appealing features. Enjoy the charm of covered front and rear porches, equipped with gutters featuring a rain-chain and collection barrel for exterior watering. For outdoor cooking enthusiasts, there's a grilling patio complete with a natural gas hookup.The exterior of the house is a harmonious blend of vinyl, stone, and a metal roof accent on the front, giving it a modern yet rustic appeal. Inside, you'll find an open and inviting layout with a front-facing kitchen featuring quartz countertops, a convenient walk-in pantry, a gas range with a pot filler, a stainless steel farmhouse sink, open shelving, and cabinetry with soft-close features. The spacious center island is perfect for food preparation, and makes a great hang out for the family, and there's even a wine fridge for your favorite vintages. The fixtures throughout the home exhibit a striking combination of black and champagne finishes.The living area is a highlight, with its vaulted ceiling, decorative ceiling beams, and an impressive 5-foot fireplace. The adjacent dining room exudes elegance with wainscoting and accent lighting, creating a warm and welcoming space for gatherings.The master bedroom is a luxurious retreat, featuring wainscoting, recessed lighting, and a private tiled bath that includes a shower with a rain head and hand sprayer, and a barn-door entry. Bedrooms 2 and 3 share a hall bath with a separate shower and commode room, along with a double vanity for added convenience.This home also offers a double car garage with an exit door and pegboard for organization, a gas tankless water heater for energy efficiency, and foil-backed sheathing in the attic to help maintain a comfortable climate year-round.
Sold for $370,000
$370,000
3412 Planters Way Drive, Farmville, NC 27828
3beds
2,410sqft
Single Family Residence
Built in 2019
0.34 Acres Lot
$391,500 Zestimate®
$154/sqft
$2,433 Estimated rent
Home value
$391,500
$372,000 - $411,000
$2,433/mo
Zestimate® history
Owner options
List your home for rent
$2,433/mo
Rent Zestimate®
Find your next renter with Zillow Rental Manager. Plus, with online applications, you can quickly screen prospective tenants – for free.
$2,433/mo
Rent Zestimate®
Refinance and save
$2,275/mo
Est. payment
Refinancing to a lower rate could help reduce your monthly payments and save thousands over the life of the loan.
$2,275/mo
Est. payment
Explore your selling options
Work with a Zillow partner agent
Leverage their expertise and Zillow's premium Showcase listings to get your home seen by more buyers.
Get startedList with your own agent
Get your home in front of millions of buyers by listing it on Zillow.
Learn how to do itSell it yourself
Take full control of how buyers see your home on Zillow by listing For Sale by Owner (FSBO).
List your homeWhat's special
Decorative ceiling beamsRecessed lightingVaulted ceilingAccent lightingGrilling patioDouble car garageQuartz countertops
Zillow last checked:
Listing updated:
Listed by:
KEVIN LEE 252-327-9668,
Lee and Harrell Real Estate Professionals
Bought with:
Megan Krape, 290784
RE/MAX Complete
Source: Hive MLS,MLS#: 100413547 Originating MLS: Coastal Plains Association of Realtors
Originating MLS: Coastal Plains Association of RealtorsFacts & features
Interior
Bedrooms & bathrooms
- Bedrooms: 3
- Bathrooms: 2
- Full bathrooms: 2
Rooms
- Room types: Dining Room
Primary bedroom
- Level: Primary Living Area
Dining room
- Features: Formal
Heating
- Heat Pump, Electric
Cooling
- Central Air
Features
- Master Downstairs, Walk-in Closet(s), Vaulted Ceiling(s), Tray Ceiling(s), High Ceilings, Entrance Foyer, Solid Surface, Whirlpool, Kitchen Island, Ceiling Fan(s), Pantry, Walk-in Shower, Blinds/Shades, Walk-In Closet(s)
Interior area
- Total structure area: 2,410
- Total interior livable area: 2,410 sqft
Property
Parking
- Total spaces: 2
- Parking features: Concrete
Features
- Levels: One and One Half
- Stories: 2
- Patio & porch: Covered, Patio, Porch
- Fencing: Wood
Lot
- Size: 0.34 Acres
Details
- Parcel number: 4617792473
- Zoning: res
- Special conditions: Standard
Construction
Type & style
- Home type: SingleFamily
- Property subtype: Single Family Residence
Materials
- Stone, Vinyl Siding
- Foundation: Slab
- Roof: Architectural Shingle
Condition
- New construction: No
- Year built: 2019
Utilities & green energy
- Sewer: Public Sewer
- Water: Public
- Utilities for property: Sewer Available, Water Available
Community & HOA
Community
- Security: Smoke Detector(s)
- Subdivision: Planters Walk
HOA
- Has HOA: No
- Amenities included: None
Location
- Region: Farmville
Financial & listing details
- Price per square foot: $154/sqft
- Tax assessed value: $261,465
- Annual tax amount: $4,107
- Date on market: 8/11/2025
- Cumulative days on market: 67 days
- Listing agreement: Exclusive Right To Sell
- Listing terms: Cash,Conventional,FHA,VA Loan
Price history
| Date | Event | Price |
|---|---|---|
| 2/12/2024 | Sold | $370,000-3.9%$154/sqft |
Source:  Hive MLS #100413547 Report a problem Hive MLS #100413547 Report a problem | ||
| 1/12/2024 | Pending sale | $385,000$160/sqft |
Source: Hive MLS #100413547 Report a problem | ||
| 11/17/2023 | Price change | $385,000-1.3%$160/sqft |
Source: Hive MLS #100413547 Report a problem | ||
| 11/7/2023 | Listed for sale | $389,900+34.9%$162/sqft |
Source: Hive MLS #100413547 Report a problem | ||
| 4/1/2020 | Sold | $289,000$120/sqft |
Source: Public Record Report a problem | ||
| 2/11/2020 | Pending sale | $289,000$120/sqft |
Source: ENC Pirate Realty #100203675 Report a problem | ||
| 2/10/2020 | Listed for sale | $289,000+1104.2%$120/sqft |
Source: ENC Pirate Realty #100203675 Report a problem | ||
| 9/27/2019 | Sold | $24,000+60%$10/sqft |
Source: Public Record Report a problem | ||
| 12/14/2017 | Sold | $15,000-44.4%$6/sqft |
Source: Public Record Report a problem | ||
| 12/6/2016 | Listing removed | $27,000$11/sqft |
Source: BHHS PRIME PROPERTIES #100019952 Report a problem | ||
| 8/13/2010 | Listed for sale | $27,000$11/sqft |
Source: PRUDENTIAL PRIME PROPERTIES #81831 Report a problem | ||
Public tax history
| Year | Property taxes | Tax assessment |
|---|---|---|
| 2025 | $4,107 +0.3% | $355,197 |
| 2024 | $4,095 +22% | $355,197 +35.8% |
| 2023 | $3,357 +0.4% | $261,465 |
| 2022 | $3,345 | $261,465 |
| 2021 | -- | $261,465 |
| 2020 | $2,092 +1200.4% | $261,465 +1163.1% |
| 2019 | $161 -3.7% | $20,700 |
| 2018 | $167 | $20,700 |
| 2017 | $167 | $20,700 |
| 2016 | $167 | $20,700 -10% |
| 2015 | $167 | $23,000 |
| 2014 | $167 | $23,000 |
| 2013 | -- | $23,000 |
| 2012 | -- | $23,000 |
| 2011 | -- | $23,000 |
| 2010 | -- | $23,000 |
| 2009 | -- | $23,000 |
| 2008 | -- | $23,000 +7% |
| 2007 | -- | $21,500 |
| 2006 | -- | $21,500 |
| 2005 | -- | $21,500 |
| 2004 | -- | $21,500 |
Find assessor info on the county website
Neighborhood: 27828
Nearby homes
- $390,5003 bd2 ba2.4k sqft3412 Planters Way, Farmville, NC 27828Off Market

- $281,1003 bd2 ba1.8k sqft3416 Planters Way Dr, Farmville, NC 27828Off Market
- $415,8004 bd2 ba2.6k sqft3420 Planters Way, Farmville, NC 27828Off Market
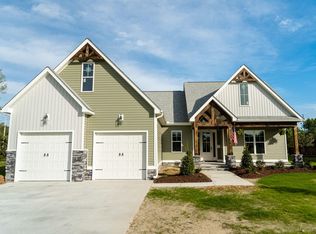
- $417,1004 bd2 ba2.6k sqft3420 Planters Way Dr, Farmville, NC 27828Off Market
- $286,2003 bd2 ba1.6k sqft3426 Planters Way Dr, Farmville, NC 27828Off Market
- $435,5003 bd2 ba2.2k sqft3407 Charter Oaks Dr, Farmville, NC 27828Off Market
- $277,5003 bd2 ba1.6k sqft3429 Planters Way Dr, Farmville, NC 27828Off Market
- $335,0003 bd3 ba2k sqft3405 Planters Way Dr, Farmville, NC 27828Sold
Nearby schools
GreatSchools rating
- 6/10Sam D Bundy Elementary SchoolGrades: 3-5Distance: 1.4 mi
- 6/10Farmville Middle SchoolGrades: 6-8Distance: 1.7 mi
- 5/10Farmville Central High SchoolGrades: 9-12Distance: 1.8 mi


Get pre-qualified for a loan
At Zillow Home Loans, we can pre-qualify you in as little as 5 minutes with no impact to your credit score.An equal housing lender. NMLS #10287.
Sell for more on Zillow
Get a Zillow Showcase℠ listing at no additional cost and you could sell for .
$391,500
2% more
+$7,830
With Zillow Showcase(estimated)
$399,330
- North Carolina
- Pitt County
- Farmville
- 27828
- 3412 Planters Way Drive
Nearby cities
Nearby zip codes
Other Farmville Topics
