Skip main navigation
Off market
  • $393,400

    3412 Planters Way, Farmville, NC 27828

    3beds
    2,410sqft
    Single Family Residence
    Built in 2019
    0.34 Acres Lot
    $393,400 Zestimate®
    $163/sqft
    $2,322 Estimated rent

    Home value

    $393,400

    $374,000 - $413,000

    $2,322/mo

    Zestimate® history
    Loading
    Loading...

    Owner options

    List your home for rent

    $2,322/mo

    Rent Zestimate®

    Find your next renter with Zillow Rental Manager. Plus, with online applications, you can quickly screen prospective tenants – for free.

    Learn more

    $2,322/mo

    Rent Zestimate®

    Refinance and save

    $2,375/mo

    Est. payment

    Refinancing to a lower rate could help reduce your monthly payments and save thousands over the life of the loan.

    See today's rates

    $2,375/mo

    Est. payment

    Explore your selling options

    Work with a Zillow partner agent

    Leverage their expertise and Zillow's premium Showcase listings to get your home seen by more buyers.

    Get started

    List with your own agent

    Get your home in front of millions of buyers by listing it on Zillow.

    Learn how to do it

    Sell it yourself

    Take full control of how buyers see your home on Zillow by listing For Sale by Owner (FSBO).

    List your home

    What's special

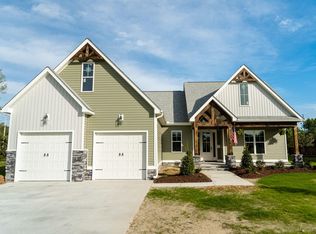
    Newly designed home in Planter's Walk, 10 minutes from Vidant! Three bedrooms, 2 large baths and completed vaulted bonus room. Covered front and rear porches, gutters with rain-chain and collection barrel for exterior watering. Grilling patio with natural gas hookup. Exterior has vinyl, stone and metal roof accent on front. Open interior plan with front facing kitchen, quartz countertops, walk-in pantry, gas range and pot filler, stainless steel farmhouse sink, open shelving and cabinetry with soft-close features. Large center island, space for future wine fridge, black and champagne finish fixtures. Living area is vaulted and features ceiling beams and 5 ft fireplace. Dining room with wainscoting and accent lighting. Master bedroom with wainscoting, recessed lighting, private tiled bath has shower with rain head and free -hand sprayer, frameless enclosure and barn-door entry. Bedrooms 2 and 3 share hall bath with separate shower and commode room plus dbl vanity. Double car garage with exit door and pegboard, gas tankless water heater, foil backed sheathing in attic. Early February completion. This a MUST SEE!

    This property is off market, which means it's not currently listed for sale or rent on Zillow. This may be different from what's available on other websites or public sources.

    Zillow last checked:

    Listing updated:

    Listed by:

    Kaylei Duncan 252-864-3265,

    Allen Tate - ENC Pirate Realty

    Bought with:

    KEVIN LEE, 186173

    Lee and Harrell Real Estate Professionals

    Source: Hive MLS,MLS#: 100203675MLS LogoOriginating MLS: Coastal Plains Association of Realtors

    Facts & features

    Interior

    Bedrooms & bathrooms
    • Bedrooms: 3
    • Bathrooms: 2
    • Full bathrooms: 2
    Primary bedroom
    • Level: Main
    Bedroom 2
    • Level: Main
    Bedroom 3
    • Level: Main
    Bonus room
    • Level: Upper
    Dining room
    • Level: Main
    Kitchen
    • Level: Main
    Laundry
    • Level: Main
    Heating
    • Heat Pump, Electric
    Cooling
    • Central Air
    Appliances
    • Included: Gas Oven, Built-In Microwave, Disposal, Dishwasher
    • Laundry: Laundry Room
    Features
    • Master Downstairs, Walk-in Closet(s), Tray Ceiling(s), High Ceilings, Entrance Foyer, Mud Room, Solid Surface, Ceiling Fan(s), Pantry, Walk-in Shower, Gas Log, Walk-In Closet(s)
    • Flooring: Carpet, Tile
    • Doors: Thermal Doors
    • Windows: Thermal Windows
    • Basement: None
    • Attic: Permanent Stairs,Walk-In
    • Has fireplace: Yes
    • Fireplace features: Gas Log
    Interior area
    • Total structure area: 2,410
    • Total interior livable area: 2,410 sqft

    Property

    Parking
    • Total spaces: 2
    • Parking features: On Site
    Features
    • Levels: One
    • Stories: 1
    • Patio & porch: Covered, Patio, Porch, See Remarks
    • Exterior features: Thermal Doors
    • Fencing: None
    Lot
    • Size: 0.34 Acres
    • Dimensions: 63 x 154 x 141 x 153
    • Features: Open Lot
    Details
    • Parcel number: 64711
    • Zoning: R15
    • Special conditions: Standard

    Construction

    Type & style
    • Home type: SingleFamily
    • Property subtype: Single Family Residence
    Materials
    • Stone, Vinyl Siding
    • Foundation: Raised, Slab
    • Roof: Architectural Shingle,Metal
    Condition
    • New construction: Yes
    • Year built: 2019

    Utilities & green energy

    • Sewer: Public Sewer
    • Water: Public
    • Utilities for property: Natural Gas Available, Sewer Available, Water Available
    Green energy
    • Energy efficient items: Lighting, Thermostat

    Community & neighborhood

    Security
    • Security features: Security Lights, Smoke Detector(s)
    Location
    • Region: Farmville
    • Subdivision: Planters Walk

    Other

    Other facts
    • Listing agreement: Exclusive Right To Sell
    • Listing terms: Cash,Conventional,FHA,VA Loan

    Price history

    DateEventPrice
    4/1/2020Sold$289,000$120/sqft
    Source: Hive MLS #100203675 Report a problem

    Public tax history

    Tax history is unavailable.

    Neighborhood: 27828

    Nearby schools

    GreatSchools rating
    Get pre-qualified for a loan
    At Zillow Home Loans, we can pre-qualify you in as little as 5 minutes with no impact to your credit score.

    An equal housing lender. NMLS #10287.

    Sell for more on Zillow
    Get a Zillow Showcase℠ listing at no additional cost and you could sell for .
    $393,400
    2% more
    +$7,868
    With Zillow Showcase(estimated)
    $401,268