Skip main navigation
Sold
  • Price Unknown

    3412 Timber Trl SE, Minot, ND 58701

    3beds
    2baths
    2,486sqft
    Single Family Residence
    Built in 2011
    0.25 Acres Lot
    $425,000 Zestimate®
    $--/sqft
    $2,261 Estimated rent

    Home value

    $425,000

    $404,000 - $446,000

    $2,261/mo

    Zestimate® history
    Loading
    Loading...

    Owner options

    List your home for rent

    $2,261/mo

    Rent Zestimate®

    Find your next renter with Zillow Rental Manager. Plus, with online applications, you can quickly screen prospective tenants – for free.

    Learn more

    $2,261/mo

    Rent Zestimate®

    Refinance and save

    Refinancing to a lower rate could help reduce your monthly payments and save thousands over the life of the loan.

    See today's rates

    Explore your selling options

    Work with a Zillow partner agent

    Leverage their expertise and Zillow's premium Showcase listings to get your home seen by more buyers.

    Get started

    List with your own agent

    Get your home in front of millions of buyers by listing it on Zillow.

    Learn how to do it

    Sell it yourself

    Take full control of how buyers see your home on Zillow by listing For Sale by Owner (FSBO).

    List your home

    What's special

    Large family roomHuge backyardLarge patioFenced in for privacyDaylight basementLots of cabinetsSpacious primary bedroom
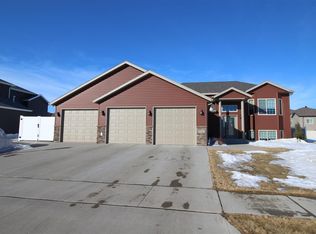
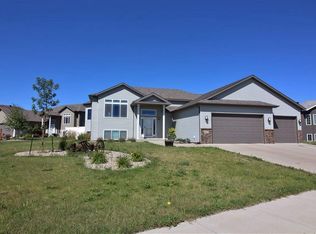
    Plenty of room in this almost 2500sqft split level home located in SE Minot on a large fenced lot. As you walk into the large entry foyer you will continue up the steps to the open living area of the home. You will first notice the large kitchen with center island and lots of cabinets, the dining area that walks out to the low maintenance deck, and finally the comfy living room with warm colors throughout. Exploring further, you will continue up a few stairs to the spacious primary bedroom with a large walk-in closet and full bath. Rounding out the main level are 2 more bedrooms and a full bath. Entering the daylight basement there is a large family room, a 4th bedroom, and 3/4 bath. The basement is about 80% completed and to be completed by the new homeowner. Outside is the low maintenance deck, a large patio, RV parking, and a huge backyard that is all fenced in for privacy. Lastly, you will enjoy the heated 3-car garage with floor drain and 220V.

    Zillow last checked:

    Listing updated:

    Listed by:

    MIKE PELLENWESSEL 701-833-8430,

    Preferred Partners Real Estate

    Source: Minot MLS,MLS#: 251602MLS Logo

    Facts & features

    Interior

    Bedrooms & bathrooms
    • Bedrooms: 3
    • Bathrooms: 2
    Primary bedroom
    • Description: Carpet
    • Level: Upper
    Bedroom 1
    • Description: Carpet
    • Level: Upper
    Bedroom 2
    • Description: Carpet
    • Level: Upper
    Bedroom 3
    • Description: Laminate
    • Level: Lower
    Dining room
    • Description: Laminate
    • Level: Upper
    Family room
    • Description: Laminate
    • Level: Lower
    Kitchen
    • Description: Laminate
    • Level: Upper
    Living room
    • Description: Laminate
    • Level: Upper
    Heating
    • Forced Air, Natural Gas
    Cooling
    • Central Air
    Appliances
    • Included: Microwave, Dishwasher, Refrigerator, Range/Oven, Washer, Dryer
    • Laundry: Lower Level
    Features
    • Flooring: Carpet, Linoleum, Other
    • Basement: Full,Partially Finished
    • Has fireplace: No
    Interior area
    • Total structure area: 2,486
    • Total interior livable area: 2,486 sqft
    • Finished area above ground: 1,521

    Property

    Parking
    • Total spaces: 3
    • Parking features: RV Access/Parking, Attached, Garage: Heated, Insulated, Sheet Rock, Floor Drains, Opener, 220 V, Lights, Driveway: Gravel
    • Attached garage spaces: 3
    • Has uncovered spaces: Yes
    Features
    • Levels: Multi/Split
    • Patio & porch: Deck, Patio
    • Fencing: Fenced
    Lot
    • Size: 0.25 Acres
    Details
    • Parcel number: MI31C350100100
    • Zoning: R1

    Construction

    Type & style
    • Home type: SingleFamily
    • Property subtype: Single Family Residence
    Materials
    • Foundation: Concrete Perimeter
    • Roof: Asphalt
    Condition
    • New construction: No
    • Year built: 2011

    Utilities & green energy

    • Sewer: City
    • Water: City
    • Utilities for property: Cable Connected

    Community & neighborhood

    Security
    • Security features: Security System
    Location
    • Region: Minot

    Price history

    DateEventPrice
    11/21/2025Sold--
    Source: Minot MLS #251602 Report a problem
    11/13/2025Pending sale$409,900$165/sqft
    Source: Minot MLS #251602 Report a problem
    10/10/2025Contingent$409,900$165/sqft
    Source: Minot MLS #251602 Report a problem
    10/6/2025Listed for sale$409,900+15.5%$165/sqft
    Source: Minot MLS #251602 Report a problem
    6/6/2022Sold--
    Source: Minot MLS #496001_220425 Report a problem
    4/5/2022Pending sale$355,000$143/sqft
    Source: Minot MLS #220425 Report a problem
    3/22/2022Contingent$355,000+2.9%$143/sqft
    Source: Minot MLS #220425 Report a problem
    3/21/2022Listed for sale$344,900$139/sqft
    Source: Minot MLS #220425 Report a problem

    Public tax history

    YearProperty taxesTax assessment
    2025-- $394,000 +2.9%
    2024$5,133 -9.3%$383,000 +3.2%
    2023$5,658 $371,000 +18.5%
    2022-- $313,000 +5.4%
    2021$4,557 -2.6%$297,000
    2019$4,677 -3.9%--
    2018$4,865 +9.2%$143,000 +4.8%
    2017$4,456 +30.1%$136,500 -5.5%
    2016$3,424 $144,500
    2015-- $144,500 +34.4%
    2014-- $107,500 -4.4%
    2013-- $112,450 +36%
    2012-- $82,700

    Find assessor info on the county website

    Neighborhood: 58701

    Nearby schools

    GreatSchools rating
    Schools provided by the listing agent
    • District: Nedrose

    Source: Minot MLS. This data may not be complete. We recommend contacting the local school district to confirm school assignments for this home.