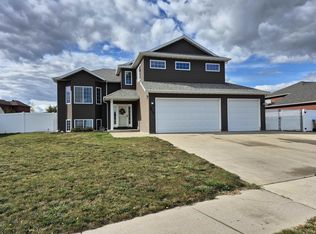
Don't wait to see this one owner, next to new construction split foyer located in SE Minot! Inside the home you are immediately impressed by all the windows letting in tons of natural light. Laminate flooring runs throughout the main floor emphasizing the open concept between the living, dining, and kitchen spaces. The turret shaped dining room is unique and has access to an oversized deck. The kitchen features staggered height cabinetry, an angled island, walk-in pantry plus second bonus pantry, and stainless appliances. Down the hall are three main floor bedrooms including the spacious master featuring a tray ceiling as well as private bathroom and walk-in closet. The daylight basement adds a ton of extra space for you to spread out in! There is an office area with French doors, COREtec brand flooring, and a semi-custom wall furniture piece! The large family room will accommodate multiple furniture arrangements plus have adequate space for a play area, game table space, etc...There is a 4th daylight bedroom, large laundry room with lots of shelving and cabinets, and third full bathroom. The garage is fully insulated and heated with GAS, has a floor drain, and lots of bonus shelving for you! Situated on a corner lot - this home has extra outdoor space! The backyard is fully fenced and includes a yard shed, playground set, garden area, and even an above ground pool!
This property is not currently displayed as for sale or rent on Zillow. This may be different from what's on other websites or public sources.