Skip main navigation
Sold for $212,000
  • $212,000

    34121 Estates Ln, Wesley Chapel, FL 33543

    3beds
    1,456sqft
    Mobile Home
    Built in 1991
    4,230 Square Feet Lot
    $191,200 Zestimate®
    $146/sqft
    $1,910 Estimated rent

    Home value

    $191,200

    $174,000 - $208,000

    $1,910/mo

    Zestimate® history
    Loading
    Loading...

    Owner options

    List your home for rent

    $1,910/mo

    Rent Zestimate®

    Find your next renter with Zillow Rental Manager. Plus, with online applications, you can quickly screen prospective tenants – for free.

    Learn more

    $1,910/mo

    Rent Zestimate®

    Refinance and save

    $1,718/mo

    Est. payment

    Refinancing to a lower rate could help reduce your monthly payments and save thousands over the life of the loan.

    See today's rates

    $1,718/mo

    Est. payment

    Explore your selling options

    Work with a Zillow partner agent

    Leverage their expertise and Zillow's premium Showcase listings to get your home seen by more buyers.

    Get started

    List with your own agent

    Get your home in front of millions of buyers by listing it on Zillow.

    Learn how to do it

    Sell it yourself

    Take full control of how buyers see your home on Zillow by listing For Sale by Owner (FSBO).

    List your home

    What's special

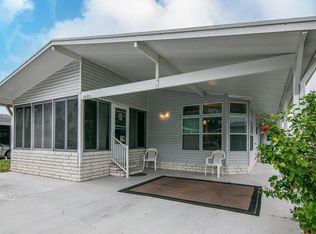
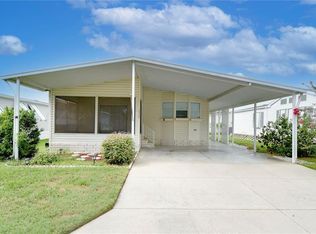
    Welcome home to this unique home in Timber Lake Estates! This home is a 3 bedroom / 3 bath home plus garage and has many unique features that makes this home stand out from the rest! As you enter the home you’ll step into the casual dining space in the kitchen. This is cozy breakfast area where you can enjoy a casual meal with the family and enjoy a morning cup of coffee. The eating space in the kitchen is roomy enough for an extra refrigerator if needed too! As you progress into the kitchen, you’ll immediately notice the ample storage, counter space, newer stove, dishwasher and refrigerator, a large pantry and even more storage within the microwave cabinet. The spacious formal dining room is adjacent to the living room, features luxury vinyl flooring and can easily accommodate table of 8 plus! Plenty of room for those large family gatherings! The main living areas are open and offer high ceilings, a ceiling fan, plush carpeting in the living room and a built-in entertainment center. Featuring a split floor plan, the primary bedroom is on the opposite side of the home from the other bedrooms. The very spacious primary bedroom features his & hers built in closets, ceiling fan, laminate flooring and an en-suite bathroom. The en-suite bathroom features a garden tub, dual sinks vanity and a walk-in shower. The secondary bedrooms are generously sized and can easily accommodate queen-sized beds. Both bedrooms feature laminate flooring and ceiling fans. The secondary bathroom that is adjacent to these bedrooms is a full bath with a shower-tub combo with vinyl flooring. This home also features a fully enclosed lanai…it’s a real bonus! This space features newer, plush carpeting and its own newer mini-split A/C so you and your guests will be comfortable all year round! As an added bonus, a 3rd full bathroom is adjacent to this room! A third bathroom is rare for this community! It features a newer vanity, walk-in shower, exhaust fan, newer toilet and laminate flooring! Turning your attention to the 1.5 car garage…it includes a workbench, automatic opener, shelves for storage, a freezer and an air conditioner so you can comfortably work on your projects year-round! In the rear of the home is a porch which has additional storage and a parking pad for your golf cart! The Club Car is included with the home with an acceptable offer and has recently been serviced, includes a newer battery pack and four new tires! Important features to note: the roof is a GAF 30-year lifetime dimensional shingles product installed in 2020, the A/C has been regularly serviced and works wonderfully! The home has been structurally reinforced (supports & piers) for added peace of mind in 2020, as well an electrical update with surge protection in 2017. Timber Lake Estates is a non-age restrictive, gated community. This community is close to the expanded Wiregrass Town Center, restaurants, grocery stores, I-75, Costco, and the outlet malls. No age restriction here! The low monthly fee of $181.00 covers water, sewer, trash removal, grass cutting and includes the use of 2 pools, 2 clubhouses, a basketball court, playground and a stocked lake for fishing! Additionally, the community offers RV/Boat parking/storage for a very nominal fee. NO LOT/SPACE RENT! YOU OWN THE LAND! Large Pets okay! This is a great community! Don't miss out on this incredible opportunity to own a completely remodeled home in Wesley Chapel. Schedule your showing today! Bedroom Closet Type: Built In Closet (Primary Bedroom).

    Zillow last checked:

    Listing updated:

    Listed by:

    Teri Kelly 727-276-8477,

    KELLY REALTY GROUP LLC 727-276-8477

    Bought with:

    Coleen Garner, 3016666

    CENTURY 21 ELITE LOCATIONS, INC

    Source: Stellar MLS,MLS#: U8234807MLS LogoOriginating MLS: Pinellas Suncoast

    Facts & features

    Interior

    Bedrooms & bathrooms
    • Bedrooms: 3
    • Bathrooms: 3
    • Full bathrooms: 3
    Rooms
    • Room types: Bonus Room, Florida Room, Utility Room
    Primary bedroom
    • Features: Ceiling Fan(s), En Suite Bathroom, Built-in Closet
    • Level: First
    Bedroom 2
    • Features: Ceiling Fan(s), Walk-In Closet(s)
    • Level: First
    Bedroom 3
    • Features: Ceiling Fan(s), No Closet
    • Level: First
    Primary bathroom
    • Features: Dual Sinks, Garden Bath, Shower No Tub
    • Level: First
    Bathroom 2
    • Features: Tub With Shower
    • Level: First
    Bathroom 3
    • Features: Exhaust Fan, Shower No Tub
    • Level: First
    Bonus room
    • Features: Ceiling Fan(s), Other, No Closet
    • Level: First
    Dining room
    • Level: First
    Kitchen
    • Features: Pantry
    • Level: First
    Living room
    • Features: Built-In Shelving
    • Level: First
    Heating
    • Central
    Cooling
    • Central Air, Ductless
    Appliances
    • Included: Dishwasher, Disposal, Electric Water Heater, Freezer, Microwave, Range, Refrigerator, Washer
    • Laundry: Inside, Laundry Room
    Features
    • Ceiling Fan(s), High Ceilings, Living Room/Dining Room Combo, Primary Bedroom Main Floor, Split Bedroom, Thermostat, Walk-In Closet(s)
    • Flooring: Carpet, Laminate, Luxury Vinyl
    • Windows: Window Treatments
    • Has fireplace: No
    Interior area
    • Total structure area: 1,946
    • Total interior livable area: 1,456 sqft

    Property

    Parking
    • Total spaces: 1
    • Parking features: Driveway, Garage Door Opener, Golf Cart Garage, Oversized, Workshop in Garage
    • Garage spaces: 1
    • Has uncovered spaces: Yes
    Features
    • Levels: One
    • Stories: 1
    • Exterior features: Awning(s), Lighting
    Lot
    • Size: 4,230 Square Feet
    Details
    • Parcel number: 212619007.0000.00309.0
    • Zoning: RMH
    • Special conditions: None

    Construction

    Type & style
    • Home type: MobileManufactured
    • Property subtype: Mobile Home
    Materials
    • Other, Vinyl Siding
    • Foundation: Crawlspace
    • Roof: Shingle
    Condition
    • Completed
    • New construction: No
    • Year built: 1991

    Utilities & green energy

    • Sewer: Public Sewer
    • Water: Public
    • Utilities for property: Cable Connected, Electricity Connected, Sewer Connected, Street Lights, Water Connected

    Community & HOA

    Community
    • Features: Clubhouse, Deed Restrictions, Gated Community - Guard, Golf Carts OK, Playground, Pool
    • Pet fee: $0 monthly
    • Subdivision: TIMBER LAKE ESTATES
    HOA
    • Has HOA: Yes
    • Amenities included: Basketball Court, Gated, Maintenance, Pool, Shuffleboard Court
    • Services included: 24-Hour Guard, Common Area Taxes, Community Pool, Reserve Fund, Internet, Maintenance Grounds, Manager, Pool Maintenance, Recreational Facilities, Sewer, Trash, Water
    • HOA fee: $181 monthly
    • HOA name: Qualified Property Management
    • HOA phone: 813-788-6647
    Location
    • Region: Wesley Chapel

    Financial & listing details

    • Price per square foot: $146/sqft
    • Tax assessed value: $115,152
    • Annual tax amount: $669
    • Date on market: 3/17/2024
    • Cumulative days on market: 47 days
    • Listing terms: Cash,Conventional
    • Ownership: Condominium
    • Total actual rent: 0
    • Electric utility on property: Yes
    • Road surface type: Paved
    • Body type: Double Wide

    Price history

    DateEventPrice
    6/7/2024Sold$212,000-7.4%$146/sqft
    Source: Stellar MLS #U8234807 Report a problem
    5/5/2024Pending sale$229,000$157/sqft
    Source: Stellar MLS #U8234807 Report a problem
    4/28/2024Price change$229,000-3.8%$157/sqft
    Source: Stellar MLS #U8234807 Report a problem
    3/18/2024Listed for sale$238,000+221.6%$163/sqft
    Source: Stellar MLS #U8234807 Report a problem
    11/2/2016Sold$74,000+23.3%$51/sqft
    Source: Public Record Report a problem
    4/15/2015Sold$60,000-14.2%$41/sqft
    Source: Public Record Report a problem
    3/1/2015Pending sale$69,900$48/sqft
    Source: CENTURY 21 Bill Nye Realty, Inc. #e2200978 Report a problem
    1/21/2015Listed for sale$69,900-0.1%$48/sqft
    Source: CENTURY 21 Bill Nye Realty, Inc. #e2200978 Report a problem
    5/2/2008Sold$70,000$48/sqft
    Source: Public Record Report a problem
    2/23/2008Price change$70,000-9%$48/sqft
    Source: NCI #T2292025 Report a problem
    2/3/2008Listed for sale$76,900$53/sqft
    Source: NCI #T2292025 Report a problem

    Public tax history

    YearProperty taxesTax assessment
    2024$2,153 +222.1%$115,152 +92.7%
    2023$669 +8.7%$59,760 +3%
    2022$615 +1.4%$58,020 +6.1%
    2021$607 +1.8%$54,690 +1.4%
    2020$596 -1.3%$53,943 -2.9%
    2019$604 $55,563 -0.8%
    2018$604 +0.3%$56,029 +4%
    2017$603 -42.6%$53,871 +9.5%
    2016$1,049 +138.2%$49,198 +5%
    2015$440 -45%$46,848 +13.9%
    2014$800 $41,120 -21.2%
    2013-- $52,190 +0%
    2012-- $52,173 -4.6%
    2011-- $54,697 -1.1%
    2010-- $55,296 -11%
    2009-- $62,131 -2.1%
    2008-- $63,496 -9.7%
    2007-- $70,322 +4.6%
    2006-- $67,249 +4.2%
    2005-- $64,564 +25.2%
    2004-- $51,573 +1%
    2003-- $51,085 +4.3%
    2002-- $48,992 +9.2%
    2000-- $44,876
    1999-- $44,876
    Find assessor info on the county website

    Neighborhood: Timber Lake Estates

    Nearby schools

    GreatSchools rating
    Get a cash offer in 3 minutes
    Find out how much your home could sell for in as little as 3 minutes with a no-obligation cash offer.
    Estimated market value
    $191,200
    Get a cash offer in 3 minutes
    Find out how much your home could sell for in as little as 3 minutes with a no-obligation cash offer.
    Estimated market value
    $191,200