Skip main navigation
Sold for $148,000
  • $148,000

    34125 ESTATES LANE, WESLEY CHAPEL, FL 33543

    2beds
    1,176sqft
    Mobile Home
    Built in 1993
    4,160 Square Feet Lot
    $146,700 Zestimate®
    $126/sqft
    $1,755 Estimated rent

    Home value

    $146,700

    $132,000 - $161,000

    $1,755/mo

    Zestimate® history
    Loading
    Loading...

    Owner options

    List your home for rent

    $1,755/mo

    Rent Zestimate®

    Find your next renter with Zillow Rental Manager. Plus, with online applications, you can quickly screen prospective tenants – for free.

    Learn more

    $1,755/mo

    Rent Zestimate®

    Refinance and save

    $1,249/mo

    Est. payment

    Refinancing to a lower rate could help reduce your monthly payments and save thousands over the life of the loan.

    See today's rates

    $1,249/mo

    Est. payment

    Explore your selling options

    Work with a Zillow partner agent

    Leverage their expertise and Zillow's premium Showcase listings to get your home seen by more buyers.

    Get started

    List with your own agent

    Get your home in front of millions of buyers by listing it on Zillow.

    Learn how to do it

    Sell it yourself

    Take full control of how buyers see your home on Zillow by listing For Sale by Owner (FSBO).

    List your home

    What's special

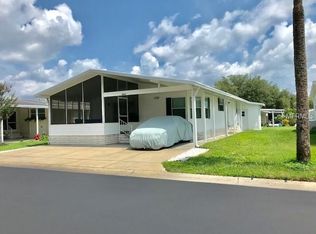
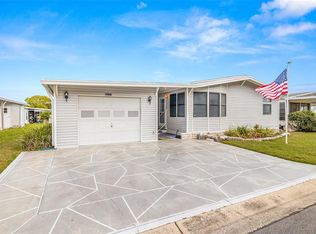
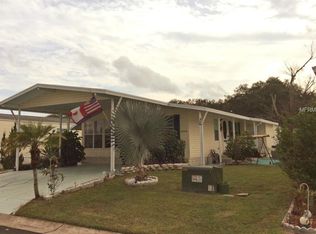
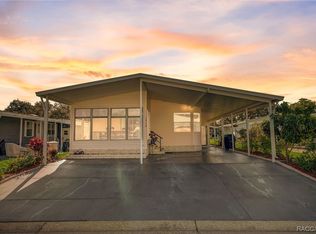
    Price Reduced! Stop your searching! This great 1993 Palm Harbor 1,176 square foot 2 bedroom/2 bath double-wide mobile home could be just the winter retreat or year round home you're looking for. A more attractive home will be hard to find. It is situated in Timber Lake Estates where one owns the land under the homes. The front half of the dwelling has an open layout with easy flow from the living room to the dining room to the kitchen. Its vaulted ceilings make it seem extra-spacious. The kitchen is well organized and any cook will love creating meals here. It features abundant cabinet and counter space. The nearby dining room has a lovely built-in cabinet. In the very spacious living room you will find plenty of room to entertain family and friends. You can even put up a large screened television if you like. Just off the living room through sliding doors is a pleasant south-facing screened porch. With our mild sub-tropical weather you will likely spend many happy hours here. Down the hallway is a convenient built-in office area for your use. Further on, the primary bedroom suite occupies the entire west end of the home. It has a large walk-in closet and an en-suite bath with dual sinks and a large shower stall. Just down the hall is the second bedroom, another full bathroom, and an inside laundry area. Outside is a carport, a storage/utility room, and extra parking for guests. A new roof was installed in 2020! Your monthly condo fees get you access to the subdivision’s recreation building, 2 swimming pools, in-ground spa, shuffleboard courts, basketball court, etc. They also cover your trash pick-up, water/sewer service, lawn mowing, and a security guard at the gate. Located very near restaurants, supermarkets, home centers, medical facilities, parks, etc. Even the northern side of Tampa is just a short ride down the road. This home is PRICED WELL and will garner a lot of attention from buyers. Call today to get more information or arrange a tour!

    Zillow last checked:

    Listing updated:

    Listed by:

    John Elwell 813-783-4444,

    CENTURY 21 BILL NYE REALTY 813-782-5506

    Bought with:

    Kathy Koceja, 3435714

    INSTA REAL ESTATE SOLUTIONS

    Source: Stellar MLS,MLS#: T3535981MLS LogoOriginating MLS: Pinellas Suncoast

    Facts & features

    Interior

    Bedrooms & bathrooms
    • Bedrooms: 2
    • Bathrooms: 2
    • Full bathrooms: 2
    Rooms
    • Room types: Utility Room
    Primary bedroom
    • Features: Walk-In Closet(s)
    • Level: First
    • Dimensions: 11.5x13
    Bedroom 2
    • Features: Built-in Closet
    • Level: First
    • Dimensions: 11x11
    Balcony porch lanai
    • Level: First
    • Dimensions: 9x13
    Dining room
    • Features: Ceiling Fan(s), Built-in Features
    • Level: First
    • Dimensions: 8x11
    Kitchen
    • Features: Pantry
    • Level: First
    • Dimensions: 10.5x14
    Living room
    • Features: Ceiling Fan(s)
    • Level: First
    • Dimensions: 16x17
    Heating
    • Central, Electric
    Cooling
    • Central Air
    Appliances
    • Included: Dryer, Electric Water Heater, Microwave, Range, Range Hood, Refrigerator, Washer
    • Laundry: Electric Dryer Hookup, Inside, Washer Hookup
    Features
    • Built-in Features, Ceiling Fan(s), High Ceilings, Open Floorplan, Thermostat, Vaulted Ceiling(s), Walk-In Closet(s)
    • Flooring: Carpet, Vinyl
    • Doors: Sliding Doors
    • Windows: Blinds, Drapes, Rods, Window Treatments
    • Basement: Crawl Space
    • Has fireplace: No
    Interior area
    • Total structure area: 1,945
    • Total interior livable area: 1,176 sqft

    Property

    Parking
    • Total spaces: 2
    • Parking features: Guest, Off Street
    • Carport spaces: 2
    Features
    • Levels: One
    • Stories: 1
    • Patio & porch: Front Porch, Screened
    • Exterior features: Rain Gutters, Storage
    • Waterfront features: Lake
    Lot
    • Size: 4,160 Square Feet
    • Dimensions: 52 x 80
    Details
    • Parcel number: 1926210070000003100
    • Zoning: RMH
    • Special conditions: None

    Construction

    Type & style
    • Home type: MobileManufactured
    • Architectural style: Other
    • Property subtype: Mobile Home
    Materials
    • Vinyl Siding
    • Foundation: Crawlspace, Pillar/Post/Pier
    • Roof: Shingle
    Condition
    • New construction: No
    • Year built: 1993

    Utilities & green energy

    • Sewer: Public Sewer
    • Water: Public
    • Utilities for property: Cable Available, Electricity Connected, Public, Sewer Connected, Street Lights, Water Connected

    Community & HOA

    Community
    • Features: Lake, Association Recreation - Owned, Buyer Approval Required, Clubhouse, Deed Restrictions, Gated Community - Guard, Golf Carts OK, Pool
    • Pet fee: $0 monthly
    • Subdivision: TIMBER LAKE ESTATES A CONDOMINIUM - PHASE 3
    HOA
    • Has HOA: Yes
    • Amenities included: Clubhouse, Fence Restrictions, Gated, Maintenance, Pool, Recreation Facilities, Security, Shuffleboard Court, Spa/Hot Tub
    • Services included: Community Pool, Maintenance Grounds, Manager, Pool Maintenance, Private Road, Recreational Facilities, Security, Sewer, Trash, Water
    • HOA fee: $181 monthly
    • HOA name: Timber Lake Estates
    • HOA phone: 813-788-6647
    Location
    • Region: Wesley Chapel

    Financial & listing details

    • Price per square foot: $126/sqft
    • Tax assessed value: $97,975
    • Annual tax amount: $739
    • Date on market: 6/21/2024
    • Cumulative days on market: 80 days
    • Listing terms: Cash,Conventional
    • Ownership: Condominium
    • Total actual rent: 0
    • Electric utility on property: Yes
    • Road surface type: Paved
    • Body type: Double Wide

    Price history

    DateEventPrice
    10/16/2024Sold$148,000-6.9%$126/sqft
    Source: Stellar MLS #T3535981 Report a problem
    9/9/2024Pending sale$159,000$135/sqft
    Source: Stellar MLS #T3535981 Report a problem
    8/21/2024Price change$159,000-5.9%$135/sqft
    Source: Stellar MLS #T3535981 Report a problem
    6/21/2024Listed for sale$169,000+141.4%$144/sqft
    Source: Stellar MLS #T3535981 Report a problem
    3/22/2019Sold$70,000-2.8%$60/sqft
    Source: Public Record Report a problem
    2/14/2019Pending sale$72,000$61/sqft
    Source: Keller Williams Realty Brandon #T3148988 Report a problem
    1/24/2019Listed for sale$72,000$61/sqft
    Source: KELLER WILLIAMS REALTY #T3148988 Report a problem

    Public tax history

    YearProperty taxesTax assessment
    2024$758 +2.7%$70,960 +2.8%
    2023$739 +9.7%$69,049 +6.8%
    2022$673 +0.2%$64,659 -1.9%
    2021$672 -29.6%$65,938 +34.8%
    2020$954 +132.3%$48,910 +20.4%
    2019$411 +4.7%$40,620 +1.9%
    2018$393 $39,864
    2017-- $39,864 +4.2%
    2016-- $38,241 +1.3%
    2015-- $37,767 +0.8%
    2014-- $37,467 -19.3%
    2013-- $46,403 +1.1%
    2012-- $45,919 -4.2%
    2011-- $47,926 -3.4%
    2010-- $49,594 -10.2%
    2009-- $55,200 -1.9%
    2008-- $56,279 -9%
    2007-- $61,863 +4%
    2006-- $59,476 +4.4%
    2005-- $56,993 +26.2%
    2004-- $45,157 -0.9%
    2003-- $45,574 +4.7%
    2002-- $43,520 +9.3%
    2000-- $39,802
    1999-- $39,802
    Find assessor info on the county website

    Neighborhood: Timber Lake Estates

    Nearby schools

    GreatSchools rating
    Get a cash offer in 3 minutes
    Find out how much your home could sell for in as little as 3 minutes with a no-obligation cash offer.
    Estimated market value
    $146,700
    Get a cash offer in 3 minutes
    Find out how much your home could sell for in as little as 3 minutes with a no-obligation cash offer.
    Estimated market value
    $146,700