Skip main navigation
Sold for $435,000
  • $435,000

    34121 Summerhill Ln, Chesterfield, MI 48047

    4beds
    2,934sqft
    Single Family Residence
    Built in 1995
    7,840.8 Square Feet Lot
    $456,500 Zestimate®
    $148/sqft
    $3,528 Estimated rent

    Home value

    $456,500

    $434,000 - $479,000

    $3,528/mo

    Zestimate® history
    Loading
    Loading...

    Owner options

    List your home for rent

    $3,528/mo

    Rent Zestimate®

    Find your next renter with Zillow Rental Manager. Plus, with online applications, you can quickly screen prospective tenants – for free.

    Learn more

    $3,528/mo

    Rent Zestimate®

    Refinance and save

    $2,802/mo

    Est. payment

    Refinancing to a lower rate could help reduce your monthly payments and save thousands over the life of the loan.

    See today's rates

    $2,802/mo

    Est. payment

    Explore your selling options

    Work with a Zillow partner agent

    Leverage their expertise and Zillow's premium Showcase listings to get your home seen by more buyers.

    Get started

    List with your own agent

    Get your home in front of millions of buyers by listing it on Zillow.

    Learn how to do it

    Sell it yourself

    Take full control of how buyers see your home on Zillow by listing For Sale by Owner (FSBO).

    List your home

    What's special

    Colonial homeSpacious great roomPower safety coverCasual diningOpen floor planOutdoor kitchenProfessional landscaping
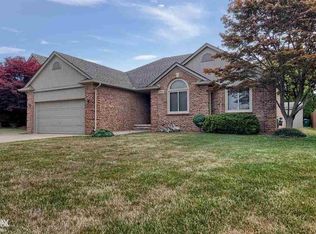
    Welcome to this 4-bedroom colonial home boasting both elegance and comfort. As you step inside, you'll be greeted by an inviting open floor plan, seamlessly connecting the spacious great room to the modern kitchen. The kitchen features updated soft-close cabinets, granite countertops, an island perfect for meal prep or casual dining, and high-end appliances including a GE Cafe electric stove. The custom backsplash adds a stylish touch to the space. Upstairs, you'll find three full baths and the 4 bedrooms. Downstairs, the partially finished basement offers additional living space, including a convenient half bath and a cozy bar area equipped with a wine refrigerator, ideal for entertaining guests or unwinding after a long day. Outside, the beauty continues with professional landscaping enhancing the curb appeal. The backyard is a true oasis, featuring a saltwater in-ground swimming pool with a power safety cover, perfect for cooling off on hot summer days. An outdoor kitchen and fireplace provide the ideal setting for al fresco dining and gatherings with friends and family. The artificial turf and exposed aggregate patio add to the low-maintenance appeal of the outdoor space, while the fenced-in yard offers privacy and security.

    Zillow last checked:

    Listing updated:

    Listed by:

    Katherine Grant 586-206-8548,

    Realteam Real Estate

    Bought with:

    Chantel T Hines, 6506048394

    Keller Williams Lakeside

    Source: MiRealSource,MLS#: 50140558MLS LogoOriginating MLS: MiRealSource

    Facts & features

    Interior

    Bedrooms & bathrooms
    • Bedrooms: 4
    • Bathrooms: 5
    • Full bathrooms: 3
    • 1/2 bathrooms: 2
    Bedroom 1
    • Level: Second
    • Area: 210
    • Dimensions: 15 x 14
    Bedroom 2
    • Level: Second
    • Area: 120
    • Dimensions: 12 x 10
    Bedroom 3
    • Level: Second
    • Area: 100
    • Dimensions: 10 x 10
    Bedroom 4
    • Level: Second
    • Area: 100
    • Dimensions: 10 x 10
    Bathroom 1
    • Level: Second
    Bathroom 2
    • Level: Second
    Bathroom 3
    • Level: Second
    Great room
    • Level: Entry
    • Area: 350
    • Dimensions: 25 x 14
    Kitchen
    • Level: Entry
    • Area: 253
    • Dimensions: 23 x 11
    Heating
    • Forced Air, Natural Gas
    Cooling
    • Ceiling Fan(s), Central Air
    Appliances
    • Included: Dishwasher, Dryer, Microwave, Range/Oven, Refrigerator, Washer
    Features
    • Basement: Finished
    • Number of fireplaces: 1
    • Fireplace features: Great Room
    Interior area
    • Total structure area: 2,934
    • Total interior livable area: 2,934 sqft
    • Finished area above ground: 1,966
    • Finished area below ground: 968

    Property

    Parking
    • Total spaces: 2
    • Parking features: 2 Spaces, Covered, Garage, Driveway, Attached
    • Attached garage spaces: 2
    Features
    • Levels: Two
    • Stories: 2
    • Has private pool: Yes
    • Pool features: In Ground
    • Frontage length: 61
    Lot
    • Size: 7,840 sqft
    • Dimensions: 61 x 120
    Details
    • Parcel number: 150914451015
    • Special conditions: Private

    Construction

    Type & style
    • Home type: SingleFamily
    • Architectural style: Colonial
    • Property subtype: Single Family Residence
    Materials
    • Brick
    • Foundation: Basement
    Condition
    • Year built: 1995

    Utilities & green energy

    • Sewer: Public Sanitary
    • Water: Public

    Community & neighborhood

    Location
    • Region: Chesterfield
    • Subdivision: Summerhill Estates Sub

    Other

    Other facts
    • Listing agreement: Exclusive Right To Sell
    • Listing terms: Cash,Conventional,FHA
    • Road surface type: Paved

    Price history

    DateEventPrice
    6/3/2024Sold$435,000+2.4%$148/sqft
    Source: MiRealSource #50140558 Report a problem
    5/7/2024Pending sale$425,000$145/sqft
    Source: MiRealSource #50140558 Report a problem
    5/4/2024Listed for sale$425,000+181.6%$145/sqft
    Source: MiRealSource #50140558 Report a problem
    1/12/1996Sold$150,900$51/sqft
    Source: Public Record Report a problem

    Public tax history

    YearProperty taxesTax assessment
    2025$3,931 +5%$201,000 +20.4%
    2024$3,743 +5.2%$167,000 +11.4%
    2023$3,557 +2.9%$149,900 +7.8%
    2022$3,458 $139,100 +5.5%
    2021-- $131,900 +4%
    2020-- $126,800 +4.6%
    2019-- $121,200 +4.3%
    2018$3,072 +115.7%$116,200 +6.5%
    2017$1,424 $109,150
    2016$1,424 $109,150 +12.1%
    2015$1,424 $97,400 +9.9%
    2014-- $88,650
    2012-- --
    2009-- --
    2001$2,523 +3.3%$76,969 +3.2%
    2000$2,442 $74,583

    Find assessor info on the county website

    Neighborhood: 48047

    Nearby schools

    GreatSchools rating
    Schools provided by the listing agent
    • District: Anchor Bay School District

    Source: MiRealSource. This data may not be complete. We recommend contacting the local school district to confirm school assignments for this home.

    Get a cash offer in 3 minutes
    Find out how much your home could sell for in as little as 3 minutes with a no-obligation cash offer.
    Estimated market value
    $456,500
    Get a cash offer in 3 minutes
    Find out how much your home could sell for in as little as 3 minutes with a no-obligation cash offer.
    Estimated market value
    $456,500