Updates for this Chesterfield Township 3-bed 2.5-bath ranch home are sure to impress! Step into the grand foyer and appreciate the vaulted living room ceilings while the elegant wood flooring leads you through the home. The kitchen features granite countertops and plentiful Lafata cabinets, helping you find storage for those small appliances and extra gadgets. The full-length basement with lofty ceiling height, dedicated bonus storage room, and concealed mechanicals presents endless possibilities. Enjoy peaceful evenings on the brick paver patio, perfectly situated on quiet Summerhill Lane, a no-outlet street that offers added privacy and minimal traffic. Brandenburg Park, just a mile away, sits along the beautiful shoreline of Anchor Bay and features a 530-ft fishing pier, boat/kayak launches, an inclusive playground, seasonal splash pad, variety of sports courts, and plenty space for picnics and community events. For added confidence, a home inspection has been completed. For extra peace of mind, a 1-year home warranty is being provided. Wallside windows (2013), furnace (2023), dishwasher/stove/sump pump (2025).
Sold for $360,000
Zillow last checked:
Listing updated:
Bought with:
Maria Lacaria, 6501288699
Century 21 Curran & Oberski
Source: MiRealSource,MLS#: 50201357 Originating MLS: MiRealSource
Originating MLS: MiRealSourcePrice history
| Date | Event | Price |
|---|---|---|
| 4/16/2026 | Sold | $360,000+2.9%$258/sqft |
Source:  MiRealSource #50201357 Report a problem MiRealSource #50201357 Report a problem | ||
| 3/28/2026 | Pending sale | $350,000$250/sqft |
Source: MiRealSource #50201357 Report a problem | ||
| 3/14/2026 | Listed for sale | $350,000+1.7%$250/sqft |
Source: MiRealSource #50201357 Report a problem | ||
| 4/29/2022 | Sold | $344,000+7.8%$246/sqft |
Source: MiRealSource #50067612 Report a problem | ||
| 3/14/2022 | Pending sale | $319,000$228/sqft |
Source: MiRealSource #50067612 Report a problem | ||
| 3/9/2022 | Listed for sale | $319,000+25.1%$228/sqft |
Source: MiRealSource #50067612 Report a problem | ||
| 8/5/2020 | Sold | $255,000-7.2%$182/sqft |
Source: Public Record Report a problem | ||
| 6/10/2020 | Listed for sale | $274,900+61.7%$197/sqft |
Source: Arterra Realty Michigan LLC #2200038331 Report a problem | ||
| 10/23/2013 | Sold | $170,000-5.3%$122/sqft |
Source: Public Record Report a problem | ||
| 8/13/2013 | Price change | $179,500-2.9%$128/sqft |
Source: RE/MAX Advisors #31151983 Report a problem | ||
| 6/12/2013 | Listed for sale | $184,900+9.1%$132/sqft |
Source: Re/Max Advisors #31151983 Report a problem | ||
| 9/11/2010 | Listing removed | $169,500$121/sqft |
Source: Visual Tour #210049904 Report a problem | ||
| 6/19/2010 | Listed for sale | $169,500+21.1%$121/sqft |
Source: Visual Tour #210049904 Report a problem | ||
| 7/8/1997 | Sold | $140,000+25%$100/sqft |
Source: Public Record Report a problem | ||
| 8/4/1995 | Sold | $112,000$80/sqft |
Source: Public Record Report a problem | ||
Nearby homes
- $363,7003 bd2 ba1.6k sqft34169 Summerhill Ln, Chesterfield, MI 48047Off Market
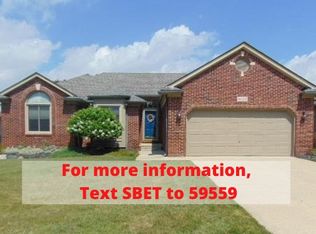
- $435,0004 bd5 ba2.9k sqft34121 Summerhill Ln, Chesterfield, MI 48047Sold

- $375,9003 bd3 ba1.5k sqft34193 Summerhill Ln, Chesterfield, MI 48047Off Market
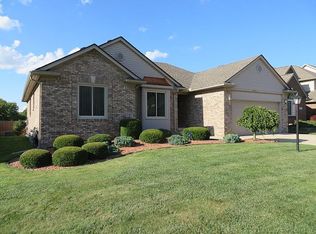
- $376,2003 bd2 ba1.5k sqft51323 Scarlet Ct, Chesterfield, MI 48047Off Market

Get a cash offer in 3 minutes
Find out how much your home could sell for in as little as 3 minutes with a no-obligation cash offer.
Estimated market value
$359,500
