This beautiful, 4,520 square foot house is south-facing and sits on approximately 9.2 acres of land, offering complete privacy and seclusion. With spectacular views of the continental divide and snow-capped mountains, it is a rare find in North Evergreen. The home features four bedrooms and four bathrooms. Upstairs, you will find an open plan landing with built-ins, a desk, and a designated luxury primary suite, with an additional reading nook and private deck. The beautifully updated 5-piece bath includes an oversized shower, large vanity with double sinks, a freestanding bath, and two spacious walk-in closets. The main floor has two bedrooms, one of which could function as a second primary suite. It has high ceilings, walls of windows, an ensuite three-quarter bath, and a walk-in closet. The modern kitchen flows seamlessly into the open dining area, which features a cozy wood-burning stove, adding a warm and charming atmosphere. The great room's most outstanding feature is the picture windows with majestic, sweeping vistas of the valley, forest, and distant mountain peaks. The high ceilings and an additional wood-burning fireplace add to the elegance. Outdoor amenities include 3 spacious decks and a playground. Near your private retreat on a rock outcropping, you will find serenity and bliss with a private hot tub and sauna. It is the perfect spot for a relaxing evening soak or a morning coffee with sunrise views. On the back deck, you will find a sheltered, tranquil space to sit and unwind with the soothing sounds of the water feature and pond. Hiking trails on the property offer opportunities to connect with the natural surroundings and flow seamlessly into Bergen Park for an additional +20 miles of trails. The lower level of the property is an idyllic, one-bedroom self-contained apartment. It has been run successfully as an Airbnb for several years.
Designated website https://www.homeatanywhere.com/34127-Cactus-Drive-Evergreen-CO-80439/mlsindex.html
Sold for $1,460,000
$1,460,000
34127 Cactus Drive, Evergreen, CO 80439
4beds
4,520sqft
Single Family Residence
Built in 1977
9.2 Acres Lot
$1,420,700 Zestimate®
$323/sqft
$6,618 Estimated rent
Home value
$1,420,700
$1.34M - $1.52M
$6,618/mo
Zestimate® history
Owner options
List your home for rent
$6,618/mo
Rent Zestimate®
Find your next renter with Zillow Rental Manager. Plus, with online applications, you can quickly screen prospective tenants – for free.
$6,618/mo
Rent Zestimate®
Refinance and save
$8,514/mo
Est. payment
Refinancing to a lower rate could help reduce your monthly payments and save thousands over the life of the loan.
$8,514/mo
Est. payment
Explore your selling options
Work with a Zillow partner agent
Leverage their expertise and Zillow's premium Showcase listings to get your home seen by more buyers.
Get startedList with your own agent
Get your home in front of millions of buyers by listing it on Zillow.
Learn how to do itSell it yourself
Take full control of how buyers see your home on Zillow by listing For Sale by Owner (FSBO).
List your homeWhat's special
Zillow last checked:
Listing updated:
Listed by:
Gig Blitz 303-900-5545 gig.blitz@cbrealty.com,
Coldwell Banker Realty 28
Bought with:
Nicole Reyes, 100082085
LIV Sotheby's International Realty
Source: REcolorado as distributed by MLS GRID,MLS#: 1994454
Facts & features
Interior
Bedrooms & bathrooms
- Bedrooms: 4
- Bathrooms: 4
- Full bathrooms: 1
- 3/4 bathrooms: 3
- Main level bathrooms: 2
- Main level bedrooms: 2
Primary bedroom
- Description: Spacious With Reading Nook And Private Deck
- Level: Upper
Bedroom
- Description: With Loft
- Level: Main
Bedroom
- Description: With Ensuite And Walk In Closet. Walls Of Windows And Loft Above
- Level: Main
Bedroom
- Description: In Downstairs Apartment
- Level: Basement
Primary bathroom
- Description: 5 Piece, Spa Like, Free Standing Tub, Oversized Shower
- Level: Upper
Bathroom
- Description: Updated
- Level: Main
Bathroom
- Description: Remodeled Ensuite
- Level: Main
Bathroom
- Description: In Downstairs Apartment - Beautifully Updated
- Level: Basement
Dining room
- Description: Open Plan To Kitchen
- Level: Main
Great room
- Description: With Spectacular Views And Fireplace
- Level: Main
Kitchen
- Description: Updated, Light And Bright
- Level: Main
Kitchen
- Description: In Downstairs Apartment - Open Plan
- Level: Basement
Laundry
- Description: Oversized With Storage
- Level: Main
Laundry
- Description: In Downstairs Apartment
- Level: Basement
Living room
- Description: In Downstairs Apartment - Open Plan
- Level: Basement
Loft
- Description: Landing Area With Built Ins
- Level: Upper
Heating
- Baseboard, Electric, Solar, Wood, Wood Stove
Cooling
- Air Conditioning-Room
Appliances
- Included: Convection Oven, Cooktop, Dishwasher, Disposal, Dryer, Electric Water Heater, Microwave, Refrigerator, Solar Hot Water, Washer
Features
- Built-in Features, Ceiling Fan(s), Eat-in Kitchen, Five Piece Bath, High Ceilings, High Speed Internet, Kitchen Island, Primary Suite, Quartz Counters, Sauna, Smoke Free, Vaulted Ceiling(s), Walk-In Closet(s)
- Flooring: Carpet, Tile, Wood
- Windows: Skylight(s), Window Coverings, Window Treatments
- Basement: Daylight,Exterior Entry,Finished,Full,Walk-Out Access
- Number of fireplaces: 3
- Fireplace features: Basement, Dining Room, Great Room, Wood Burning, Wood Burning Stove
Interior area
- Total structure area: 4,520
- Total interior livable area: 4,520 sqft
- Finished area above ground: 3,153
- Finished area below ground: 0
Property
Parking
- Total spaces: 6
- Parking features: Asphalt, Circular Driveway, Exterior Access Door, Oversized, Storage
- Attached garage spaces: 2
- Has uncovered spaces: Yes
- Details: Off Street Spaces: 4
Features
- Levels: Two
- Stories: 2
- Patio & porch: Covered, Deck, Front Porch, Patio, Wrap Around
- Exterior features: Balcony, Dog Run, Garden, Playground, Private Yard, Water Feature
- Has spa: Yes
- Spa features: Spa/Hot Tub, Heated
- Has view: Yes
- View description: Meadow, Mountain(s), Valley
Lot
- Size: 9.2 Acres
- Features: Borders Public Land, Cul-De-Sac, Mountainous, Open Space, Rock Outcropping, Secluded, Sloped
- Residential vegetation: Aspen, Mixed, Partially Wooded
Details
- Parcel number: 073274
- Zoning: SR-2
- Special conditions: Standard
Construction
Type & style
- Home type: SingleFamily
- Architectural style: Mountain Contemporary
- Property subtype: Single Family Residence
Materials
- Cedar, Frame, Wood Siding
- Roof: Metal
Condition
- Updated/Remodeled
- Year built: 1977
Utilities & green energy
- Electric: 110V, 220 Volts
- Water: Well
- Utilities for property: Electricity Connected, Internet Access (Wired)
Community & HOA
Community
- Security: Carbon Monoxide Detector(s), Smoke Detector(s)
- Subdivision: Greystone Estates
HOA
- Has HOA: No
Location
- Region: Evergreen
Financial & listing details
- Price per square foot: $323/sqft
- Tax assessed value: $1,085,589
- Annual tax amount: $6,994
- Date on market: 6/18/2025
- Listing terms: 1031 Exchange,Cash,Conventional
- Exclusions: Sellers Personal Property And Staging Items.
- Ownership: Individual
- Electric utility on property: Yes
- Road surface type: Paved
Price history
| Date | Event | Price |
|---|---|---|
| 11/16/2025 | Listing removed | $3,899$1/sqft |
Source: Zillow Rentals Report a problem | ||
| 10/7/2025 | Price change | $3,899-15.2%$1/sqft |
Source: Zillow Rentals Report a problem | ||
| 9/26/2025 | Price change | $4,599-8%$1/sqft |
Source: Zillow Rentals Report a problem | ||
| 9/9/2025 | Price change | $4,999-9.1%$1/sqft |
Source: Zillow Rentals Report a problem | ||
| 9/4/2025 | Price change | $5,499-8.3%$1/sqft |
Source: Zillow Rentals Report a problem | ||
| 9/1/2025 | Price change | $5,999-3.2%$1/sqft |
Source: Zillow Rentals Report a problem | ||
| 8/25/2025 | Price change | $6,199-3.1%$1/sqft |
Source: Zillow Rentals Report a problem | ||
| 8/24/2025 | Listed for rent | $6,399+146.1%$1/sqft |
Source: Zillow Rentals Report a problem | ||
| 8/14/2025 | Sold | $1,460,000-1.9%$323/sqft |
Source:  REcolorado as distributed by MLS GRID #1994454 Report a problem REcolorado as distributed by MLS GRID #1994454 Report a problem | ||
| 7/14/2025 | Pending sale | $1,489,000$329/sqft |
Source: REcolorado as distributed by MLS GRID #1994454 Report a problem | ||
| 7/11/2025 | Price change | $1,489,000-3.9%$329/sqft |
Source: REcolorado as distributed by MLS GRID #1994454 Report a problem | ||
| 6/18/2025 | Listed for sale | $1,549,000+121.3%$343/sqft |
Source: REcolorado as distributed by MLS GRID #1994454 Report a problem | ||
| 8/25/2017 | Sold | $700,000$155/sqft |
Source: Public Record Report a problem | ||
| 7/19/2017 | Pending sale | $700,000$155/sqft |
Source: LIV Sotheby's International Realty #5083041 Report a problem | ||
| 7/3/2017 | Listed for sale | $700,000+2.9%$155/sqft |
Source: LIV Sotheby's International Realty #5083041 Report a problem | ||
| 11/2/2014 | Listing removed | $2,600$1/sqft |
Source: Bear Paw Stanbro Property Management Report a problem | ||
| 10/8/2014 | Listed for rent | $2,600$1/sqft |
Source: Bear Paw Stanbro Property Management, LLC Report a problem | ||
| 9/15/2014 | Sold | $680,500-2.1%$151/sqft |
Source: Public Record Report a problem | ||
| 6/5/2014 | Listed for sale | $695,000-4.1%$154/sqft |
Source: Intero Real Estate Services #6378497 Report a problem | ||
| 1/14/2014 | Listing removed | $725,000$160/sqft |
Source: Coldwell Banker Residential Brokerage - Evergreen #1209932 Report a problem | ||
| 7/17/2013 | Listed for sale | $725,000$160/sqft |
Source: Coldwell Banker Residential Brokerage - Evergreen #1209932 Report a problem | ||
Public tax history
| Year | Property taxes | Tax assessment |
|---|---|---|
| 2025 | $6,994 -0.3% | $67,849 -11.3% |
| 2024 | $7,012 +18.1% | $76,457 |
| 2023 | $5,937 -1% | $76,457 +21.7% |
| 2022 | $5,998 +0.9% | $62,838 -2.8% |
| 2021 | $5,942 | $64,646 +1.7% |
| 2020 | $5,942 +1.4% | $63,549 |
| 2019 | $5,859 +16.6% | $63,549 +20.5% |
| 2018 | $5,027 | $52,735 |
| 2017 | $5,027 +32.1% | $52,735 +25.3% |
| 2016 | $3,807 +100% | $42,091 |
| 2015 | $1,903 -24.3% | $42,091 +23% |
| 2014 | $2,513 -14.9% | $34,218 |
| 2013 | $2,952 -18.9% | $34,218 -12.7% |
| 2012 | $3,638 -12.1% | $39,174 |
| 2011 | $4,140 +0.1% | $39,174 -12.9% |
| 2010 | $4,136 +16.3% | $44,960 |
| 2009 | $3,558 +0.2% | $44,960 -3.4% |
| 2008 | $3,549 +3.9% | $46,550 -14% |
| 2007 | $3,417 -18.2% | $54,100 +20.8% |
| 2006 | $4,179 -6% | $44,770 -8.4% |
| 2005 | $4,448 +9.3% | $48,850 |
| 2004 | $4,069 +11% | $48,850 |
| 2003 | $3,666 -13.9% | $48,850 -6.9% |
| 2002 | $4,259 +8.3% | $52,460 +20.1% |
| 2001 | $3,933 +2.5% | $43,680 |
| 2000 | $3,839 | $43,680 |
Find assessor info on the county website
Neighborhood: 80439
Nearby homes
- $---- sqft34127 Cactus Dr, Evergreen, CO 80439Off Market
- $1,493,5003 bd4 ba3k sqft34187 Cactus Dr, Evergreen, CO 80439Off Market
- $520,0005 Acres34077 Cactus Dr, Evergreen, CO 80439Sold
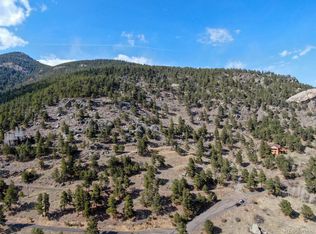
- $982,6003 bd3 ba2.7k sqft34237 Cactus Dr, Evergreen, CO 80439Off Market
- $1,358,8004 bd4 ba4.1k sqft34111 Stagecoach Blvd, Evergreen, CO 80439Off Market
- $1,183,4004 bd3 ba2.7k sqft34351 Stagecoach Blvd, Evergreen, CO 80439Off Market
- $1,334,3004 bd4 ba2.5k sqft34017 Cactus Dr, Evergreen, CO 80439Off Market
- $965,0003 bd3 ba4.4k sqft34086 Cactus Dr, Evergreen, CO 80439Sold
Nearby schools
GreatSchools rating
- NABergen Meadow Primary SchoolGrades: PK-2Distance: 2.4 mi
- 8/10Evergreen Middle SchoolGrades: 6-8Distance: 2.2 mi
- 9/10Evergreen High SchoolGrades: 9-12Distance: 3.8 mi
Schools provided by the listing agent
- Elementary: Wilmot
- Middle: Evergreen
- High: Evergreen
- District: Jefferson County R-1
Source: REcolorado as distributed by MLS GRID. This data may not be complete. We recommend contacting the local school district to confirm school assignments for this home.
Get a cash offer in 3 minutes
Find out how much your home could sell for in as little as 3 minutes with a no-obligation cash offer.
Estimated market value
$1,420,700
Get a cash offer in 3 minutes
Find out how much your home could sell for in as little as 3 minutes with a no-obligation cash offer.
Estimated market value
$1,420,700
- Colorado
- Jefferson County
- Evergreen
- 80439
- 34127 Cactus Drive
Nearby cities
Nearby neighborhoods
Nearby zip codes
Other Evergreen Topics
