Skip main navigation
Sold
  • Price Unknown

    3413 Brentwood Dr, Roanoke, TX 76207

    3beds
    1,525sqft
    Townhouse
    Built in 2021
    2,178 Square Feet Lot
    $239,700 Zestimate®
    $--/sqft
    $1,973 Estimated rent

    Home value

    $239,700

    $228,000 - $252,000

    $1,973/mo

    Zestimate® history
    Loading
    Loading...

    Owner options

    List your home for rent

    $1,973/mo

    Rent Zestimate®

    Find your next renter with Zillow Rental Manager. Plus, with online applications, you can quickly screen prospective tenants – for free.

    Learn more

    $1,973/mo

    Rent Zestimate®

    Refinance and save

    $200/mo

    Est. payment

    Refinancing to a lower rate could help reduce your monthly payments and save thousands over the life of the loan.

    See today's rates

    $200/mo

    Est. payment

    Explore your selling options

    Work with a Zillow partner agent

    Leverage their expertise and Zillow's premium Showcase listings to get your home seen by more buyers.

    Get started

    List with your own agent

    Get your home in front of millions of buyers by listing it on Zillow.

    Learn how to do it

    Sell it yourself

    Take full control of how buyers see your home on Zillow by listing For Sale by Owner (FSBO).

    List your home

    What's special

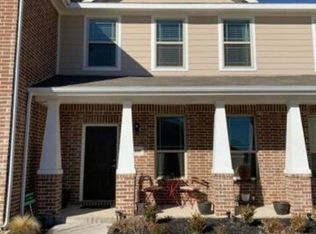
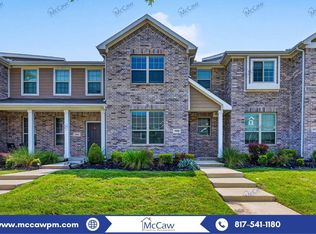
    Lovely, Open and Bright Townhome, Located in a Quiet Section of Denton. Built in 2021, this Gently Lived-In Home has all the Modern Bells & Whistles! Light Grey color scheme throughout! Luxury Vinyl in all the wet areas! Wrought Iron Balusters on stairs, with Stained Handrail! Kitchen features Espresso Stained Cabinets, Ceramic Tile Backsplash, Whirlpool Stainless Steel Appliances, and Recessed Lighting! All 3 Bedrooms are located upstairs for your privacy. Spacious Primary Bedroom features an Ensuite Bathroom with 2 Sinks, Large Oversize Shower, and a Huge Closet!! All Bedrooms have Ceiling Fans, and the Utility Room is Upstairs near all the laundry! There is also an Extra Half Bath downstairs for guests! In this subdivision, the 2 Car Garages are all located in the back, so there are fewer cars parked on the street! And behind the mailboxes, there is a lush grassy area for picnic & play! HOA maintains all the grounds outside your front door! Easy Maintenance!!

    Zillow last checked:

    Listing updated:

    Listed by:

    Lori Spencer 0396483 214-616-1693,

    Spencer Realtors 214-616-1693

    Bought with:

    Julissa Guerrero Bojorquez

    Lugary, LLC

    Source: NTREIS,MLS#: 20534604

    Facts & features

    Interior

    Bedrooms & bathrooms
    • Bedrooms: 3
    • Bathrooms: 3
    • Full bathrooms: 2
    • 1/2 bathrooms: 1
    Primary bedroom
    • Features: Dual Sinks, En Suite Bathroom, Walk-In Closet(s)
    • Level: Second
    • Dimensions: 15 x 14
    Bedroom
    • Features: Ceiling Fan(s)
    • Level: Second
    • Dimensions: 12 x 10
    Bedroom
    • Features: Ceiling Fan(s)
    • Level: Second
    • Dimensions: 11 x 10
    Breakfast room nook
    • Level: First
    • Dimensions: 8 x 8
    Kitchen
    • Features: Breakfast Bar, Eat-in Kitchen, Walk-In Pantry
    • Level: First
    • Dimensions: 10 x 8
    Living room
    • Level: First
    • Dimensions: 17 x 12
    Heating
    • Electric
    Cooling
    • Electric
    Appliances
    • Included: Dryer, Dishwasher, Electric Range, Electric Water Heater, Disposal, Microwave, Washer
    Features
    • Decorative/Designer Lighting Fixtures, Eat-in Kitchen, Granite Counters, High Speed Internet, Open Floorplan, Cable TV, Vaulted Ceiling(s), Walk-In Closet(s)
    • Flooring: Carpet
    • Has basement: No
    • Has fireplace: No
    Interior area
    • Total interior livable area: 1,525 sqft

    Property

    Parking
    • Total spaces: 2
    • Parking features: Door-Single, Garage, Garage Door Opener, Garage Faces Rear
    • Attached garage spaces: 2
    Features
    • Levels: Two
    • Stories: 2
    • Pool features: None
    Lot
    • Size: 2,178 Square Feet
    • Dimensions: 22 x 95
    • Features: Interior Lot, Landscaped, Subdivision, Sprinkler System, Zero Lot Line
    Details
    • Parcel number: R713483

    Construction

    Type & style
    • Home type: Townhouse
    • Property subtype: Townhouse
    • Attached to another structure: Yes
    Materials
    • Brick
    • Foundation: Slab
    • Roof: Composition
    Condition
    • Year built: 2021

    Utilities & green energy

    • Sewer: Public Sewer
    • Water: Public
    • Utilities for property: Sewer Available, Separate Meters, Underground Utilities, Water Available, Cable Available

    Community & HOA

    Community
    • Features: Sidewalks
    • Subdivision: Brentwood Place
    HOA
    • Has HOA: Yes
    • Amenities included: Maintenance Front Yard
    • Services included: Association Management, Maintenance Grounds
    • HOA fee: $200 monthly
    • HOA name: Legacy Southwest Property Mgmt
    • HOA phone: 214-705-1615
    Location
    • Region: Roanoke

    Financial & listing details

    • Tax assessed value: $275,248
    • Annual tax amount: $5,473
    • Date on market: 2/15/2024
    • Cumulative days on market: 60 days
    • Listing terms: Cash,Conventional,FHA,Texas Vet,VA Loan
    • Exclusions: TV and Mount in Upstairs Bed, All Curtains and Rods - Sheetrock to be repaired. Refrigerator. (Washer & Dryer staying!)

    Price history

    DateEventPrice
    8/18/2025Listing removed$324,999$213/sqft
    Source: NTREIS #21003231 Report a problem
    7/17/2025Listed for sale$324,999+5.2%$213/sqft
    Source: NTREIS #21003231 Report a problem
    4/15/2024Sold--
    Source: NTREIS #20534604 Report a problem
    4/7/2024Contingent$309,000$203/sqft
    Source: NTREIS #20534604 Report a problem
    4/5/2024Listed for sale$309,000$203/sqft
    Source: NTREIS #20534604 Report a problem
    4/2/2024Contingent$309,000$203/sqft
    Source: NTREIS #20534604 Report a problem
    2/27/2024Price change$309,000-1.9%$203/sqft
    Source: NTREIS #20534604 Report a problem
    2/24/2024Listed for sale$314,900$206/sqft
    Source: NTREIS #20534604 Report a problem
    2/21/2024Contingent$314,900$206/sqft
    Source: NTREIS #20534604 Report a problem
    2/15/2024Listed for sale$314,900$206/sqft
    Source: NTREIS #20534604 Report a problem
    1/9/2024Listing removed--
    Source: NTREIS #20460765 Report a problem
    11/5/2023Price change$314,900-1.3%$206/sqft
    Source: NTREIS #20460765 Report a problem
    10/24/2023Listed for sale$318,900+40.5%$209/sqft
    Source: NTREIS #20460765 Report a problem
    1/14/2021Listing removed--
    Source: NTREIS Report a problem
    12/10/2020Pending sale$226,990$149/sqft
    Source: HomesUSA.com #14420047 Report a problem
    11/16/2020Price change$226,990+3.2%$149/sqft
    Source: HomesUSA.com #14420047 Report a problem
    9/8/2020Price change$219,990+6.3%$144/sqft
    Source: HomesUSA.com #14420047 Report a problem
    8/24/2020Listed for sale$206,990$136/sqft
    Source: HomesUSA.com #14420047 Report a problem

    Public tax history

    YearProperty taxesTax assessment
    2025$5,473 -2.3%$275,248 -5.2%
    2024$5,601 +1.1%$290,202 +0%
    2023$5,539 +7%$290,080 +19%
    2022$5,177 +133.3%$243,863 +137.5%
    2021$2,219 +202.5%$102,698 +211.2%
    2020$734 -2.7%$32,997
    2019$754 +43.7%$32,997 +50%
    2018$525 $21,998
    Find assessor info on the county website

    Neighborhood: 76207

    Nearby schools

    GreatSchools rating
    Schools provided by the listing agent
    • Elementary: Evers Park
    • Middle: Calhoun
    • High: Denton
    • District: Denton ISD

    Source: NTREIS. This data may not be complete. We recommend contacting the local school district to confirm school assignments for this home.

    Get a cash offer in 3 minutes
    Find out how much your home could sell for in as little as 3 minutes with a no-obligation cash offer.
    Estimated market value
    $239,700
    Get a cash offer in 3 minutes
    Find out how much your home could sell for in as little as 3 minutes with a no-obligation cash offer.
    Estimated market value
    $239,700