Property shows like a new home with fresh carpet, Luxury Vinyl Plank floors, double vanities in both baths, wrought iron stair rails, and blinds! Seller is including the washer, dryer, and refrigerator. This townhome is a rare find! Being a corner unit, it offers space and privacy in this community, convenient to two universities, parks, Rayzor Ranch, and many retail shops and restaurants. First floor and all wet areas have Luxury Vinyl Plank flooring, while stairs and second floor boast a beautiful light Berber shag twist carpet. With the kitchen open to the living area, it features stainless steel Whirlpool appliances, including the refrigerator ice and water in door, and a diagonally laid 12-inch tile backsplash! The double door easy access pantry features 4 long shelves. 9-foot ceilings give a warm, welcoming feel to the rooms, with ample energy-efficient recessed lighting by night. A coat closet separates the half bath from the family room. Brushed nickel doorknobs complement the modern chrome plumbing fixtures throughout. Stairwell boasts wrought iron balusters with decorative twists and baskets. Secondary bedroom windows are raised to maximize the wall space and storage is plentiful with 4 x 7 closets. Ceiling fans with light kits and CATV outlets in all bedrooms. Primary bedroom is separated in front with spacious and thoughtful layout. The 8 x 8 closet and large glass-enclosed shower provide ample space. Both full baths include 2 sinks backed by a long mirror over the vanity and customized shower spray options. Stay comfortable with the zoned AC heat with the Honeywell Home Pro series thermostats.
Sold
Price Unknown
3428 Cricket Dr, Denton, TX 76207
3beds
1,706sqft
Townhouse
Built in 2020
2,613 Square Feet Lot
$261,800 Zestimate®
$--/sqft
$2,017 Estimated rent
Home value
$261,800
$249,000 - $275,000
$2,017/mo
Zestimate® history
Owner options
List your home for rent
$2,017/mo
Rent Zestimate®
Find your next renter with Zillow Rental Manager. Plus, with online applications, you can quickly screen prospective tenants – for free.
$2,017/mo
Rent Zestimate®
Refinance and save
$240/mo
Est. payment
Refinancing to a lower rate could help reduce your monthly payments and save thousands over the life of the loan.
$240/mo
Est. payment
Explore your selling options
Work with a Zillow partner agent
Leverage their expertise and Zillow's premium Showcase listings to get your home seen by more buyers.
Get startedList with your own agent
Get your home in front of millions of buyers by listing it on Zillow.
Learn how to do itSell it yourself
Take full control of how buyers see your home on Zillow by listing For Sale by Owner (FSBO).
List your homeWhat's special
Modern chrome plumbing fixturesCorner unitLuxury vinyl plank floorsFresh carpetLarge glass-enclosed showerAmple energy-efficient recessed lightingStainless steel whirlpool appliances
Zillow last checked:
Listing updated:
Listed by:
Mark Lally 0635704 972-539-3000,
Ebby Halliday, REALTORS 972-539-3000
Bought with:
Jessica Kemp, 0685515
Local Pro Realty LLC
Source: NTREIS,MLS#: 21272305
Facts & features
Interior
Bedrooms & bathrooms
- Bedrooms: 3
- Bathrooms: 3
- Full bathrooms: 2
- 1/2 bathrooms: 1
Primary bedroom
- Features: Ceiling Fan(s), Dual Sinks, En Suite Bathroom, Walk-In Closet(s)
- Level: Second
- Dimensions: 14 x 15
Bedroom
- Features: Ceiling Fan(s), Walk-In Closet(s)
- Level: Second
- Dimensions: 10 x 13
Bedroom
- Features: Ceiling Fan(s), Walk-In Closet(s)
- Level: Second
- Dimensions: 10 x 13
Kitchen
- Features: Built-in Features, Eat-in Kitchen, Pantry
- Level: First
- Dimensions: 10 x 12
Living room
- Features: Ceiling Fan(s)
- Level: First
- Dimensions: 17 x 16
Utility room
- Level: Second
- Dimensions: 6 x 7
Heating
- Central, Electric
Cooling
- Central Air, Ceiling Fan(s), Electric
Appliances
- Included: Dryer, Dishwasher, Electric Oven, Electric Range, Electric Water Heater, Disposal, Microwave, Refrigerator, Washer
Features
- Decorative/Designer Lighting Fixtures, High Speed Internet, Cable TV, Walk-In Closet(s), Wired for Sound
- Flooring: Carpet, Luxury Vinyl Plank
- Has basement: No
- Has fireplace: No
Interior area
- Total interior livable area: 1,706 sqft
Property
Parking
- Total spaces: 2
- Parking features: Garage, Garage Door Opener
- Attached garage spaces: 2
Features
- Levels: Two
- Stories: 2
- Patio & porch: Covered
- Exterior features: Rain Gutters
- Pool features: None
Lot
- Size: 2,613 Square Feet
- Features: Interior Lot, Landscaped, Sprinkler System
Details
- Parcel number: R713440
Construction
Type & style
- Home type: Townhouse
- Architectural style: Traditional
- Property subtype: Townhouse
- Attached to another structure: Yes
Materials
- Brick
- Roof: Composition,Shingle
Condition
- Year built: 2020
Utilities & green energy
- Sewer: Public Sewer
- Water: Public
- Utilities for property: Sewer Available, Water Available, Cable Available
Community & HOA
Community
- Features: Curbs, Park, Sidewalks, Community Mailbox
- Security: Fire Alarm, Smoke Detector(s)
- Subdivision: Brentwood Place
HOA
- Has HOA: Yes
- Amenities included: Maintenance Front Yard
- Services included: All Facilities, Association Management, Insurance, Maintenance Grounds, Maintenance Structure
- HOA fee: $240 monthly
- HOA name: Legacy Sw Property Mgmt.
- HOA phone: 214-705-1615
Location
- Region: Denton
Financial & listing details
- Tax assessed value: $309,705
- Annual tax amount: $6,158
- Date on market: 5/20/2026
- Cumulative days on market: 15 days
Price history
| Date | Event | Price |
|---|---|---|
| 6/30/2026 | Sold | -- |
Source: NTREIS #21272305 Report a problem | ||
| 6/12/2026 | Pending sale | $264,900$155/sqft |
Source: NTREIS #21272305 Report a problem | ||
| 6/4/2026 | Contingent | $264,900$155/sqft |
Source: NTREIS #21272305 Report a problem | ||
| 5/20/2026 | Price change | $264,900+15.9%$155/sqft |
Source: NTREIS #21272305 Report a problem | ||
| 10/31/2020 | Pending sale | $228,490$134/sqft |
Source: HomesUSA.com #14404400 Report a problem | ||
| 9/8/2020 | Price change | $228,490+4.6%$134/sqft |
Source: HomesUSA.com #14404400 Report a problem | ||
| 9/1/2020 | Price change | $218,490+1.4%$128/sqft |
Source: HomesUSA.com #14404400 Report a problem | ||
| 8/4/2020 | Listed for sale | $215,490$126/sqft |
Source: HomesUSA.com #14404400 Report a problem | ||
Public tax history
| Year | Property taxes | Tax assessment |
|---|---|---|
| 2025 | $6,158 -2.7% | $309,705 -5.5% |
| 2024 | $6,326 +0.8% | $327,722 -0.3% |
| 2023 | $6,278 +11.4% | $328,817 +23.8% |
| 2022 | $5,638 +39.8% | $265,594 +13.9% |
| 2021 | $4,033 +373.6% | $233,271 +509% |
| 2020 | $852 -2.7% | $38,305 |
| 2019 | $876 +43.8% | $38,305 +50% |
| 2018 | $609 | $25,537 |
Find assessor info on the county website
Neighborhood: 76207
Nearby homes
- $--3 bd3 ba1.7k sqft3432 Cricket Dr, Denton, TX 76207Sold

- $2,1003 bd3 ba1.6k sqft3500 Cricket Dr, Denton, TX 76207For Rent

- $--3 bd3 ba1.4k sqft3504 Cricket Dr, Denton, TX 76207Sold

- $242,0003 bd3 ba1.4k sqft3409 Brentwood Dr, Denton, TX 76207Off Market
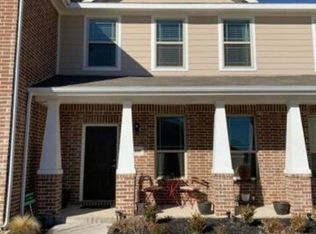
- $--3 bd3 ba1.5k sqft3413 Brentwood Dr, Roanoke, TX 76207Sold
- $--3 bd3 ba1.7k sqft3417 Brentwood Dr, Denton, TX 76207Sold
- $276,1003 bd2 ba1.8k sqft3429 Cricket Dr, Denton, TX 76207Off Market
- $256,1003 bd2 ba1.7k sqft3501 Brentwood Dr, Roanoke, TX 76207Off Market
Nearby schools
GreatSchools rating
- 5/10Evers Park Elementary SchoolGrades: PK-5Distance: 1.3 mi
- 5/10Calhoun Middle SchoolGrades: 6-8Distance: 1.8 mi
- 5/10Denton High SchoolGrades: 9-12Distance: 0.6 mi
Schools provided by the listing agent
- Elementary: Evers Park
- Middle: Calhoun
- High: Denton
- District: Denton ISD
Source: NTREIS. This data may not be complete. We recommend contacting the local school district to confirm school assignments for this home.
Get a cash offer in 3 minutes
Find out how much your home could sell for in as little as 3 minutes with a no-obligation cash offer.
Estimated market value
$261,800
Get a cash offer in 3 minutes
Find out how much your home could sell for in as little as 3 minutes with a no-obligation cash offer.
Estimated market value
$261,800
- Texas
- Denton County
- Denton
- 76207
- 3428 Cricket Dr
Nearby cities
Nearby neighborhoods
Nearby zip codes
Other Denton Topics
