Skip main navigation
Off market
  • $1,021,400

    3413 Chantarene Dr, Perdido Key, FL 32507

    5beds
    4,791sqft
    SingleFamily
    Built in 1981
    0.43 Acres Lot
    $1,021,400 Zestimate®
    $213/sqft
    $4,804 Estimated rent

    Home value

    $1,021,400

    $899,000 - $1.16M

    $4,804/mo

    Zestimate® history
    Loading
    Loading...

    Owner options

    List your home for rent

    $4,804/mo

    Rent Zestimate®

    Find your next renter with Zillow Rental Manager. Plus, with online applications, you can quickly screen prospective tenants – for free.

    Learn more

    $4,804/mo

    Rent Zestimate®

    Refinance and save

    $6,678/mo

    Est. payment

    Refinancing to a lower rate could help reduce your monthly payments and save thousands over the life of the loan.

    See today's rates

    $6,678/mo

    Est. payment

    Explore your selling options

    Work with a Zillow partner agent

    Leverage their expertise and Zillow's premium Showcase listings to get your home seen by more buyers.

    Get started

    List with your own agent

    Get your home in front of millions of buyers by listing it on Zillow.

    Learn how to do it

    Sell it yourself

    Take full control of how buyers see your home on Zillow by listing For Sale by Owner (FSBO).

    List your home

    What's special

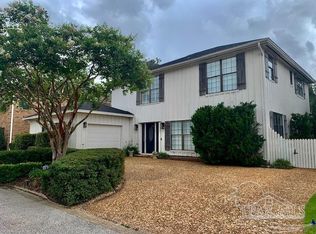
    Sprawling property located in quiet PCC neighborhood with standout design features! This home embodies intimacy, yet allows for privacy with its well-thought layout. The classic brick home is tasteful and understated, yet is full of high-end features that make just the right statement; note the travertine floors, arched cased openings, and art-deco-inspired custom crown molding. Beautiful wood front doors open up into a proper entryway with adjacent formal dining and formal living room. The living features 19-ft ceilings as well as a wet bar, custom stone fireplace and floor-to-ceiling windows with an unobstructed view of Pensacola Bay. Ensure that the view remains that way - the lot opposite the house is also available for sale with the property! The family-style kitchen and adjacent informal sitting area creates a very cozy vibe and will have you looking forward to hosting lots of holiday and social gatherings; the kitchen is original to the home and is equipped with a butcher-block island and updated appliances. The exposed brick, tile mural, and wood-burning fireplace in the sitting area add the right touch of character. All bedrooms, including the master suite, are located on the 2nd level via classic wood staircase; rooms are spacious and all boast views of either the bay or the courtyard/pool deck. Across the courtyard you'll find the guest house, fully equipped with its own master bedroom, full bath, kitchen, living space, 2-car garage and street access. Live-in or visiting guests can easily come and go as they please without disturbing the main house. Adjacent to the guest house, again with its own separate entrance, is a dedicated office space/bonus room; this room has endless possibilities depending on the new owner's needs from additional guest room, gameday room, man cave, formal office, etc.! Additional features include two separate 2-car garages, custom clay tile roof, pool & hot tub, full laundry with laundry chute. Includes vacant waterfront lot

    This property is off market, which means it's not currently listed for sale or rent on Zillow. This may be different from what's available on other websites or public sources.

    Facts & features

    Interior

    Bedrooms & bathrooms
    • Bedrooms: 5
    • Bathrooms: 5
    • Full bathrooms: 4
    • 1/2 bathrooms: 1
    Heating
    • Heat pump, Electric
    Cooling
    • Central
    Appliances
    • Included: Dishwasher, Garbage disposal, Microwave, Refrigerator
    • Laundry: Laundry Room, W/D Hookups
    Features
    • Wet Bar, Central Vacuum, Recessed Lighting, Walk-In Closet(s), High Ceilings, High Speed Internet, Storage, Crown Molding, Bookcases, In-Law Floorplan, Office/Study, Guest Room/In Law Suite
    • Flooring: Tile, Carpet, Hardwood
    • Windows: Double Pane Windows, Plantation Shutters, Blinds, Shutters, DRAPERY RODS
    • Has fireplace: Yes
    • Fireplace features: masonry
    Interior area
    • Total interior livable area: 4,791 sqft

    Property

    Parking
    • Total spaces: 4
    • Parking features: Garage - Attached
    Features
    • Patio & porch: Patio, Covered
    • Exterior features: Brick
    • Pool features: Gunite, In Ground, Pool/Spa Combo
    • Has spa: Yes
    • Spa features: Private, Heated
    • Fencing: Other, Back Yard
    • Has view: Yes
    • View description: Water
    • Has water view: Yes
    • Water view: Water
    • Waterfront features: Bay, Rip Rap, DEED ACCESS, INTRACOASTAL WATERWAY, BLOCK/SEAWALL
    • Frontage length: Water Frontage(70)
    Lot
    • Size: 0.43 Acres
    • Features: Corner Lot, Interior Lot, Near Golf Course
    Details
    • Additional structures: Guest House
    • Parcel number: 502S305082040006
    • Zoning description: Res Single
    • Other equipment: Generator

    Construction

    Type & style
    • Home type: SingleFamily
    • Architectural style: Traditional
    Materials
    • Wood
    • Foundation: Slab
    • Roof: Tile
    Condition
    • Resale
    • Year built: 1981

    Utilities & green energy

    • Sewer: Public Sewer
    • Water: Public
    • Utilities for property: Cable Available, Underground Utilities
    Green energy
    • Energy efficient items: Insulation, INSULATED WALLS, INSULATED FLOORS, HEAT RECOVERY SYSTEM

    Community & neighborhood

    Security
    • Security features: Security System, Smoke Detector(s)
    Location
    • Region: Perdido Key

    HOA & financial

    HOA
    • Has HOA: Yes
    • HOA fee: $87 monthly

    Other

    Other facts
    • ViewYN: true
    • Sewer: Public Sewer
    • WaterSource: Public
    • Flooring: Carpet, Tile, Hardwood, Travertine
    • View: Bay, Water, Intercoastal
    • RoadSurfaceType: Paved
    • WaterfrontFeatures: Bay, Rip Rap, DEED ACCESS, INTRACOASTAL WATERWAY, BLOCK/SEAWALL
    • Appliances: Dishwasher, Refrigerator, Disposal, Electric Cooktop, Microwave, Self Cleaning Oven, Built In Microwave
    • AssociationYN: true
    • FireplaceYN: true
    • GarageYN: true
    • InteriorFeatures: Wet Bar, Central Vacuum, Recessed Lighting, Walk-In Closet(s), High Ceilings, High Speed Internet, Storage, Crown Molding, Bookcases, In-Law Floorplan, Office/Study, Guest Room/In Law Suite
    • AttachedGarageYN: true
    • SpaYN: true
    • HeatingYN: true
    • Utilities: Cable Available, Underground Utilities
    • CoolingYN: true
    • PatioAndPorchFeatures: Patio, Covered
    • FoundationDetails: Slab
    • WaterfrontYN: true
    • ConstructionMaterials: Frame, Brick, Brick Veneer
    • WindowFeatures: Double Pane Windows, Plantation Shutters, Blinds, Shutters, DRAPERY RODS
    • Heating: Heat Pump, Multi Units
    • Cooling: Heat Pump, Ceiling Fan(s), Multi Units
    • LotFeatures: Corner Lot, Interior Lot, Near Golf Course
    • ArchitecturalStyle: Traditional
    • ExteriorFeatures: Balcony, Sprinkler, LAWN PUMP, Irrigation Well
    • GreenEnergyEfficient: Insulation, INSULATED WALLS, INSULATED FLOORS, HEAT RECOVERY SYSTEM
    • Fencing: Other, Back Yard
    • OtherStructures: Guest House
    • PoolFeatures: Gunite, In Ground, Pool/Spa Combo
    • SecurityFeatures: Security System, Smoke Detector(s)
    • IrrigationSource: Well
    • LaundryFeatures: Laundry Room, W/D Hookups
    • SpaFeatures: Private, Heated
    • ParkingFeatures: Garage Door Opener, Side Entrance, 4 or More Car Garage
    • OtherEquipment: Generator
    • RoomKitchenLevel: First
    • RoomDiningRoomLevel: First
    • RoomKitchenFeatures: Kitchen Island, Tile Counters
    • RoomMasterBedroomFeatures: Walk-In Closet(s), High Ceilings, Sitting Area
    • RoomMasterBedroomLevel: Second
    • RoomMasterBathroomFeatures: Double Vanity, Separate Shower, Walk-In Closet(s), Soaking Tub, Tile
    • RoomDiningRoomFeatures: Formal Dining Room, BREAKFAST ROOM/NOOK
    • RoomFamilyRoomLevel: First
    • RoomMasterBathroomLevel: Second
    • FireplaceFeatures: Two or More
    • PropertyCondition: Resale
    • ZoningDescription: Res Single
    • Roof: CLAY TILES/SLATE
    • RoomOfficeLevel: First
    • MlsStatus: Active
    • FrontageLength: Water Frontage(70)
    • Road surface type: Paved

    Price history

    DateEventPrice
    3/30/2021Sold$700,000-39.1%$146/sqft
    Source: PAR #575769 Report a problem
    11/12/2020Listing removed$1,149,000$240/sqft
    Source: Berkshire Hathaway HomeServices PenFed Realty #575771 Report a problem
    11/4/2020Price change$1,149,000+43.8%$240/sqft
    Source: Berkshire Hathaway HomeServices PenFed Realty #575771 Report a problem
    7/20/2020Listed for sale$799,000-8.7%$167/sqft
    Source: Berkshire Hathaway HomeServices PenFed Realty #575769 Report a problem
    4/30/2019Listing removed$875,000$183/sqft
    Source: Berkshire Hathaway HomeServices PenFed Realty #537454 Report a problem
    4/17/2019Price change$875,000-31.4%$183/sqft
    Source: Berkshire Hathaway HomeServices PenFed Realty #537454 Report a problem
    6/9/2018Listed for sale$1,275,000+88.9%$266/sqft
    Source: Berkshire Hathaway HomeServices PenFed Realty #537454 Report a problem
    2/10/2016Sold$675,000-3.4%$141/sqft
    Source: PAR #475057 Report a problem
    8/11/2015Price change$699,000-36.4%$146/sqft
    Source: LEVIN & RINKE RESORT REALTY, I #475057 Report a problem
    1/19/2015Listed for sale$1,099,000-21.5%$229/sqft
    Source: Levin Rinke Resort Realty #475057 Report a problem
    10/24/2014Listing removed$1,399,900$292/sqft
    Source: Grand Points Realty, LLC #462751 Report a problem
    7/2/2014Price change$1,399,900-6.6%$292/sqft
    Source: Grand Points Realty, LLC #462751 Report a problem
    5/24/2014Listed for sale$1,499,000+51.4%$313/sqft
    Source: Grand Points Realty, LLC #462751 Report a problem
    5/3/2006Sold$990,000$207/sqft
    Source: Public Record Report a problem

    Public tax history

    YearProperty taxesTax assessment
    2024$5,741 +0.6%$887,048 +3.6%
    2023$5,705 +1.1%$856,323 +10.3%
    2022$5,643 -38.7%$776,049 +20.1%
    2021$9,201 +15.6%$646,345 +6.8%
    2020$7,959 -2.8%$605,096 +4.7%
    2019$8,188 $577,811 +4%
    2018$8,188 +1.8%$555,604 -4.2%
    2017$8,040 -6.1%$580,041 +1.4%
    2016$8,561 +6.6%$572,119 -5.3%
    2015$8,031 $604,044 +0.8%
    2014$8,031 $599,250 +1.5%
    2013-- $590,395 +1.7%
    2012-- $580,527 -4.4%
    2011-- $607,474 -2.6%
    2010-- $623,661 -9.8%
    2009-- $691,392 -7.4%
    2008-- $747,003 -2.5%
    2007-- $766,300 +746.3%
    2006-- $90,550 -28%
    2005-- $125,780 -61.4%
    2004-- $326,090 +1.9%
    2003-- $320,010 +2.4%
    2002-- $312,510 +1.6%
    2001-- $307,590 +3%
    2000-- $298,630 +2.7%
    1999-- $290,780

    Find assessor info on the county website

    Neighborhood: 32507

    Nearby schools

    GreatSchools rating
    Schools provided by the listing agent
    • Elementary: Warrington Elementary
    • Middle: Warrington
    • High: Pensacola

    Source: The MLS. This data may not be complete. We recommend contacting the local school district to confirm school assignments for this home.

    Get pre-qualified for a loan
    At Zillow Home Loans, we can pre-qualify you in as little as 5 minutes with no impact to your credit score.

    An equal housing lender. NMLS #10287.

    Sell for more on Zillow
    Get a Zillow Showcase℠ listing at no additional cost and you could sell for .
    $1,021,400
    2% more
    +$20,428
    With Zillow Showcase(estimated)
    $1,041,828