Skip main navigation
Sold for $550,000
  • $550,000

    3410 Chantarene Dr, Perdido Key, FL 32507

    4beds
    2,792sqft
    Single Family Residence
    Built in 1981
    5,227.2 Square Feet Lot
    $544,400 Zestimate®
    $197/sqft
    $2,777 Estimated rent

    Home value

    $544,400

    $495,000 - $593,000

    $2,777/mo

    Zestimate® history
    Loading
    Loading...

    Owner options

    List your home for rent

    $2,777/mo

    Rent Zestimate®

    Find your next renter with Zillow Rental Manager. Plus, with online applications, you can quickly screen prospective tenants – for free.

    Learn more

    $2,777/mo

    Rent Zestimate®

    Refinance and save

    $4,326/mo

    Est. payment

    Refinancing to a lower rate could help reduce your monthly payments and save thousands over the life of the loan.

    See today's rates

    $4,326/mo

    Est. payment

    Explore your selling options

    Work with a Zillow partner agent

    Leverage their expertise and Zillow's premium Showcase listings to get your home seen by more buyers.

    Get started

    List with your own agent

    Get your home in front of millions of buyers by listing it on Zillow.

    Learn how to do it

    Sell it yourself

    Take full control of how buyers see your home on Zillow by listing For Sale by Owner (FSBO).

    List your home

    What's special

    Ample parkingNew washerGarage doorBuilt insLvp flooringCoat closet
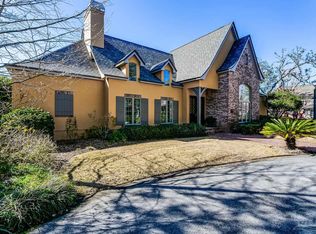
    VALUE•WATER VIEW•DESIRABLE GATED LOCATION close to Pensacola Country Club! Whole roof replacement 2/2021. Upstairs HVAC 7/2021. Water Heater 2019. Downstairs inside unit 2015/compressor 2018. Brick floored breakfast room mini split wall mount replaced 2016. Interior painted fall 2022. LVP flooring fall 2022. New washer and dryer 1/2023. HVAC's serviced July, 2023. Cedar siding painted 2021. All furnishings plus 2 big screen televisions included in the sale. Original brick and tile flooring refreshed July, 2023. Terminix preventative bait stations installed 2022. Seller has an original survey 4/21/2022. Home not in a flood zone, however, seller has an assumable flood policy & homeowner's at All Risk Insurance. Unobstructed WATER VIEW OPPORTUNUTY by enclosing the 1 car garage offering a full view of Pensacola Bay. (There is a water line to add a bar and sink to an enclosure. This could add approximately 318 sq ft to your living area.) Current owner was using downstairs staged office with built ins, fireplace, door to breakfast room across the rear, as a downstairs master suite/4th bedroom, bath, closet and storage in the hall leading to the garage. Coat closet in foyer. Second floor up hardwood stairs features 15.8x7.4 office or sitting area at landing, 3 bedrooms, 2 baths, laundry closet, storage. Southern water view from back bedroom would be an ideal setting for a desk. Southern water view from kitchen sink as well. Aggregate circular driveway adds ample parking; picket gates open to walk paths around the entire courtyard, with a garage passage door. Garage has floor to ceiling built in storage. Walk a few steps to the end of the road and meet your neighbors for cocktails and conversation, or open the garage door and sit in the shade of your driveway to enjoy the stunning unobstructed water view over the common area. Great neighbors!!! Homesteaded. OPEN HOUSE SUNDAY, OCTOBER 22, 2023 1-3.

    Zillow last checked:

    Listing updated:

    Listed by:

    Patricia Woodburn 850-384-6926,

    ERA LEGACY REALTY SPENCER

    Bought with:

    Lorraine Brackin

    Berkshire Hathaway Home Services PenFed Realty

    Source: PAR,MLS#: 632414MLS Logo

    Facts & features

    Interior

    Bedrooms & bathrooms
    • Bedrooms: 4
    • Bathrooms: 3
    • Full bathrooms: 3
    Primary bedroom
    • Level: Second
    • Area: 249.6
    • Dimensions: 16 x 15.6
    Bedroom
    • Level: Second
    • Area: 215.28
    • Dimensions: 15.6 x 13.8
    Bedroom 1
    • Level: Second
    • Area: 190.4
    • Dimensions: 14 x 13.6
    Kitchen
    • Level: First
    • Area: 206.46
    • Dimensions: 18.6 x 11.1
    Heating
    • Multi Units, Central, Wall/Window Unit(s), Fireplace(s)
    Cooling
    • Multi Units, Central Air, Ceiling Fan(s), ENERGY STAR Qualified Wall/Window Unit(s)
    Appliances
    • Included: Electric Water Heater, Dryer, Washer, Dishwasher, Disposal, Microwave, Refrigerator, Self Cleaning Oven, ENERGY STAR Qualified Dryer, ENERGY STAR Qualified Washer, ENERGY STAR Qualified Water Heater
    • Laundry: Inside, W/D Hookups
    Features
    • Storage, Baseboards, Bookcases, Ceiling Fan(s), Crown Molding
    • Flooring: Brick, Tile
    • Doors: Insulated Doors
    • Windows: Double Pane Windows, Blinds
    • Has basement: No
    • Has fireplace: Yes
    Interior area
    • Total structure area: 2,792
    • Total interior livable area: 2,792 sqft

    Property

    Parking
    • Total spaces: 5
    • Parking features: Garage, Circular Driveway, Front Entrance, Guest, Garage Door Opener
    • Garage spaces: 1
    • Has uncovered spaces: Yes
    Features
    • Levels: Two
    • Stories: 2
    • Patio & porch: Patio
    • Exterior features: Rain Gutters
    • Pool features: None
    • Fencing: Back Yard,Other,Privacy
    • Has view: Yes
    • View description: Bay, Water
    • Has water view: Yes
    • Water view: Bay, Water
    Lot
    • Size: 5,227 sqft
    • Dimensions: 69.7x68.3x69.7x73
    • Features: Central Access, Near Golf Course, Interior Lot, Sprinkler
    Details
    • Parcel number: 502s305082005007
    • Zoning description: County,Deed Restrictions,No Mobile Homes,Res Single

    Construction

    Type & style
    • Home type: SingleFamily
    • Architectural style: Craftsman
    • Property subtype: Single Family Residence
    Materials
    • Frame
    • Foundation: Slab
    • Roof: Shingle,Built-Up,See Remarks
    Condition
    • Resale
    • New construction: No
    • Year built: 1981
    Details
    • Warranty included: Yes

    Utilities & green energy

    • Electric: Circuit Breakers, Copper Wiring
    • Sewer: Public Sewer
    • Water: Public
    • Utilities for property: Cable Available
    Green energy
    • Energy efficient items: Insulation, Insulated Floors, Insulated Walls, Ridge Vent

    Community & neighborhood

    Security
    • Security features: Security System
    Location
    • Region: Perdido Key
    • Subdivision: Chantarene

    HOA & financial

    HOA
    • Has HOA: Yes
    • HOA fee: $725 annually
    • Services included: Association, Deed Restrictions

    Other

    Other facts
    • Price range: $550K - $550K
    • Road surface type: Paved

    Price history

    DateEventPrice
    12/6/2023Sold$550,000-8.3%$197/sqft
    Source: PAR #632414 Report a problem
    12/5/2023Pending sale$599,900$215/sqft
    Source: PAR #632414 Report a problem
    11/10/2023Contingent$599,900$215/sqft
    Source: PAR #632414 Report a problem
    10/19/2023Price change$599,900-0.5%$215/sqft
    Source: PAR #632414 Report a problem
    9/13/2023Price change$602,900-2.1%$216/sqft
    Source: PAR #632414 Report a problem
    8/25/2023Listed for sale$616,000+24.4%$221/sqft
    Source: PAR #632414 Report a problem
    4/29/2022Sold$495,000-0.2%$177/sqft
    Source: PAR #603971 Report a problem
    3/23/2022Pending sale$495,900$178/sqft
    Source: Owner Report a problem
    2/17/2022Listed for sale$495,900+42.1%$178/sqft
    Source: PAR #603971 Report a problem
    1/1/2010Listing removed$349,000$125/sqft
    Source: United, Realtors #378167 Report a problem
    10/19/2009Listed for sale$349,000-10.3%$125/sqft
    Source: COLDWELL BANKER UNITED, REALTORS #378167 Report a problem
    8/8/2008Listing removed$389,000$139/sqft
    Source: Coldwell Banker** #349293 Report a problem
    4/27/2008Listed for sale$389,000+6.6%$139/sqft
    Source: Coldwell Banker** #349293 Report a problem
    12/8/2005Sold$365,000+33.7%$131/sqft
    Source: Public Record Report a problem
    3/2/2004Sold$273,000+29.4%$98/sqft
    Source: Public Record Report a problem
    12/16/1998Sold$211,000+2.9%$76/sqft
    Source: Public Record Report a problem
    5/21/1996Sold$205,000$73/sqft
    Source: Public Record Report a problem

    Public tax history

    YearProperty taxesTax assessment
    2024$5,755 +7.6%$435,283 +10.5%
    2023$5,349 +41.3%$393,800 +9.7%
    2022$3,785 0%$359,000 +18%
    2021$3,787 -0.3%$304,227 +12.8%
    2020$3,800 +2.5%$269,802 +3.5%
    2019$3,706 $260,660 +2.7%
    2018$3,706 +0.6%$253,757 +2.9%
    2017$3,683 +0.7%$246,547 +1%
    2016$3,658 -0.7%$244,216 +6.3%
    2015$3,684 $229,644 +1.9%
    2014$3,684 $225,308 +5.5%
    2013-- $213,560 +2.2%
    2012-- $209,000 -4.4%
    2011-- $218,533 -1.6%
    2010-- $222,007 -14.3%
    2009-- $259,057 -4.8%
    2008-- $272,037 -1.5%
    2007-- $276,280 +34.8%
    2006-- $205,000 +9.3%
    2005-- $187,640 +13.9%
    2004-- $164,780 +1.9%
    2003-- $161,710 +2.4%
    2002-- $157,920 +1.6%
    2001-- $155,430 +3%
    2000-- $150,900 +2.7%
    1999-- $146,930

    Find assessor info on the county website

    Neighborhood: 32507

    Nearby schools

    GreatSchools rating
    Schools provided by the listing agent
    • Elementary: Warrington Elementary
    • Middle: WARRINGTON
    • High: Pensacola

    Source: PAR. This data may not be complete. We recommend contacting the local school district to confirm school assignments for this home.

    Get pre-qualified for a loan
    At Zillow Home Loans, we can pre-qualify you in as little as 5 minutes with no impact to your credit score.

    An equal housing lender. NMLS #10287.

    Sell for more on Zillow
    Get a Zillow Showcase℠ listing at no additional cost and you could sell for .
    $544,400
    2% more
    +$10,888
    With Zillow Showcase(estimated)
    $555,288