Skip main navigation
Sold for $1,000,000
  • $1,000,000

    3422 Chantarene Dr, Perdido Key, FL 32507

    3beds
    3,878sqft
    Single Family Residence
    Built in 1990
    7,566.37 Square Feet Lot
    $1,000,100 Zestimate®
    $258/sqft
    $2,860 Estimated rent

    Home value

    $1,000,100

    $950,000 - $1.06M

    $2,860/mo

    Zestimate® history
    Loading
    Loading...

    Owner options

    List your home for rent

    $2,860/mo

    Rent Zestimate®

    Find your next renter with Zillow Rental Manager. Plus, with online applications, you can quickly screen prospective tenants – for free.

    Learn more

    $2,860/mo

    Rent Zestimate®

    Refinance and save

    $7,203/mo

    Est. payment

    Refinancing to a lower rate could help reduce your monthly payments and save thousands over the life of the loan.

    See today's rates

    $7,203/mo

    Est. payment

    Explore your selling options

    Work with a Zillow partner agent

    Leverage their expertise and Zillow's premium Showcase listings to get your home seen by more buyers.

    Get started

    List with your own agent

    Get your home in front of millions of buyers by listing it on Zillow.

    Learn how to do it

    Sell it yourself

    Take full control of how buyers see your home on Zillow by listing For Sale by Owner (FSBO).

    List your home

    What's special

    Three-car garageBreakfast barCozy breakfast nookJetted garden tubWood-burning fireplaceBuilt-in barWell-appointed kitchen
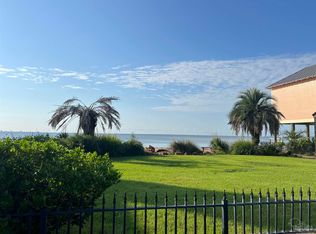
    Discover exceptional waterfront living in the highly coveted Chantarene neighborhood. This expansive 3-bedroom, 2.5-bath residence, offering nearly 4,000 sq ft of interior space with an elevator from the ground level to the 3rd floor provides an incredible opportunity to create your dream coastal retreat. While the home awaits your personal updates, all major repairs have already been completed, allowing you to focus on customizing the finishes to your style. A welcoming and elegant foyer flows seamlessly into the spacious great room, where sweeping views of Pensacola Bay immediately steal the show. This impressive gathering space features built-in bookcases, a wood-burning fireplace, a built-in bar, and direct access to a large waterfront deck—the perfect place to enjoy stunning sunsets and gentle bay breezes. The main level also includes a formal living room and formal dining room, ideal for entertaining. The well-appointed kitchen offers a breakfast bar, cozy breakfast nook, convenient butler’s pantry, and an easy connection to the dining room. A half bath completes this level. Take the elevator—or the stairs—to the upper floor, where an extraordinary primary suite spans a generous portion of the level. Fit for a king and queen, the suite includes a substantial bedroom with access to a private upper deck overlooking the bay, a massive walk-in closet, and a luxurious ensuite bath with double vanities, a jetted garden tub, a separate walk-in shower, private water closet, and direct access to the laundry room. Two additional oversized bedrooms with large closets share an adjoining full bath. Additional features include a three-car garage and a large ground-floor level offering abundant storage and an elevator that services all floors, making everyday living effortless. Bring your imagination and transform this well-built waterfront property into a spectacular personal oasis—one perfectly positioned to enjoy the best of Pensacola Bayfront living.

    Zillow last checked:

    Listing updated:

    Listed by:

    Robert Montgomery, Jr 850-393-8202,

    KELLER WILLIAMS REALTY GULF COAST

    Bought with:

    Robert Montgomery, Jr

    KELLER WILLIAMS REALTY GULF COAST

    Source: PAR,MLS#: 674149MLS Logo

    Facts & features

    Interior

    Bedrooms & bathrooms
    • Bedrooms: 3
    • Bathrooms: 3
    • Full bathrooms: 2
    • 1/2 bathrooms: 1
    Primary bedroom
    • Level: Second
    • Area: 319.86
    • Dimensions: 19.58 x 16.33
    Bedroom
    • Level: First
    • Area: 240.93
    • Dimensions: 17.42 x 13.83
    Bedroom 1
    • Level: Second
    • Area: 222.99
    • Dimensions: 15.83 x 14.08
    Bathroom
    • Level: First
    • Area: 22.08
    • Dimensions: 5 x 4.42
    Bathroom 1
    • Level: Second
    • Area: 93.75
    • Dimensions: 10.42 x 9
    Dining room
    • Level: First
    • Area: 195.5
    • Dimensions: 15.33 x 12.75
    Kitchen
    • Level: First
    • Area: 265.38
    • Dimensions: 16.5 x 16.08
    Living room
    • Level: First
    • Area: 245.54
    • Dimensions: 17.75 x 13.83
    Heating
    • Multi Units, Central, Fireplace(s)
    Cooling
    • Multi Units, Central Air, Ceiling Fan(s)
    Appliances
    • Included: Electric Water Heater, Dryer, Washer, Disposal, Double Oven, Down Draft, Microwave, Refrigerator, Oven
    • Laundry: Inside, W/D Hookups
    Features
    • Storage, Baseboards, Bookcases, Chair Rail, Crown Molding, High Ceilings, High Speed Internet, Recessed Lighting
    • Flooring: Hardwood, Tile, Carpet
    • Doors: Insulated Doors
    • Windows: Double Pane Windows, Some Blinds, Shutters
    • Has basement: No
    • Has fireplace: Yes
    Interior area
    • Total structure area: 3,878
    • Total interior livable area: 3,878 sqft

    Property

    Parking
    • Total spaces: 3
    • Parking features: 3 Car Garage, Front Entrance, Garage Door Opener
    • Garage spaces: 3
    Features
    • Levels: Two
    • Stories: 2
    • Patio & porch: Covered, Patio, Covered Deck
    • Exterior features: Balcony
    • Pool features: None
    • Fencing: Back Yard,Other
    • Has view: Yes
    • View description: Bay
    • Has water view: Yes
    • Water view: Bay
    • Waterfront features: Bay, Waterfront, Block/Seawall, Waterfront Deed Access
    Lot
    • Size: 7,566 sqft
    Details
    • Parcel number: 502s305082003008
    • Zoning description: Res Single
    • Special conditions: Standard
    • Other equipment: Intercom

    Construction

    Type & style
    • Home type: SingleFamily
    • Architectural style: Traditional
    • Property subtype: Single Family Residence
    Materials
    • Frame
    • Foundation: Pillar/Post/Pier
    • Roof: Shingle
    Condition
    • Resale
    • New construction: No
    • Year built: 1990

    Utilities & green energy

    • Electric: Circuit Breakers, Copper Wiring
    • Sewer: Public Sewer
    • Water: Public
    • Utilities for property: Cable Available, Underground Utilities
    Green energy
    • Energy efficient items: Insulation, Insulated Floors, Insulated Walls, Ridge Vent

    Community & neighborhood

    Security
    • Security features: Smoke Detector(s)
    Location
    • Region: Perdido Key
    • Subdivision: Chantarene

    HOA & financial

    HOA
    • Has HOA: Yes
    • HOA fee: $750 annually
    • Services included: Association, Management

    Other

    Other facts
    • Price range: $1M - $1M

    Price history

    DateEventPrice
    5/27/2026Sold$1,000,000-9.1%$258/sqft
    Source: PAR #674149 Report a problem
    3/13/2026Contingent$1,100,000$284/sqft
    Source: PAR #674149 Report a problem
    3/11/2026Price change$1,100,000-8.3%$284/sqft
    Source: PAR #674149 Report a problem
    11/24/2025Listed for sale$1,200,000+101.7%$309/sqft
    Source: PAR #674149 Report a problem
    3/28/2012Listing removed$595,000$153/sqft
    Source: ERA LEGACY REALTY #372856 Report a problem
    3/22/2012Price change$595,000-22.7%$153/sqft
    Source: ERA LEGACY REALTY #372856 Report a problem
    9/29/2009Listed for sale$769,500-23%$198/sqft
    Source: ERA Legacy Realty Spencer #372856 Report a problem
    3/23/2009Listing removed$999,900$258/sqft
    Source: SecondSpace #20671255 Report a problem
    12/5/2008Listed for sale$999,900$258/sqft
    Source: SecondSpace #20671255 Report a problem
    1/5/2008Listing removed$999,900$258/sqft
    Source: ERA #338726 Report a problem
    11/12/2007Listed for sale$999,900$258/sqft
    Source: ERA #338726 Report a problem

    Public tax history

    YearProperty taxesTax assessment
    2024$5,972 +0.7%$954,675 +4.1%
    2023$5,931 +1.3%$917,166 +18%
    2022$5,855 -0.1%$777,119 +20.1%
    2021$5,861 +2.8%$646,837 +18%
    2020$5,704 +1.7%$548,341 +5.3%
    2019$5,609 $520,850 +13.7%
    2018$5,609 -0.1%$457,896 +2.1%
    2017$5,612 +0%$448,478 +2.1%
    2016$5,610 +0.5%$439,254 +0.7%
    2015$5,580 $436,201 +0.8%
    2014$5,580 $432,740 +1.5%
    2013-- $426,345 +1.7%
    2012-- $419,219 -2.3%
    2011-- $428,910 +1.5%
    2010-- $422,572 +2.7%
    2009-- $411,463 +0.1%
    2008-- $411,052 +3%
    2007-- $399,080 +33.9%
    2006-- $298,050 -21.2%
    2005-- $378,010 +3%
    2004-- $367,000 +1.9%
    2003-- $360,160 +2.4%
    2002-- $351,720 +1.6%
    2001-- $346,180 +3%
    2000-- $336,100

    Find assessor info on the county website

    Neighborhood: 32507

    Nearby schools

    GreatSchools rating
    Schools provided by the listing agent
    • Elementary: Warrington Elementary
    • Middle: WARRINGTON
    • High: Pensacola

    Source: PAR. This data may not be complete. We recommend contacting the local school district to confirm school assignments for this home.

    Get pre-qualified for a loan
    At Zillow Home Loans, we can pre-qualify you in as little as 5 minutes with no impact to your credit score.

    An equal housing lender. NMLS #10287.

    Sell for more on Zillow
    Get a Zillow Showcase℠ listing at no additional cost and you could sell for .
    $1,000,100
    2% more
    +$20,002
    With Zillow Showcase(estimated)
    $1,020,102