Skip main navigation
For sale
  • Listed by: Palomar Properties • Bonnie Phelps • Contact: hellobonniephelps@gmail.com
    $1,592,000

    3413 Fern Meadow Rd, Palomar Mountain, CA 92060

    3beds
    2,250sqft
    : 
    $9,878/mo
    Get pre-qualified
    Single Family Residence
    Built in 1978
    11.39 Acres Lot
    $651,000 Zestimate®
    $708/sqft
    $-- HOA

    What's special

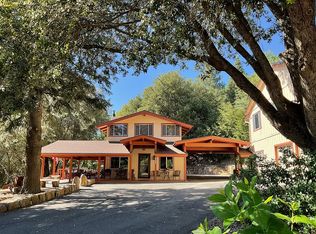
    Escape to the Mountain Top with ever-changing, spectacular views. Watch cruise ships and see islands dotting the Pacific from your favorite chair. A truly unique home with old-growth timber framing the 18 foot vaulted ceiling. Tastefully remodeled chef's kitchen and much more. Fireplaces ensure winter days are as inviting as summer evenings. Three ensuite bedrooms are private retreats and lower-level living space includes a media room, laundry center and inviting covered patio even closer to the wildlife who also call this land 'home'. A finished 800 sq foot garage/workshop is ready for your grandest vision. RV hookups, ample parking and excellent sweet water well. Gather 'round the campfire watching the sun slip away, roasting s'mores. Surrounded by the towering conifers, yet just about 70 minutes from the coast, this is a place where time slows and life feels intentional again. Whether envisioned as a refined mountain retreat, a multi-generational homestead, or a personal escape, it offers more than a view. You have space to breathe and room to gather with this rare opportunity to acquire a perspective-shifting legacy property.
    202 days
    |
    48
    |
    3
    |

    Zillow last checked:

    Listing updated:

    Listed by:

    Bonnie Phelps DRE #01293655 hellobonniephelps@gmail.com,

    Palomar Properties

    Source: CRMLS,MLS#: NDP2607477MLS LogoOriginating MLS: California Regional MLS (North San Diego County & Pacific Southwest AORs)

      Facts & features

      Interior

      Bedrooms & bathrooms
      • Bedrooms: 3
      • Bathrooms: 4
      • Full bathrooms: 3
      • 1/2 bathrooms: 1
      • Main level bathrooms: 1
      • Main level bedrooms: 1
      Rooms
      • Room types: Loft, Primary Bedroom, Workshop
      Heating
      • Combination, Fireplace(s), Propane, Wood Stove
      Cooling
      • Dual
      Appliances
      • Laundry: Washer Hookup, Gas Dryer Hookup, Laundry Room
      Features
      • Loft, Main Level Primary, Workshop
      • Has fireplace: Yes
      • Fireplace features: Free Standing, Great Room, Living Room, Primary Bedroom, Propane, Raised Hearth, Wood Burning
      • Common walls with other units/homes: No Common Walls
      Interior area
      • Total interior livable area: 2,250 sqft
      Video & virtual tour

      Property

      Parking
      • Total spaces: 1
      • Parking features: Garage
      • Garage spaces: 1
      Features
      • Levels: Two
      • Stories: 2
      • Entry location: north side
      • Exterior features: Fire Pit
      • Pool features: None
      • Has view: Yes
      • View description: Catalina, City Lights, Coastline, Hills, Landmark, Meadow, Mountain(s), Ocean, Orchard, Panoramic, Rocks, Trees/Woods
      • Has water view: Yes
      • Water view: Coastline,Ocean
      Lot
      • Size: 11.39 Acres
      • Features: Gentle Sloping, Horse Property, Irregular Lot, Level, Near Park, Rolling Slope, Ranch, Steep Slope, Sprinklers Timer, Trees, Value In Land
      Details
      • Additional structures: Barn(s), Shed(s), Workshop
      • Parcel number: 1341703000
      • Zoning: Residential
      • Special conditions: Standard
      • Horses can be raised: Yes

      Construction

      Type & style
      • Home type: SingleFamily
      • Property subtype: Single Family Residence
      Condition
      • Updated/Remodeled,Turnkey
      • Year built: 1978

      Utilities & green energy

      • Sewer: Septic Tank
      • Water: Well

      Community & HOA

      Community
      • Features: Biking, Fishing, Hiking, Stable(s), Hunting, Mountainous, Near National Forest, Rural, Park
      Location
      • Region: Palomar Mountain

      Financial & listing details

      • Price per square foot: $708/sqft
      • Tax assessed value: $414,720
      • Annual tax amount: $4,557
      • Date on market: 8/7/2026
      • Cumulative days on market: 203 days
      • Listing terms: Cash,Conventional
      • Inclusions: Lightly staged with furnishings optional.
      • Exclusions: Great Grandpa's Horse collar mirror in Hay Barn bathroom.

        Estimated market value

        $651,000

        $540,000 - $768,000

        $5,290/mo

        Price history

        DateEventPrice
        8/7/2026Listed for sale$1,592,000+238.7%$708/sqft
        Source: CRMLS #NDP2607477 Report a problem
        4/16/2018Sold$470,000+42.9%$209/sqft
        Source: Public Record Report a problem
        12/15/2006Sold$329,000+115%$146/sqft
        Source: Public Record Report a problem
        11/24/1998Sold$153,000$68/sqft
        Source: Public Record Report a problem

        Public tax history

        YearProperty taxesTax assessment
        2025$4,557 +3.8%$414,720 +2%
        2024$4,388 +2%$406,589 +2%
        2023$4,303 +1.6%$398,618 +2%
        2022$4,235 +1.9%$390,803 +2%
        2021$4,155 +1.1%$383,141 +1%
        2020$4,109 -20.9%$379,214 -20.9%
        2019$5,197 +81.9%$479,400 +91.8%
        2018$2,857 +23.7%$250,000 +25%
        2017$2,311 $200,000
        Find assessor info on the county website

        Monthly payment

        Est. payment

        Payment breakdown

        Explore the cost of this home by adjusting the details. Changes won't be saved.
        All calculations are estimates and provided by Zillow, Inc. for informational purposes only. Actual amounts may vary.
        HOA fees may include property taxes on listings classified as Co-Ops. Contact the listing agent and/or owner for fee details.
        See how much you could borrow to make a competitive offer.

        Climate risks

        Neighborhood: 92060

        Getting around

        0 / 100
        Car-Dependent

        Nearby schools

        GreatSchools rating

        Similar homes