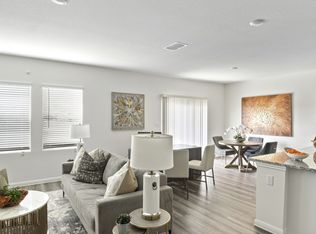
Spacious single-story Pflugerville home offering 4 bedrooms, 2 full baths and approximately 1,998 SF with a bright, open-concept floor plan. Built in 2019, this well-maintained home combines modern finishes with a functional layout and plenty of natural light. The kitchen features granite countertops, ample cabinetry and modern appliances, opening seamlessly to the dining and living areas. The primary suite includes a private bath with walk-in shower. Tile flooring extends through the main living areas with carpet in the bedrooms. Additional features include a fenced backyard and attached 2-car garage. Conveniently located near Pflugerville shopping, dining, parks, trails and everyday services, with easy access to major commuter routes connecting Pflugerville, North Austin and surrounding employment centers. Zoned to Pflugerville ISD; verify current school assignments with the district. Professionally managed with responsive maintenance support and timely communication. $100 application fee per applicant: $38.10 paid at submission and remaining $62.90 only if preliminarily selected for further processing. All animals must be registered and approved through our PetScreening partner. Applications are evaluated under established rental criteria. Most qualified application may not be first received. Voucher acceptance varies by property. Review application guidelines before applying.
House for rent
Street View
Singlefamily
Available Sun Nov 1 2026
Cats, dogs OK
Air conditioner, central air, electric, zoned
In unit laundry
4 Attached garage spaces parking
What's special
Modern finishesModern appliancesBright open-concept floor planPlenty of natural lightFenced backyardKitchen features granite countertopsAmple cabinetry
- 13 days |
- -- |
- -- |
Zillow last checked:
Listing updated:
Travel times

Let’s turn your rent into credit progress
Build credit history with every on-time payment and get credit for the payment you’re already making.
Facts & features
Interior
Bedrooms & bathrooms
- Bedrooms: 4
- Bathrooms: 2
- Full bathrooms: 2
Cooling
- Air Conditioner, Central Air, Electric, Zoned
Appliances
- Included: Dishwasher, Dryer, Free-Standing Gas Oven, Microwave Oven, Refrigerator, Stainless Steel Appliance(s), Vented Exhaust Fan, Washer
- Laundry: In Unit, Laundry Room
Features
- Ceiling Fan(s), Ceiling Fan(s), Double Vanity, Eat-in Kitchen, Granite Counters, High Ceilings, Kitchen Island, Recessed Lighting
- Flooring: Carpet, Tile
Interior area
- Total interior livable area: 1,989 sqft
Property
Parking
- Total spaces: 4
- Parking features: Attached, Driveway, Garage, Open, Paved
- Has attached garage: Yes
- Has uncovered spaces: Yes
- Details: Contact manager
Features
- Stories: 1
- Exterior features: Lighting, Private Yard
- Has private pool: Yes
- Pool features: Contact manager
Lot
- Features: City Lot, Paved
Details
- Additional structures: Garage(s)
- Parcel number: 873941
Construction
Type & style
- Home type: SingleFamily
- Property subtype: SingleFamily
Condition
- Year built: 2019
Community & HOA
Community
- Features: Clubhouse, Pool
HOA
- Amenities included: Clubhouse
Location
- Region: Pflugerville
Financial & listing details
- Lease term: Negotiable
Nearby apartments for rent
Price history
| Date | Event | Price |
|---|---|---|
| 9/17/2026 | Listed for rent | $2,250$1/sqft |
Source: Unlock MLS #9869841 Report a problem | ||
| 10/3/2024 | Listing removed | $2,250$1/sqft |
Source: Unlock MLS #2336644 Report a problem | ||
| 9/26/2024 | Price change | $2,250-4.3%$1/sqft |
Source: Unlock MLS #2336644 Report a problem | ||
| 9/16/2024 | Price change | $2,350-6%$1/sqft |
Source: Unlock MLS #2336644 Report a problem | ||
| 9/4/2024 | Listed for rent | $2,500$1/sqft |
Source: Unlock MLS #2336644 Report a problem | ||
| 3/17/2023 | Listing removed | -- |
Source:  Unlock MLS #2182509 Report a problem Unlock MLS #2182509 Report a problem | ||
| 2/16/2023 | Contingent | $419,000$211/sqft |
Source: Unlock MLS #2182509 Report a problem | ||
| 2/11/2023 | Listed for sale | $419,000$211/sqft |
Source: Unlock MLS #2182509 Report a problem | ||