Step into luxury with this meticulously designed 4 bed, 3 bath home in Tollgate Village! The front room serves as a versatile space, perfect for a first-floor bedroom or office. The open floor plan enhances the spaciousness of the home, while the kitchen boasts extensive cabinets, a farmhouse sink, stainless steel appliances, and a large pull-up island. Cozy up by the gas fireplace in the living room, adding warmth and ambiance. Upstairs, the large bonus room provides additional living space, while the primary bedroom features a tray ceiling, accent wall, and walk-in closet. The primary bathroom boasts double vanities and gorgeous walk-in shower. Never worry about running out of hot water with the tankless water heater. Enjoy the fenced backyard for outdoor activities and gatherings with added privacy, while the irrigation system keeps the lawn lush and green. With access to community amenities including a dog park, playground, pool, clubhouse, and more, this home truly has it all.
Closed
$777,500
3413 Milford Dr, Thompsons Station, TN 37179
4beds
3,078sqft
Single Family Residence, Residential
Built in 2020
8,276 Square Feet Lot
$845,500 Zestimate®
$253/sqft
$3,898 Estimated rent
Home value
$845,500
$803,000 - $888,000
$3,898/mo
Zestimate® history
Owner options
List your home for rent
$3,898/mo
Rent Zestimate®
Find your next renter with Zillow Rental Manager. Plus, with online applications, you can quickly screen prospective tenants – for free.
$3,898/mo
Rent Zestimate®
Refinance and save
$4,585/mo
Est. payment
Refinancing to a lower rate could help reduce your monthly payments and save thousands over the life of the loan.
$4,585/mo
Est. payment
Explore your selling options
Work with a Zillow partner agent
Leverage their expertise and Zillow's premium Showcase listings to get your home seen by more buyers.
Get startedList with your own agent
Get your home in front of millions of buyers by listing it on Zillow.
Learn how to do itSell it yourself
Take full control of how buyers see your home on Zillow by listing For Sale by Owner (FSBO).
List your homeWhat's special
Zillow last checked:
Listing updated:
Listed by:
Mike Grumbles, Broker 615-587-5843,
Gray Fox Realty,
Joey McCloskey 615-545-6018,
Gray Fox Realty
Bought with:
Kyle Brasher, 337153
KAIZEN REALTY LLC
Source: RealTracs MLS as distributed by MLS GRID,MLS#: 2644287
Facts & features
Interior
Bedrooms & bathrooms
- Bedrooms: 4
- Bathrooms: 3
- Full bathrooms: 3
- Main level bedrooms: 1
Bedroom 1
- Area: 266 Square Feet
- Dimensions: 19x14
Bedroom 2
- Area: 132 Square Feet
- Dimensions: 12x11
Bedroom 3
- Area: 132 Square Feet
- Dimensions: 12x11
Bedroom 4
- Area: 144 Square Feet
- Dimensions: 12x12
Bonus room
- Features: Second Floor
- Level: Second Floor
- Area: 414 Square Feet
- Dimensions: 23x18
Dining room
- Features: Combination
- Level: Combination
- Area: 171 Square Feet
- Dimensions: 19x9
Kitchen
- Features: Pantry
- Level: Pantry
- Area: 209 Square Feet
- Dimensions: 19x11
Living room
- Features: Combination
- Level: Combination
- Area: 468 Square Feet
- Dimensions: 26x18
Heating
- Natural Gas
Cooling
- Electric
Appliances
- Included: Dishwasher, Disposal, Microwave, Double Oven, Electric Oven, Cooktop
Features
- Ceiling Fan(s), Extra Closets
- Flooring: Carpet, Wood, Tile
- Has fireplace: No
- Fireplace features: Gas, Living Room
Interior area
- Total structure area: 3,078
- Total interior livable area: 3,078 sqft
- Finished area above ground: 3,078
Property
Parking
- Total spaces: 2
- Parking features: Garage Door Opener, Garage Faces Front
- Attached garage spaces: 2
Features
- Levels: Two
- Stories: 2
- Patio & porch: Patio
- Pool features: Association
- Fencing: Back Yard
Lot
- Size: 8,276 Square Feet
- Dimensions: 65 x 151
Details
- Parcel number: 094132H M 01800 00004132A
- Special conditions: Standard
Construction
Type & style
- Home type: SingleFamily
- Property subtype: Single Family Residence, Residential
Condition
- New construction: No
- Year built: 2020
Utilities & green energy
- Sewer: Public Sewer
- Water: Public
- Utilities for property: Electricity Available, Natural Gas Available, Water Available, Cable Connected
Green energy
- Energy efficient items: Water Heater
Community & HOA
Community
- Subdivision: Tollgate Village
HOA
- Has HOA: Yes
- Amenities included: Park, Playground, Pool, Tennis Court(s)
- HOA fee: $128 monthly
Location
- Region: Thompsons Station
Financial & listing details
- Price per square foot: $253/sqft
- Tax assessed value: $837,100
- Annual tax amount: $2,485
- Date on market: 4/20/2024
- Electric utility on property: Yes
Price history
| Date | Event | Price |
|---|---|---|
| 7/8/2024 | Sold | $777,500-2.8%$253/sqft |
Source:  RealTracs MLS as distributed by MLS GRID #2644287 Report a problem RealTracs MLS as distributed by MLS GRID #2644287 Report a problem | ||
| 7/1/2024 | Pending sale | $799,999$260/sqft |
Source: RealTracs MLS as distributed by MLS GRID #2644287 Report a problem | ||
| 6/2/2024 | Contingent | $799,999$260/sqft |
Source: RealTracs MLS as distributed by MLS GRID #2644287 Report a problem | ||
| 5/20/2024 | Price change | $799,999-1.8%$260/sqft |
Source: RealTracs MLS as distributed by MLS GRID #2644287 Report a problem | ||
| 5/13/2024 | Price change | $815,000-0.6%$265/sqft |
Source: RealTracs MLS as distributed by MLS GRID #2644287 Report a problem | ||
| 5/7/2024 | Price change | $820,000-0.6%$266/sqft |
Source: RealTracs MLS as distributed by MLS GRID #2644287 Report a problem | ||
| 4/20/2024 | Listed for sale | $825,000+73.3%$268/sqft |
Source: RealTracs MLS as distributed by MLS GRID #2644287 Report a problem | ||
| 6/19/2020 | Sold | $475,989$155/sqft |
Source: Public Record Report a problem | ||
Public tax history
| Year | Property taxes | Tax assessment |
|---|---|---|
| 2025 | $2,937 +18.2% | $209,275 +67% |
| 2024 | $2,485 | $125,325 |
| 2023 | $2,485 | $125,325 |
| 2022 | $2,485 | $125,325 |
| 2021 | $2,485 +74.6% | $125,325 +104.5% |
| 2020 | $1,423 | $61,275 +206.4% |
| 2019 | -- | $20,000 |
Find assessor info on the county website
Neighborhood: 37179
Nearby homes
- $803,100-- bd3 ba2.3k sqft3409 Milford Dr, Thompsons Station, TN 37179Off Market
- $901,900-- bd3 ba2.8k sqft3417 Milford Dr, Thompsons Station, TN 37179Off Market
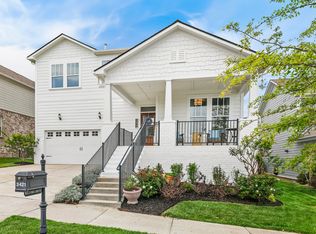
- $840,0004 bd4 ba2.6k sqft3421 Milford Dr, Thompsons Station, TN 37179Sold
- $749,900-- bd2 ba2.1k sqft3405 Milford Dr, Thompsons Station, TN 37179Off Market
- $924,8004 bd3 ba3k sqft3298 Vinemont Dr LOT 1562, Thompsons Station, TN 37179Off Market
- $1,050,0005 bd4 ba4k sqft3298 Vinemont Dr, Thompsons Station, TN 37179Sold
- $952,4004 bd3 ba3.3k sqft3302 Vinemont Dr, Thompsons Station, TN 37179Off Market
- $928,0004 bd3 ba3.3k sqft3302 Vinemont Dr LOT 1561, Thompsons Station, TN 37179Off Market
Nearby schools
GreatSchools rating
- 9/10Winstead Elementary SchoolGrades: PK-5Distance: 3.4 mi
- 8/10Legacy Middle SchoolGrades: 6-8Distance: 3.5 mi
- 10/10Independence High SchoolGrades: 9-12Distance: 0.7 mi
Schools provided by the listing agent
- Elementary: Winstead Elementary School
- Middle: Legacy Middle School
- High: Independence High School
Source: RealTracs MLS as distributed by MLS GRID. This data may not be complete. We recommend contacting the local school district to confirm school assignments for this home.
Get a cash offer in 3 minutes
Find out how much your home could sell for in as little as 3 minutes with a no-obligation cash offer.
Estimated market value
$845,500
Get a cash offer in 3 minutes
Find out how much your home could sell for in as little as 3 minutes with a no-obligation cash offer.
Estimated market value
$845,500
- Tennessee
- Williamson County
- Thompsons Station
- 37179
- 3413 Milford Dr
Nearby cities
Nearby zip codes
Other Thompsons Station Topics
- Apartments for Rent in 37179
- Houses for Sale in 37179
- Houses for Rent in 37179
- 37179 Real Estate
- Thompsons Station Condos
- Houses for Sale in Thompsons Station
- Newest Listings in Thompsons Station
- Thompsons Station Home Values
- Thompsons Station Real Estate Agents
- Thompsons Station Refinance
- Thompsons Station Mortgage Rates
