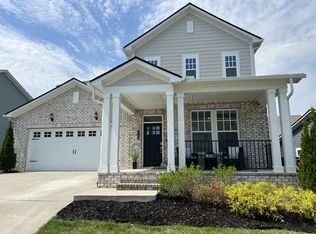
Beautifully updated 4-bedroom, 3.5-bath home offering 2,614 square feet on a 0.20-acre lot with a thoughtful open-concept layout and stylish finishes throughout. The spacious kitchen is designed for both everyday living and entertaining, featuring a large quartz island with seating, stainless steel appliances, double ovens, a gas stove, and a pantry. The living area is anchored by a gas fireplace with a shiplap surround, creating a warm and inviting focal point. The primary suite is conveniently located on the main level and includes a beautifully appointed en suite bath with a large walk-in shower and separate his-and-her vanities. Additional standout features include engineered hardwood flooring, real wood stairs, a downstairs office with a barn door, board and batten paneling in the entry hallway, and a laundry room enhanced with added cabinetry and a sink. Recent updates add even more value, including whole-house interior repainting in 2025, upstairs carpet replaced in 2025, and an updated primary closet with expanded storage. Smart home features include app-controlled garage and HVAC access, plus ceiling-mounted internet routers for added convenience. Outdoor living is just as impressive with a covered front porch spacious enough for rocking chairs, plus an owner-extended patio overlooking the fenced backyard with a dedicated firepit area, perfect for relaxing or entertaining. You'll enjoy a flat back yard with lots of room for entertaining and activities. A tankless water heater and decorative custom touches, including a wood accent wall in the primary bedroom, complete this move-in-ready home. Up to 1% lender credit on the loan amount when buyer uses Seller's Preferred Lender.
Closed
$840,000
3421 Milford Dr, Thompsons Station, TN 37179
4beds
2,614sqft
Single Family Residence, Residential
Built in 2020
8,712 Square Feet Lot
$843,600 Zestimate®
$321/sqft
$3,657 Estimated rent
Home value
$843,600
$801,000 - $886,000
$3,657/mo
Zestimate® history
Owner options
List your home for rent
$3,657/mo
Rent Zestimate®
Find your next renter with Zillow Rental Manager. Plus, with online applications, you can quickly screen prospective tenants – for free.
$3,657/mo
Rent Zestimate®
Refinance and save
$4,948/mo
Est. payment
Refinancing to a lower rate could help reduce your monthly payments and save thousands over the life of the loan.
$4,948/mo
Est. payment
Explore your selling options
Work with a Zillow partner agent
Leverage their expertise and Zillow's premium Showcase listings to get your home seen by more buyers.
Get startedList with your own agent
Get your home in front of millions of buyers by listing it on Zillow.
Learn how to do itSell it yourself
Take full control of how buyers see your home on Zillow by listing For Sale by Owner (FSBO).
List your homeWhat's special
Zillow last checked:
Listing updated:
Listed by:
Gary Ashton 615-301-1650,
The Ashton Real Estate Group of RE/MAX Advantage,
Colleen Barton 615-347-6902,
The Ashton Real Estate Group of RE/MAX Advantage
Bought with:
Chelsi Brashears, 373730
Century 21 Platinum Properties
Source: RealTracs MLS as distributed by MLS GRID,MLS#: 3180568
Facts & features
Interior
Bedrooms & bathrooms
- Bedrooms: 4
- Bathrooms: 4
- Full bathrooms: 3
- 1/2 bathrooms: 1
- Main level bedrooms: 1
Bedroom 1
- Features: Suite
- Level: Suite
- Area: 224 Square Feet
- Dimensions: 14x16
Bedroom 2
- Area: 169 Square Feet
- Dimensions: 13x13
Bedroom 3
- Area: 143 Square Feet
- Dimensions: 13x11
Bedroom 4
- Area: 156 Square Feet
- Dimensions: 12x13
Primary bathroom
- Features: Double Vanity
- Level: Double Vanity
Dining room
- Features: Combination
- Level: Combination
Kitchen
- Area: 252 Square Feet
- Dimensions: 21x12
Living room
- Features: Great Room
- Level: Great Room
- Area: 400 Square Feet
- Dimensions: 25x16
Other
- Features: Utility Room
- Level: Utility Room
- Area: 56 Square Feet
- Dimensions: 7x8
Other
- Features: Office
- Level: Office
- Area: 156 Square Feet
- Dimensions: 13x12
Recreation room
- Features: Second Floor
- Level: Second Floor
- Area: 240 Square Feet
- Dimensions: 16x15
Heating
- Central, Electric
Cooling
- Central Air, Electric
Appliances
- Included: Double Oven, Electric Oven, Built-In Gas Range, Cooktop, Dishwasher, Disposal, Microwave
- Laundry: Electric Dryer Hookup, Washer Hookup
Features
- Entrance Foyer, Pantry, Walk-In Closet(s), Kitchen Island
- Flooring: Carpet, Wood, Tile
- Basement: Crawl Space
- Number of fireplaces: 1
- Fireplace features: Gas, Living Room
Interior area
- Total structure area: 2,614
- Total interior livable area: 2,614 sqft
- Finished area above ground: 2,614
Property
Parking
- Total spaces: 2
- Parking features: Garage Door Opener, Garage Faces Front, Concrete, Driveway
- Attached garage spaces: 2
- Has uncovered spaces: Yes
Features
- Levels: Two
- Stories: 2
- Patio & porch: Patio, Covered, Porch, Deck
- Pool features: Association
- Fencing: Back Yard
Lot
- Size: 8,712 Square Feet
- Dimensions: 55 x 155
Details
- Parcel number: 094132H M 01600 00004132A
- Special conditions: Standard
- Other equipment: Irrigation System
Construction
Type & style
- Home type: SingleFamily
- Architectural style: Traditional
- Property subtype: Single Family Residence, Residential
Materials
- Fiber Cement
- Roof: Asphalt
Condition
- New construction: No
- Year built: 2020
Utilities & green energy
- Sewer: Public Sewer
- Water: Public
- Utilities for property: Electricity Available, Water Available, Underground Utilities
Green energy
- Energy efficient items: Thermostat, Insulation, Water Heater
- Indoor air quality: Contaminant Control
Community & HOA
Community
- Security: Fire Alarm, Smoke Detector(s)
- Subdivision: Tollgate Village Sec16a
HOA
- Has HOA: Yes
- Amenities included: Fitness Center, Playground, Pool, Tennis Court(s), Underground Utilities, Trail(s)
- Services included: Recreation Facilities
- HOA fee: $133 monthly
Location
- Region: Thompsons Station
Financial & listing details
- Price per square foot: $321/sqft
- Tax assessed value: $834,600
- Annual tax amount: $2,450
- Date on market: 4/22/2026
- Electric utility on property: Yes
Price history
| Date | Event | Price |
|---|---|---|
| 6/24/2026 | Sold | $840,000-1.2%$321/sqft |
Source:  RealTracs MLS as distributed by MLS GRID #3180568 Report a problem RealTracs MLS as distributed by MLS GRID #3180568 Report a problem | ||
| 5/26/2026 | Pending sale | $850,000$325/sqft |
Source: RealTracs MLS as distributed by MLS GRID #3180568 Report a problem | ||
| 4/23/2026 | Listed for sale | $850,000+77.4%$325/sqft |
Source: RealTracs MLS as distributed by MLS GRID #3180568 Report a problem | ||
| 10/22/2020 | Sold | $479,040$183/sqft |
Source: Public Record Report a problem | ||
Public tax history
| Year | Property taxes | Tax assessment |
|---|---|---|
| 2025 | $2,927 +19.5% | $208,650 +68.9% |
| 2024 | $2,449 | $123,525 |
| 2023 | $2,449 | $123,525 |
| 2022 | $2,449 | $123,525 |
| 2021 | $2,449 +426.7% | $123,525 +517.6% |
| 2020 | $465 | $20,000 |
| 2019 | -- | $20,000 |
Find assessor info on the county website
Neighborhood: 37179
Nearby homes
- $901,900-- bd3 ba2.8k sqft3417 Milford Dr, Thompsons Station, TN 37179Off Market
- $793,7003 bd2 ba2.3k sqft3425 Milford Dr, Thompsons Station, TN 37179Off Market
- $923,500-- bd-- ba2k sqft3429 Milford Dr, Thompsons Station, TN 37179Off Market
- $777,5004 bd3 ba3k sqft3413 Milford Dr, Thompsons Station, TN 37179Sold
- $1,060,100-- bd-- ba520 sqft3290 Vinemont Dr, Thompsons Station, TN 37179Off Market
- $1,045,900-- bd-- ba638 sqft3294 Vinemont Dr, Thompsons Station, TN 37179Off Market
- $1,043,000-- bd-- ba513 sqft3286 Vinemont Dr, Thompsons Station, TN 37179Off Market
- $1,050,0005 bd4 ba4k sqft3298 Vinemont Dr, Thompsons Station, TN 37179Sold
Nearby schools
GreatSchools rating
- 9/10Winstead Elementary SchoolGrades: PK-5Distance: 3.4 mi
- 8/10Legacy Middle SchoolGrades: 6-8Distance: 3.5 mi
- 10/10Independence High SchoolGrades: 9-12Distance: 0.7 mi
Schools provided by the listing agent
- Elementary: Winstead Elementary School
- Middle: Legacy Middle School
- High: Independence High School
Source: RealTracs MLS as distributed by MLS GRID. This data may not be complete. We recommend contacting the local school district to confirm school assignments for this home.
Get a cash offer in 3 minutes
Find out how much your home could sell for in as little as 3 minutes with a no-obligation cash offer.
Estimated market value
$843,600
Get a cash offer in 3 minutes
Find out how much your home could sell for in as little as 3 minutes with a no-obligation cash offer.
Estimated market value
$843,600
- Tennessee
- Williamson County
- Thompsons Station
- 37179
- 3421 Milford Dr
Nearby cities
Nearby zip codes
Other Thompsons Station Topics
- Apartments for Rent in 37179
- Houses for Sale in 37179
- Houses for Rent in 37179
- 37179 Real Estate
- Thompsons Station Condos
- Houses for Sale in Thompsons Station
- Newest Listings in Thompsons Station
- Thompsons Station Home Values
- Thompsons Station Real Estate Agents
- Thompsons Station Refinance
- Thompsons Station Mortgage Rates
