Check out this beautifully updated single-story home in Scottsdale! Discover the inviting living areas blending style and comfort seamlessly, featuring wood-look floors, contemporary lighting, a built-in media niche, and neutral colors that complement any choice of decor. The kitchen is a chef's delight, complete with shaker cabinets, tile backsplash, quartz countertops, SS appliances, and a two-tiered island, perfect for quick meals. Relax after a long day in the main retreat, offering a huge walk-in closet for an easily organized wardrobe, plus a bathroom with double sinks and an enclosed shower & soaking tub. The backyard includes a covered patio ideal for weekend grills and peaceful evenings, artificial grass, and plenty of space for outdoor entertainment. Owner-Agent
For sale
Price cut: $30K (9/24)
$1,040,000
3413 N 63RD Street, Scottsdale, AZ 85251
3beds
1,983sqft
Single Family Residence
Built in 1958
8,432 Square Feet Lot
$-- Zestimate®
$524/sqft
$-- HOA
What's special
Contemporary lightingBuilt-in media nicheTile backsplashShaker cabinetsHuge walk-in closetQuartz countertopsArtificial grass
- 77 days
- 439
- 22
Zillow last checked:
Listing updated:
Listed by:
Justin A Francis 602-284-7833,
Ivy Realty
Source: ARMLS,MLS#: 7062229
Facts & features
Interior
Bedrooms & bathrooms
- Bedrooms: 3
- Bathrooms: 2
- Full bathrooms: 2
Heating
- Electric
Cooling
- Central Air, Ceiling Fan(s)
Appliances
- Included: Dryer, Washer, Refrigerator, Built-in Microwave, Dishwasher, Disposal, Gas Range
- Laundry: Inside
Features
- Pantry, Quartz Countertops, High Speed Internet, Double Vanity, Breakfast Bar, No Interior Steps, Kitchen Island, Full Bth Master Bdrm, Separate Shwr & Tub
- Flooring: Laminate, Tile
- Has basement: No
- Has fireplace: No
Interior area
- Total structure area: 1,983
- Total interior livable area: 1,983 sqft
Property
Parking
- Total spaces: 2
- Parking features: Attached Carport
- Carport spaces: 1
- Uncovered spaces: 1
Accessibility
- Accessibility features: Lever Handles, Bath Lever Faucets
Features
- Stories: 1
- Patio & porch: Covered, Patio
- Spa features: None
- Fencing: Block
- Has view: Yes
- View description: Mountain(s)
Lot
- Size: 8,432 Square Feet
- Features: East/West Exposure, Sprinklers In Rear, Sprinklers In Front, Desert Back, Desert Front, Gravel/Stone Front, Gravel/Stone Back, Synthetic Grass Back, Auto Timer H2O Front, Auto Timer H2O Back
Details
- Parcel number: 12852013
Construction
Type & style
- Home type: SingleFamily
- Architectural style: Ranch
- Property subtype: Single Family Residence
Materials
- Brick Veneer, Painted, Block
- Roof: Composition
Condition
- Year built: 1958
Utilities & green energy
- Sewer: Public Sewer
Community & HOA
Community
- Features: Near Bus Stop
- Security: Security System Owned
- Subdivision: COUNTRY ESTATES
HOA
- Has HOA: No
- Services included: No Fees
Location
- Region: Scottsdale
Financial & listing details
- Price per square foot: $524/sqft
- Tax assessed value: $578,800
- Annual tax amount: $2,320
- Date on market: 8/4/2026
- Cumulative days on market: 78 days
- Listing terms: Cash,Conventional
- Ownership: Fee Simple
- Road surface type: Paved
Estimated market value
Not available
Estimated sales range
Not available
Not available
Price history
| Date | Event | Price |
|---|---|---|
| 9/24/2026 | Price change | $1,040,000-2.8%$524/sqft |
Source:  ARMLS #7062229 Report a problem ARMLS #7062229 Report a problem | ||
| 8/4/2026 | Listed for sale | $1,070,000+37.2%$540/sqft |
Source: ARMLS #7062229 Report a problem | ||
| 5/29/2026 | Sold | $780,000+88%$393/sqft |
Source: Public Record Report a problem | ||
| 4/22/2026 | Listing removed | $3,650$2/sqft |
Source: Zillow Rentals Report a problem | ||
| 1/30/2026 | Price change | $3,650-3.9%$2/sqft |
Source: Zillow Rentals Report a problem | ||
| 1/22/2026 | Listed for rent | $3,799-2.6%$2/sqft |
Source: Zillow Rentals Report a problem | ||
| 7/12/2024 | Listing removed | -- |
Source: Zillow Rentals Report a problem | ||
| 5/21/2024 | Listed for rent | $3,900$2/sqft |
Source: Zillow Rentals Report a problem | ||
| 8/28/2017 | Sold | $415,000-4.6%$209/sqft |
Source: ARMLS #5646246 Report a problem | ||
| 8/15/2017 | Pending sale | $435,000$219/sqft |
Source: Russ Lyon Sotheby's International Realty #5646246 Report a problem | ||
| 8/13/2017 | Listed for sale | $435,000+64.2%$219/sqft |
Source: Russ Lyon Sotheby's International Realty #5646246 Report a problem | ||
| 7/16/2011 | Listing removed | $264,900+17.7%$134/sqft |
Source: John Hall & Associates #4328627 Report a problem | ||
| 10/29/2010 | Sold | $225,000-15.1%$113/sqft |
Source: ARMLS #4328627 Report a problem | ||
| 9/2/2010 | Listed for sale | $264,900-18.5%$134/sqft |
Source: John Hall & Associates #4328627 Report a problem | ||
| 1/31/2010 | Listed for sale | $324,900-11%$164/sqft |
Source: John Hall & Associates #4328627 Report a problem | ||
| 11/3/2005 | Sold | $365,000+23.7%$184/sqft |
Source: Public Record Report a problem | ||
| 3/2/2005 | Sold | $295,000$149/sqft |
Source: Public Record Report a problem | ||
Public tax history
| Year | Property taxes | Tax assessment |
|---|---|---|
| 2025 | $2,292 +4.4% | $57,880 -12.7% |
| 2024 | $2,196 -7.1% | $66,280 +105.3% |
| 2023 | $2,364 +4.2% | $32,286 -18% |
| 2022 | $2,270 -5% | $39,350 +1.4% |
| 2021 | $2,390 +3.6% | $38,810 +7.4% |
| 2020 | $2,307 +3.2% | $36,120 +9.7% |
| 2019 | $2,234 | $32,920 +3.5% |
| 2018 | $2,234 +22.2% | $31,820 +3.6% |
| 2017 | $1,829 +6.2% | $30,720 +10.8% |
| 2016 | $1,723 +3% | $27,730 +16.4% |
| 2015 | $1,672 | $23,830 +12.8% |
| 2014 | -- | $21,120 +11.6% |
| 2013 | -- | $18,920 -7.2% |
| 2012 | -- | $20,380 -11.9% |
| 2011 | -- | $23,120 -17.2% |
| 2010 | -- | $27,920 -0.4% |
| 2009 | -- | $28,020 -13.9% |
| 2008 | -- | $32,550 +14.2% |
| 2007 | -- | $28,500 +72.7% |
| 2006 | -- | $16,500 |
| 2005 | -- | $16,500 +15.8% |
| 2004 | -- | $14,250 |
| 2003 | -- | $14,250 +25.6% |
| 2002 | -- | $11,350 |
Find assessor info on the county website
Monthly payment
Est. payment
Payment breakdown
Explore the cost of this home by adjusting the details. Changes won't be saved.Climate risks
Neighborhood: 85251
Nearby schools
Schools provided by the listing agent
- Elementary: Tavan Elementary School
- Middle: Ingleside Middle School
- High: Arcadia High School
- District: Scottsdale Unified District
Source: ARMLS. This data may not be complete. We recommend contacting the local school district to confirm school assignments for this home.
Similar homes
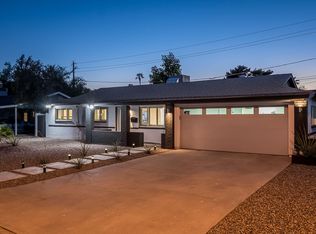
- $895,0003 bd2 ba2.3k sqft3032 N 81ST Street, Scottsdale, AZ 85251For Sale
 MLS ID #7074887, John Walker, The Brokery. ARMLS
 - $925,0003 bd2 ba1.8k sqft8721 E AMELIA Avenue, Scottsdale, AZ 85251For Sale
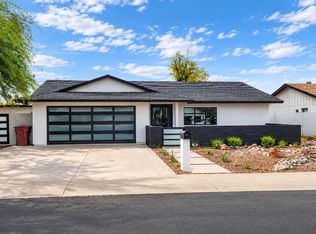 MLS ID #7087341, Natalie Holsinger, DeLex Realty. ARMLS
 - $849,0004 bd2 ba1.9k sqft8720 E WHITTON Avenue, Scottsdale, AZ 85251For Sale
 MLS ID #7043582, William Clark Hoppel, eXp Realty. ARMLS
 - $899,0005 bd3 ba2.4k sqft8349 E COLUMBUS Avenue, Scottsdale, AZ 85251For Sale
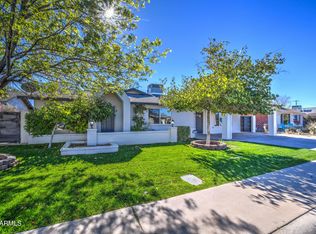 MLS ID #6995747, Noelle O'Neil, HomeSmart. ARMLS
