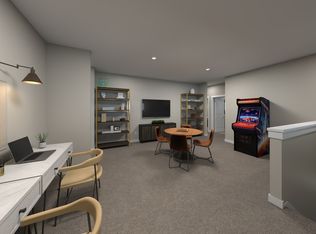
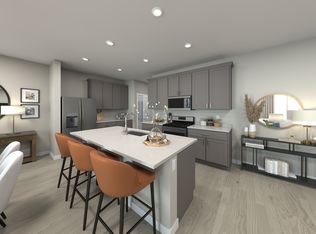
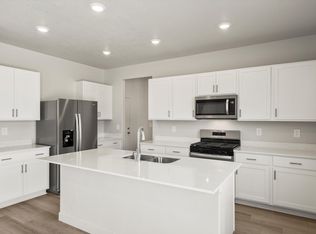
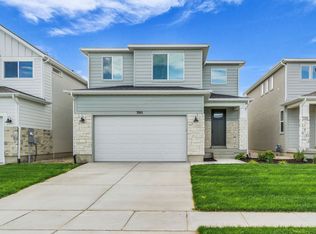
Welcome to Juniper at Harmony-where comfort meets everyday elegance. This beautifully designed two-story home offers approximately 2,975 sq. ft. of bright, functional living space made for real life. The main level features an open dining area and inviting living room-perfect for hosting friends, family dinners, or quiet evenings at home. Upstairs, all bedrooms are thoughtfully placed together, creating a sense of connection and ease. The spacious loft adds flexible living space-ideal for a cozy lounge, home office, yoga space, or kids' hangout. Move-in ready and stress-free, this home includes washer, dryer, refrigerator, and blinds throughout, so you can focus on settling in, not setting up. The unfinished basement offers endless possibilities for future growth-whether that's a home gym, extra storage, or your dream creative space. Designed for comfort, flow, and flexibility-this is a home that truly supports your lifestyle.
Pending
$449,990
3413 N Gina St #1218, Eagle Mountain, UT 84005
4beds
2,855sqft
:
Get pre-qualified$2,762/mo
Single Family Residence
Built in 2025
4,791 Square Feet Lot
$450,200 Zestimate®
$158/sqft
$110/mo HOA
What's special
Blinds throughoutOpen dining areaBright functional living space
- 60 days |
- 4 |
- 0 |
Zillow last checked:
Listing updated:
Listed by:
Zack Simpkins 469-879-3099,
Meritage Homes of Utah, Inc
Source: UtahRealEstate.com,MLS#: 2126658
Facts & features
Interior
Bedrooms & bathrooms
- Bedrooms: 4
- Bathrooms: 3
- Full bathrooms: 2
- 1/2 bathrooms: 1
- Partial bathrooms: 1
Rooms
- Room types: Master Bathroom, Den/Office
Primary bedroom
- Level: Second
Heating
- Forced Air, Gas Stove
Cooling
- Central Air
Appliances
- Included: Dryer, Microwave, Refrigerator, Washer, Disposal, Gas Range, Free-Standing Range
Features
- Walk-In Closet(s), Silestone Countertops, Smart Thermostat
- Flooring: Carpet
- Doors: Sliding Doors
- Windows: Blinds, Window Coverings, Double Pane Windows
- Basement: Full
- Has fireplace: No
Interior area
- Total structure area: 2,855
- Total interior livable area: 2,855 sqft
- Finished area above ground: 1,992
Property
Parking
- Total spaces: 2
- Parking features: Garage - Attached
- Attached garage spaces: 2
Features
- Levels: Two
- Stories: 3
- Has private pool: Yes
- Pool features: Gunite, Association
Lot
- Size: 4,791 Square Feet
- Features: Curb & Gutter, Sprinkler: Auto-Part
- Residential vegetation: Landscaping: Part
Details
- Parcel number: 681921218
- Zoning description: Single-Family
Construction
Type & style
- Home type: SingleFamily
- Property subtype: Single Family Residence
Materials
- Cement Siding
- Roof: Asphalt
Condition
- Und. Const.
- New construction: Yes
- Year built: 2025
Utilities & green energy
- Sewer: Public Sewer, Sewer: Public
- Water: Culinary
- Utilities for property: Natural Gas Connected, Electricity Connected, Sewer Connected, Water Connected
Green energy
- Green verification: ENERGY STAR Certified Homes
Community & HOA
Community
- Features: Clubhouse
- Security: Fire Alarm
- Subdivision: Juniper At Harmony
HOA
- Has HOA: Yes
- Amenities included: Clubhouse, Pool
- HOA fee: $110 monthly
Location
- Region: Eagle Mountain
Financial & listing details
- Price per square foot: $158/sqft
- Annual tax amount: $1
- Date on market: 12/12/2025
- Listing terms: Cash,Conventional,FHA,VA Loan
- Inclusions: Dryer, Microwave, Range, Refrigerator, Washer, Window Coverings
- Acres allowed for irrigation: 0
- Electric utility on property: Yes
- Road surface type: Paved
Estimated market value
$450,200
$428,000 - $473,000
$2,570/mo
Price history
| Date | Event | Price |
|---|---|---|
| 1/8/2026 | Pending sale | $449,990$158/sqft |
Source:  UtahRealEstate.com #2126658 Report a problem UtahRealEstate.com #2126658 Report a problem | ||
| 12/12/2025 | Listed for sale | $449,990$158/sqft |
Source: UtahRealEstate.com #2126658 Report a problem | ||
Public tax history
Tax history is unavailable.
Monthly payment
Est. payment
Payment breakdown
Explore the cost of this home by adjusting the details. Changes won't be saved.Climate risks
Neighborhood: 84005
Nearby schools
GreatSchools rating
- 6/10Mountain Trails SchoolGrades: PK-6Distance: 0.5 mi
- 5/10Cedar Valley HighGrades: 7-12Distance: 1.8 mi
- 6/10Frontier Middle SchoolGrades: 7-9Distance: 2.7 mi
Schools provided by the listing agent
- Elementary: Mountain Trails
- Middle: Frontier
- High: Cedar Valley
- District: Alpine
Source: UtahRealEstate.com. This data may not be complete. We recommend contacting the local school district to confirm school assignments for this home.
- $469,7004 bd3 ba2.3k sqft3407 N Gina St, Eagle Mountain, UT 84005Off Market
- $459,8004 bd3 ba2.1k sqft3399 N Gina St, Eagle Mountain, UT 84005Off Market
- $464,1004 bd3 ba2.5k sqft3439 N Gina St, Eagle Mountain, UT 84005Off Market
- $439,4003 bd3 ba1.6k sqft3414 N Browning St, Eagle Mountain, UT 84005Off Market

- $438,5003 bd3 ba1.8k sqft3424 N Browning St, Eagle Mountain, UT 84005Off Market
- $438,9903 bd3 ba2.7k sqft3424 N Browning St #1513, Eagle Mountain, UT 84005Pending
- $443,5003 bd3 ba1.8k sqft3404 N Browning St, Eagle Mountain, UT 84005Off Market
- $433,9004 bd3 ba2.1k sqft3413 N Gina St, Eagle Mountain, UT 84005Off Market
A local agent can set up tours, give advice and negotiate with sellers.
Similar homes
- $449,9903 bd3 ba2.2k sqft868 E Eden St #1685, Eagle Mountain, UT 84005New Construction
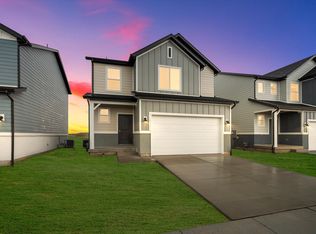
 MLS ID #2175618, Jeff Demke, Meritage Homes of Utah, Inc. UtahRealEstate.com
 - $474,2364 bd3 ba3k sqft3911 N Calista Way Lot 161, Eagle Mountain, UT 84005New Construction
 UtahRealEstate.com
 - $469,9904 bd3 ba2.8k sqft904 E Eden St #1690, Eagle Mountain, UT 84005New Construction
 MLS ID #2170780, Zack Simpkins, Meritage Homes of Utah, Inc. UtahRealEstate.com
 - $469,9904 bd3 ba2.8k sqft938 E Eden St #1694, Eagle Mountain, UT 84005New Construction
 MLS ID #2169226, Christen McLam, Meritage Homes of Utah, Inc. UtahRealEstate.com
 - $454,9903 bd3 ba2.5k sqft912 E Eden St #1691, Eagle Mountain, UT 84005New ConstructionMLS ID #2169223, Christen McLam, Meritage Homes of Utah, Inc. UtahRealEstate.com
- $449,9903 bd3 ba2.2k sqft932 E Eden St #1693, Eagle Mountain, UT 84005New ConstructionMLS ID #2170699, Christen McLam, Meritage Homes of Utah, Inc. UtahRealEstate.com
- $464,9904 bd3 ba2.9k sqft3476 N Browning St #1520, Eagle Mountain, UT 84005New ConstructionMLS ID #2149281, Zack Simpkins, Meritage Homes of Utah, Inc. UtahRealEstate.com
- $464,9904 bd3 ba2.1k sqft3476 N Browning St, Eagle Mountain, UT 84005New ConstructionMeritage Homes
- $459,9903 bd3 ba2.5k sqft882 E Eden St #1687, Eagle Mountain, UT 84005New ConstructionMLS ID #2170788, Lennon Fotu, Meritage Homes of Utah, Inc. UtahRealEstate.com
- $454,9903 bd3 ba2.2k sqft888 E Eden St #1688, Eagle Mountain, UT 84005New ConstructionMLS ID #2170797, Lennon Fotu, Meritage Homes of Utah, Inc. UtahRealEstate.com
- $499,9904 bd3 ba3.2k sqft876 E Eden St #1686, Eagle Mountain, UT 84005New ConstructionMLS ID #2173581, Jeff Demke, Meritage Homes of Utah, Inc. UtahRealEstate.com
- $469,9904 bd3 ba2.1k sqft938 E Eden St, Eagle Mountain, UT 84005New ConstructionMeritage Homes
- $424,9903 bd3 ba2.2k sqft946 E Eden St #1695, Eagle Mountain, UT 84005New ConstructionMLS ID #2169233, Christen McLam, Meritage Homes of Utah, Inc. UtahRealEstate.com
- $449,9903 bd3 ba1.6k sqft932 E Eden St, Eagle Mountain, UT 84005New ConstructionMeritage Homes
- $507,9904 bd3 ba2.5k sqft922 E Eden St, Eagle Mountain, UT 84005New ConstructionMeritage Homes
- $504,9904 bd2 ba3.6k sqft922 E Eden St #1692, Eagle Mountain, UT 84005New ConstructionMLS ID #2170744, Christen McLam, Meritage Homes of Utah, Inc. UtahRealEstate.com
- from $507,9904 bd3 ba2.5k sqftAspen Plan, Juniper at Harmony - Arbor Series, Eagle Mountain, UT 84005New ConstructionMeritage Homes
- $542,9905 bd3 ba3.4k sqft3478 N Hannah St #1609, Eagle Mountain, UT 84005New ConstructionMLS ID #2164570, Christen McLam, Meritage Homes of Utah, Inc. UtahRealEstate.com
- from $424,9903 bd3 ba1.6k sqftScout Plan, Juniper at Harmony - Trails Series, Eagle Mountain, UT 84005New ConstructionMeritage Homes
- $544,9905 bd3 ba3.9k sqft3504 N Hannah St #1611, Eagle Mountain, UT 84005For SaleMLS ID #2170707, Christen McLam, Meritage Homes of Utah, Inc. UtahRealEstate.com
