Skip main navigation
Closed
  • $795,000

    3413 Springbrook Dr, Nashville, TN 37204

    3beds
    1,665sqft
    Single Family Residence, Residential
    Built in 1950
    0.26 Acres Lot
    $823,100 Zestimate®
    $477/sqft
    $3,239 Estimated rent

    Home value

    $823,100

    $774,000 - $881,000

    $3,239/mo

    Zestimate® history
    Loading
    Loading...

    Owner options

    List your home for rent

    $3,239/mo

    Rent Zestimate®

    Find your next renter with Zillow Rental Manager. Plus, with online applications, you can quickly screen prospective tenants – for free.

    Learn more

    $3,239/mo

    Rent Zestimate®

    Refinance and save

    $4,625/mo

    Est. payment

    Refinancing to a lower rate could help reduce your monthly payments and save thousands over the life of the loan.

    See today's rates

    $4,625/mo

    Est. payment

    Explore your selling options

    Work with a Zillow partner agent

    Leverage their expertise and Zillow's premium Showcase listings to get your home seen by more buyers.

    Get started

    List with your own agent

    Get your home in front of millions of buyers by listing it on Zillow.

    Learn how to do it

    Sell it yourself

    Take full control of how buyers see your home on Zillow by listing For Sale by Owner (FSBO).

    List your home

    What's special

    Oversized garageAmple storageSoft lightExpansive back deckFloor to ceiling windowsLush front lawnDense tree line
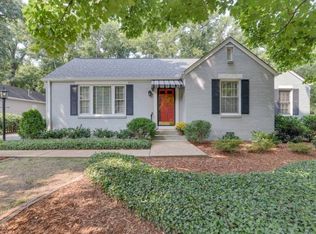
    Find your happy place in this fresh and bright mid-century jewel, perfectly located to enjoy all that the 12South/Vandy/Belmont areas have to offer, and an easy commute to downtown Nashville and Brentwood. Floor to ceiling windows look out over a lush front lawn and bathe the living spaces in soft light. The primary suite opens onto the expansive back deck and is connected to a fourth bedroom, office or nursery. A dense tree line creates a private oasis for the level backyard. The oversized garage provides ample storage with a small workroom and permanent staircase to the attic.

    Zillow last checked:

    Listing updated:

    Listing Provided by:

    Pete Jones 615-881-5529,

    Parks Compass,

    Amy Clitheroe 615-953-7266,

    Parks Compass

    Bought with:

    Nonmls

    Realtracs, Inc.

    Source: RealTracs MLS as distributed by MLS GRID,MLS#: 2651962MLS Logo

    Facts & features

    Interior

    Bedrooms & bathrooms
    • Bedrooms: 3
    • Bathrooms: 2
    • Full bathrooms: 2
    • Main level bedrooms: 3
    Bedroom 1
    • Features: Full Bath
    • Level: Full Bath
    • Area: 154 Square Feet
    • Dimensions: 14x11
    Bedroom 2
    • Area: 132 Square Feet
    • Dimensions: 12x11
    Bedroom 3
    • Area: 121 Square Feet
    • Dimensions: 11x11
    Kitchen
    • Area: 110 Square Feet
    • Dimensions: 11x10
    Living room
    • Features: Formal
    • Level: Formal
    • Area: 240 Square Feet
    • Dimensions: 20x12
    Heating
    • Central
    Cooling
    • Central Air
    Appliances
    • Included: Dishwasher, Disposal, Dryer, Refrigerator, Washer, Double Oven, Electric Oven, Electric Range
    Features
    • Ceiling Fan(s), Pantry
    • Flooring: Wood, Tile
    • Basement: Crawl Space
    • Has fireplace: No
    Interior area
    • Total structure area: 1,665
    • Total interior livable area: 1,665 sqft
    • Finished area above ground: 1,665

    Property

    Parking
    • Total spaces: 3
    • Parking features: Detached, Asphalt
    • Garage spaces: 2
    • Uncovered spaces: 1
    Features
    • Levels: One
    • Stories: 1
    • Patio & porch: Deck
    Lot
    • Size: 0.26 Acres
    • Dimensions: 75 x 150
    • Features: Level
    Details
    • Parcel number: 11810006700
    • Special conditions: Standard

    Construction

    Type & style
    • Home type: SingleFamily
    • Property subtype: Single Family Residence, Residential
    Materials
    • Frame, Brick
    Condition
    • New construction: No
    • Year built: 1950

    Utilities & green energy

    • Sewer: Public Sewer
    • Water: Public
    • Utilities for property: Water Available

    Community & neighborhood

    Location
    • Region: Nashville
    • Subdivision: Pleasant Valley

    Price history

    DateEventPrice
    6/12/2024Sold$795,000$477/sqft
    Source: RealTracs MLS as distributed by MLS GRID #2651962 Report a problem
    6/11/2024Pending sale$795,000$477/sqft
    Source: RealTracs MLS as distributed by MLS GRID #2651962 Report a problem
    5/10/2024Contingent$795,000$477/sqft
    Source: RealTracs MLS as distributed by MLS GRID #2651962 Report a problem
    5/7/2024Listed for sale$795,000+71.2%$477/sqft
    Source: RealTracs MLS as distributed by MLS GRID #2651962 Report a problem
    3/24/2021Listing removed--
    Source: Owner Report a problem
    4/7/2017Sold$464,500$279/sqft
    Source: RealTracs MLS as distributed by MLS GRID #1800829 Report a problem
    4/7/2017Listed for sale$464,500$279/sqft
    Source: Owner Report a problem
    2/21/2017Pending sale$464,500$279/sqft
    Source: Owner Report a problem
    2/3/2017Listed for sale$464,500+53.6%$279/sqft
    Source: Owner Report a problem
    12/23/2013Sold$302,500-5.4%$182/sqft
    Source: Public Record Report a problem
    9/6/2013Listed for sale$319,900+148%$192/sqft
    Source: RE/MAX Choice Properties #1481635 Report a problem
    12/22/1994Sold$129,000$77/sqft
    Source: Public Record Report a problem

    Public tax history

    YearProperty taxesTax assessment
    2025$5,594 +36.2%$198,775 +57.4%
    2024$4,108 $126,250
    2023$4,108 $126,250
    2022$4,108 -1%$126,250
    2021$4,151 -2.1%$126,250 +25.6%
    2020$4,242 +33.8%$100,500
    2019$3,171 $100,500
    2018$3,171 $100,500
    2017$3,171 $100,500 +35.5%
    2016$3,171 -5.3%$74,150
    2015$3,349 $74,150
    2014$3,349 $74,150
    2013-- $74,150 -1.8%
    2012-- $75,525
    2011-- $75,525
    2010-- $75,525
    2009-- $75,525 +27%
    2008-- $59,475
    2007-- $59,475
    2006-- --
    2005-- --
    2004-- --
    2003-- --
    2002-- --
    2001-- --
    2000-- --

    Find assessor info on the county website

    Neighborhood: Battlemont

    Nearby schools

    GreatSchools rating
    Schools provided by the listing agent
    • Elementary: Waverly-Belmont Elementary School
    • Middle: John Trotwood Moore Middle
    • High: Hillsboro Comp High School

    Source: RealTracs MLS as distributed by MLS GRID. This data may not be complete. We recommend contacting the local school district to confirm school assignments for this home.

    Get a cash offer in 3 minutes
    Find out how much your home could sell for in as little as 3 minutes with a no-obligation cash offer.
    Estimated market value
    $823,100
    Get a cash offer in 3 minutes
    Find out how much your home could sell for in as little as 3 minutes with a no-obligation cash offer.
    Estimated market value
    $823,100