Skip main navigation
Closed
  • $2,100,000

    3415 Springbrook Dr, Nashville, TN 37204

    6beds
    4,662sqft
    Single Family Residence, Residential
    Built in 2023
    0.26 Acres Lot
    $2,167,100 Zestimate®
    $450/sqft
    $7,724 Estimated rent

    Home value

    $2,167,100

    $2.02M - $2.34M

    $7,724/mo

    Zestimate® history
    Loading
    Loading...

    Owner options

    List your home for rent

    $7,724/mo

    Rent Zestimate®

    Find your next renter with Zillow Rental Manager. Plus, with online applications, you can quickly screen prospective tenants – for free.

    Learn more

    $7,724/mo

    Rent Zestimate®

    Refinance and save

    $9,841/mo

    Est. payment

    Refinancing to a lower rate could help reduce your monthly payments and save thousands over the life of the loan.

    See today's rates

    $9,841/mo

    Est. payment

    Explore your selling options

    Work with a Zillow partner agent

    Leverage their expertise and Zillow's premium Showcase listings to get your home seen by more buyers.

    Get started

    List with your own agent

    Get your home in front of millions of buyers by listing it on Zillow.

    Learn how to do it

    Sell it yourself

    Take full control of how buyers see your home on Zillow by listing For Sale by Owner (FSBO).

    List your home

    What's special

    Bonus roomWet barMature treesOversized laundryCovered deckDouble walk-in closets
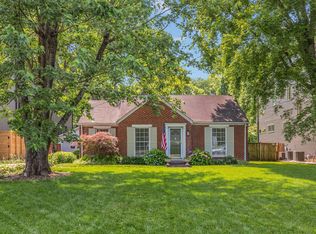
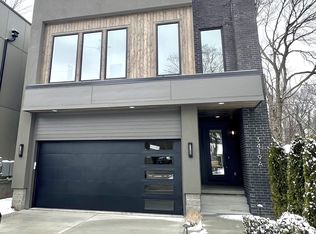
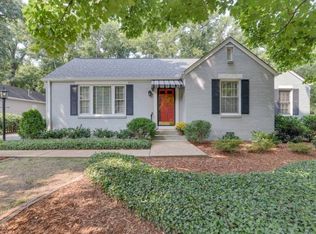
    *Seller now offering a 5% Interest Rate for the first year, limited time offer!!* Thoughtful design and detail in this new construction home from Nashville's The Paros Group! Situated on a dead end street just steps away from Brown’s Creek Park & the newly planned 440 Greenway connecting you to 12 South & Sevier Park. Fenced in backyard & mature trees create a private oasis, shielding you not only from your neighbors but also the hustle & bustle of Green Hills, while still only being a short drive away! 30’ ceilings in the foyer create a grand entrance leading to a large open living/dining area with fireplace, chef's kitchen & en suite guest room, all with 12'+ ceilings!! The 2nd floor has 3bdrms, oversized laundry, office/6th bdrm & a truly unique primary suite with double walk-in closets! 2 car garage, covered deck, 3rd floor bonus room with wet bar & incredible architectural features throughout! This home is a must see!

    Zillow last checked:

    Listing updated:

    Listing Provided by:

    Caleb Gamblin 615-828-9788,

    Parks Compass,

    Shawn Booth,

    Parks Compass

    Bought with:

    Nonmls

    Realtracs, Inc.

    Source: RealTracs MLS as distributed by MLS GRID,MLS#: 2587606MLS Logo

    Facts & features

    Interior

    Bedrooms & bathrooms
    • Bedrooms: 6
    • Bathrooms: 7
    • Full bathrooms: 5
    • 1/2 bathrooms: 2
    • Main level bedrooms: 1
    Bedroom 1
    • Area: 255 Square Feet
    • Dimensions: 17x15
    Bedroom 2
    • Features: Bath
    • Level: Bath
    • Area: 143 Square Feet
    • Dimensions: 13x11
    Bedroom 3
    • Features: Bath
    • Level: Bath
    • Area: 176 Square Feet
    • Dimensions: 16x11
    Bedroom 4
    • Features: Bath
    • Level: Bath
    • Area: 143 Square Feet
    • Dimensions: 13x11
    Bonus room
    • Features: Third Floor
    • Level: Third Floor
    • Area: 1040 Square Feet
    • Dimensions: 40x26
    Dining room
    • Area: 252 Square Feet
    • Dimensions: 18x14
    Kitchen
    • Area: 252 Square Feet
    • Dimensions: 18x14
    Living room
    • Area: 323 Square Feet
    • Dimensions: 19x17
    Heating
    • Central
    Cooling
    • Central Air
    Appliances
    • Included: Dishwasher, Refrigerator, Electric Oven, Gas Range
    Features
    • Ceiling Fan(s), Extra Closets, Walk-In Closet(s), Wet Bar, Entrance Foyer
    • Flooring: Wood, Tile
    • Basement: Crawl Space
    • Number of fireplaces: 1
    • Fireplace features: Living Room
    Interior area
    • Total structure area: 4,662
    • Total interior livable area: 4,662 sqft
    • Finished area above ground: 4,662

    Property

    Parking
    • Total spaces: 2
    • Parking features: Garage Faces Front
    • Attached garage spaces: 2
    Features
    • Levels: Three Or More
    • Stories: 3
    • Patio & porch: Deck, Covered
    • Fencing: Privacy
    Lot
    • Size: 0.26 Acres
    • Dimensions: 75 x 150
    • Features: Level
    Details
    • Parcel number: 11810006800
    • Special conditions: Standard

    Construction

    Type & style
    • Home type: SingleFamily
    • Property subtype: Single Family Residence, Residential
    Materials
    • Fiber Cement
    Condition
    • New construction: Yes
    • Year built: 2023

    Utilities & green energy

    • Sewer: Public Sewer
    • Water: Public
    • Utilities for property: Water Available
    Green energy
    • Energy efficient items: Water Heater

    Community & neighborhood

    Location
    • Region: Nashville
    • Subdivision: Pleasant Valley

    Price history

    DateEventPrice
    12/20/2023Sold$2,100,000-4.5%$450/sqft
    Source: RealTracs MLS as distributed by MLS GRID #2587606 Report a problem
    11/20/2023Contingent$2,199,999$472/sqft
    Source: RealTracs MLS as distributed by MLS GRID #2587606 Report a problem
    11/2/2023Listed for sale$2,199,999-2.2%$472/sqft
    Source: RealTracs MLS as distributed by MLS GRID #2587606 Report a problem
    11/2/2023Listing removed--
    Source: RealTracs MLS as distributed by MLS GRID #2582584 Report a problem
    10/18/2023Listed for sale$2,249,999+275%$483/sqft
    Source: RealTracs MLS as distributed by MLS GRID #2582584 Report a problem
    11/18/2022Sold$600,000$129/sqft
    Source: Public Record Report a problem
    3/10/2022Sold$600,000+20%$129/sqft
    Source: RealTracs MLS as distributed by MLS GRID #2359575 Report a problem
    3/1/2022Pending sale$500,000$107/sqft
    Source: RealTracs MLS as distributed by MLS GRID #2359575 Report a problem
    2/24/2022Listed for sale$500,000+35.1%$107/sqft
    Source: RealTracs MLS as distributed by MLS GRID #2359575 Report a problem
    6/19/2019Sold$370,000+5.7%$79/sqft
    Source: Public Record Report a problem
    4/11/2019Listed for sale$349,900+59%$75/sqft
    Source: PARKS #2028130 Report a problem
    6/2/2010Sold$220,000-3.3%$47/sqft
    Source: Public Record Report a problem
    3/20/2010Price change$227,500-1%$49/sqft
    Source: The Realty Association #1161828 Report a problem
    3/10/2010Price change$229,900-1.3%$49/sqft
    Source: The Realty Association #1161828 Report a problem
    2/6/2010Price change$232,900-0.9%$50/sqft
    Source: The Realty Association #1143588 Report a problem
    1/29/2010Price change$234,900+6%$50/sqft
    Source: The Realty Association #1143588 Report a problem
    12/15/2009Price change$221,500-7.1%$48/sqft
    Source: The Realty Association #1091903 Report a problem
    12/13/2009Price change$238,500-0.6%$51/sqft
    Source: The Realty Association #1130921 Report a problem
    11/25/2009Listed for sale$239,900+17%$51/sqft
    Source: The Realty Association #1130921 Report a problem
    10/6/2009Sold$205,000-7.4%$44/sqft
    Source: Public Record Report a problem
    6/22/2009Listed for sale$221,500+56.9%$48/sqft
    Source: The Realty Association #1091903 Report a problem
    8/11/2003Sold$141,200$30/sqft
    Source: Public Record Report a problem

    Public tax history

    YearProperty taxesTax assessment
    2025$14,819 +49.7%$526,625 +73.1%
    2024$9,898 +382.8%$304,175 +382.8%
    2023$2,050 -34.9%$63,000 -34.9%
    2022$3,148 -1%$96,750
    2021$3,181 +0.1%$96,750 +28.4%
    2020$3,179 +33.8%$75,325
    2019$2,377 $75,325
    2018$2,377 0%$75,325
    2017$2,377 $75,325 +31.2%
    2016$2,377 -8.3%$57,400
    2015$2,592 $57,400
    2014$2,592 $57,400
    2013-- $57,400 +1.2%
    2012-- $56,700
    2011-- $56,700
    2010-- $56,700
    2009-- $56,700 +34.5%
    2008-- $42,150
    2007-- $42,150
    2006-- --
    2005-- --
    2004-- --
    2003-- --
    2002-- --
    2001-- --
    2000-- --

    Find assessor info on the county website

    Neighborhood: Battlemont

    Nearby schools

    GreatSchools rating
    Schools provided by the listing agent
    • Elementary: Waverly-Belmont Elementary School
    • Middle: John Trotwood Moore Middle
    • High: Hillsboro Comp High School

    Source: RealTracs MLS as distributed by MLS GRID. This data may not be complete. We recommend contacting the local school district to confirm school assignments for this home.

    Get a cash offer in 3 minutes
    Find out how much your home could sell for in as little as 3 minutes with a no-obligation cash offer.
    Estimated market value
    $2,167,100
    Get a cash offer in 3 minutes
    Find out how much your home could sell for in as little as 3 minutes with a no-obligation cash offer.
    Estimated market value
    $2,167,100