Welcome to a stunning new construction by the esteemed Paros Group, nestled on a peaceful street just a stroll from Battlemont Park and priority zoned for Glendale Elementary. This exceptional residence is perfectly positioned with quick access to the vibrant areas of 12 South, Wedgewood-Houston, and Green Hills, placing you in the heart of everything. Step inside to soaring ceilings, sophisticated designer finishes, and curated lighting that exude both elegance and warmth. The kitchen is a culinary haven, equipped with a premium Gas Bertazzoni Range and Oven, a spacious 66-inch Frigidaire Pro side-by-side fridge, and an expansive pantry that seamlessly combines style and function. The first floor also offers a tranquil bedroom with a private en suite, as well as a screened-in porch with soaring ceilings—perfect for serene evenings. Ascend to the second floor and find a luxurious primary suite featuring high-end finishes, custom accent walls, and an over-sized shower and soaking tub. Four additional guest bedrooms, each with their own en suites, provide both privacy and comfort for family and friends. The third floor reveals an entertainer's dream: a spacious gathering area complete with a wet bar and half bath, opening to a large rooftop balcony. Welcome home to a place where luxury meets comfort and every detail invites you to settle in.
Closed
$1,889,000
3419B Springbrook Dr, Nashville, TN 37204
5beds
4,109sqft
Horizontal Property Regime - Detached, Residential
Built in 2024
2,178 Square Feet Lot
$1,856,000 Zestimate®
$460/sqft
$7,554 Estimated rent
Home value
$1,856,000
$1.73M - $1.99M
$7,554/mo
Zestimate® history
Owner options
List your home for rent
$7,554/mo
Rent Zestimate®
Find your next renter with Zillow Rental Manager. Plus, with online applications, you can quickly screen prospective tenants – for free.
$7,554/mo
Rent Zestimate®
Refinance and save
$8,852/mo
Est. payment
Refinancing to a lower rate could help reduce your monthly payments and save thousands over the life of the loan.
$8,852/mo
Est. payment
Explore your selling options
Work with a Zillow partner agent
Leverage their expertise and Zillow's premium Showcase listings to get your home seen by more buyers.
Get startedList with your own agent
Get your home in front of millions of buyers by listing it on Zillow.
Learn how to do itSell it yourself
Take full control of how buyers see your home on Zillow by listing For Sale by Owner (FSBO).
List your homeWhat's special
Culinary havenSophisticated designer finishesScreened-in porchExpansive pantryPeaceful streetSpacious gathering areaCustom accent walls
Zillow last checked:
Listing updated:
Listed by:
Sam Miller 615-300-6704,
Benchmark Realty, LLC,
Steve Miller 615-957-4957,
Benchmark Realty, LLC
Bought with:
Misty Maynor, 342471
Scout Realty
Source: RealTracs MLS as distributed by MLS GRID,MLS#: 2756317
Facts & features
Interior
Bedrooms & bathrooms
- Bedrooms: 5
- Bathrooms: 6
- Full bathrooms: 5
- 1/2 bathrooms: 1
- Main level bedrooms: 1
Bedroom 1
- Features: Full Bath
- Level: Full Bath
- Area: 391 Square Feet
- Dimensions: 17x23
Bedroom 2
- Features: Bath
- Level: Bath
- Area: 154 Square Feet
- Dimensions: 14x11
Bedroom 3
- Features: Bath
- Level: Bath
- Area: 224 Square Feet
- Dimensions: 14x16
Bedroom 4
- Features: Bath
- Level: Bath
- Area: 182 Square Feet
- Dimensions: 13x14
Bonus room
- Area: 352 Square Feet
- Dimensions: 22x16
Dining room
- Features: Combination
- Level: Combination
- Area: 156 Square Feet
- Dimensions: 13x12
Kitchen
- Area: 238 Square Feet
- Dimensions: 14x17
Living room
- Features: Combination
- Level: Combination
- Area: 450 Square Feet
- Dimensions: 15x30
Heating
- Central, Electric
Cooling
- Central Air, Electric
Appliances
- Included: Dishwasher, Disposal, Microwave, Refrigerator, Electric Oven, Gas Range
Features
- Ceiling Fan(s), High Ceilings, Pantry, Walk-In Closet(s), Wet Bar, Kitchen Island
- Flooring: Wood, Tile
- Basement: Crawl Space
- Number of fireplaces: 1
- Fireplace features: Gas
Interior area
- Total structure area: 4,109
- Total interior livable area: 4,109 sqft
- Finished area above ground: 4,109
Property
Parking
- Total spaces: 4
- Parking features: Garage Door Opener, Garage Faces Front, Concrete
- Attached garage spaces: 2
- Uncovered spaces: 2
Features
- Levels: Three Or More
- Stories: 3
- Patio & porch: Deck, Screened
Lot
- Size: 2,178 Square Feet
Details
- Parcel number: 118100L00200CO
- Special conditions: Standard
Construction
Type & style
- Home type: SingleFamily
- Architectural style: Contemporary
- Property subtype: Horizontal Property Regime - Detached, Residential
Materials
- Fiber Cement, Stucco
- Roof: Shingle
Condition
- New construction: Yes
- Year built: 2024
Utilities & green energy
- Sewer: Public Sewer
- Water: Public
- Utilities for property: Electricity Available, Water Available
Community & HOA
Community
- Subdivision: Homes At 3419 Springbrook Drive
HOA
- Has HOA: No
Location
- Region: Nashville
Financial & listing details
- Price per square foot: $460/sqft
- Tax assessed value: $201,600
- Annual tax amount: $1,640
- Date on market: 11/7/2024
- Electric utility on property: Yes
Price history
| Date | Event | Price |
|---|---|---|
| 2/3/2025 | Sold | $1,889,000$460/sqft |
Source:  RealTracs MLS as distributed by MLS GRID #2756317 Report a problem RealTracs MLS as distributed by MLS GRID #2756317 Report a problem | ||
| 1/17/2025 | Pending sale | $1,889,000$460/sqft |
Source: RealTracs MLS as distributed by MLS GRID #2756317 Report a problem | ||
| 12/19/2024 | Contingent | $1,889,000$460/sqft |
Source: RealTracs MLS as distributed by MLS GRID #2756317 Report a problem | ||
| 11/7/2024 | Listed for sale | $1,889,000$460/sqft |
Source: RealTracs MLS as distributed by MLS GRID #2756317 Report a problem | ||
Public tax history
| Year | Property taxes | Tax assessment |
|---|---|---|
| 2024 | $1,640 | $50,400 |
| 2023 | -- | -- |
Find assessor info on the county website
Neighborhood: Battlemont
Nearby homes
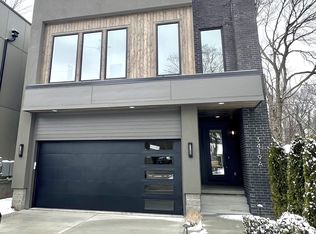
- $1,889,0005 bd6 ba4.1k sqft3419A Springbrook Dr, Nashville, TN 37204Sold
- $538,4003 bd1 ba1.1k sqft3421 Springbrook Dr, Nashville, TN 37204Off Market
- $760,0002 bd1 ba935 sqft3417 Springbrook Dr, Nashville, TN 37204Sold
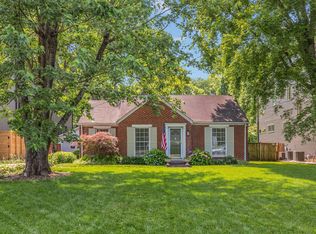
- $525,2002 bd1 ba915 sqft3425 Springbrook Dr, Nashville, TN 37204Off Market
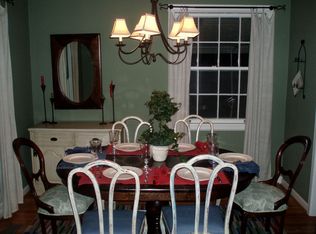
- $2,100,0006 bd7 ba4.6k sqft3415 Springbrook Dr, Nashville, TN 37204Sold
- $46,000-- bd-- ba-- sqft904C Woodmont Blvd, Nashville, TN 37204Off Market
- $908,1003 bd3 ba1.8k sqft3420 Springbrook Dr, Nashville, TN 37204Off Market
- $691,8003 bd1 ba1.1k sqft3418 Springbrook Dr, Nashville, TN 37204Off Market
Nearby schools
GreatSchools rating
- 7/10Waverly-Belmont Elementary SchoolGrades: K-5Distance: 1.2 mi
- 8/10John T. Moore Middle SchoolGrades: 6-8Distance: 1.6 mi
- 6/10Hillsboro High SchoolGrades: 9-12Distance: 1.7 mi
Schools provided by the listing agent
- Elementary: Waverly-Belmont Elementary School
- Middle: John Trotwood Moore Middle
- High: Hillsboro Comp High School
Source: RealTracs MLS as distributed by MLS GRID. This data may not be complete. We recommend contacting the local school district to confirm school assignments for this home.
Get a cash offer in 3 minutes
Find out how much your home could sell for in as little as 3 minutes with a no-obligation cash offer.
Estimated market value
$1,856,000
Get a cash offer in 3 minutes
Find out how much your home could sell for in as little as 3 minutes with a no-obligation cash offer.
Estimated market value
$1,856,000
- Tennessee
- Davidson County
- Nashville
- 37204
- Battlemont
- 3419B Springbrook Dr
Nearby cities
Nearby neighborhoods
Nearby zip codes
Other Nashville Topics
