Skip main navigation
Off market
  • $514,400

    3413 Stratton Dr, Fort Collins, CO 80525

    3beds
    1,200sqft
    Single Family Residence
    Built in ----
    -- sqft lot
    $514,400 Zestimate®
    $429/sqft
    $2,405 Estimated rent

    Home value

    $514,400

    $484,000 - $545,000

    $2,405/mo

    Zestimate® history
    Loading
    Loading...

    Owner options

    List your home for rent

    $2,405/mo

    Rent Zestimate®

    Find your next renter with Zillow Rental Manager. Plus, with online applications, you can quickly screen prospective tenants – for free.

    Learn more

    $2,405/mo

    Rent Zestimate®

    Refinance and save

    $2,987/mo

    Est. payment

    Refinancing to a lower rate could help reduce your monthly payments and save thousands over the life of the loan.

    See today's rates

    $2,987/mo

    Est. payment

    Explore your selling options

    Work with a Zillow partner agent

    Leverage their expertise and Zillow's premium Showcase listings to get your home seen by more buyers.

    Get started

    List with your own agent

    Get your home in front of millions of buyers by listing it on Zillow.

    Learn how to do it

    Sell it yourself

    Take full control of how buyers see your home on Zillow by listing For Sale by Owner (FSBO).

    List your home

    What's special

    Lower patioNew countertopsJack and jill bathPlenty of storage

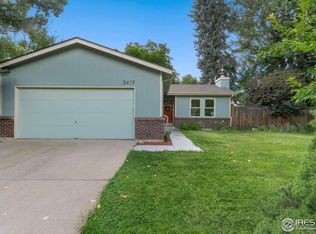
    This beautiful four-level home which was recently painted is available on June 1, 2026. This is a house securely divided into two separate living areas. Our son who is in his thirties is already living in the lower part of the house with locked entrance doors between each of the two separate living areas. It is similar to an Additional Dwelling Unit. He shares only the laundry on the ground floor, the backyard and half of the garage. Utility bills are shared and auto paid by the landlord. This has worked out well for our last tenants. The available space for you to rent is the two top floors. The top level has 3 bedrooms with a Jack and Jill bath, which means a 1 1/2 bath, a hallway entrance private room with toilet and vanity, then private shower/tub room and then a private vanity and toilet attached to the primary bedroom. The primary bedroom has a walk in closet and sliding doors with a Juliet balcony. There are two more good sized bedrooms on the upper floor which have their own vanity and toilet and share the shower with the primary bedroom. The main level of this home has an updated custom Art Deco kitchen with new countertops, a wonderful open feel and plenty of storage. There is a refrigerator and updated appliances include a new stove, dishwasher, microwave and garbage disposal. The luxury vinyl flooring is in warm colors. Cozy fireplace in living room. All this space is exclusively yours. There is separate area with another bedroom, bath with shower and den with a refrigerator downstairs which is occupied by our son. The huge, shaded deck off the dining room is for your use and a lower patio for our son's use. There is a large, private fenced yard that is shared. The 2 car garage has one space available for a new tenant and half of the garage work bench and storage cabinets for your use. The new washer and dryer are shared on the common ground level which leads out to the garage. Newer Air Conditioning and furnace! Great neighborhood with pool and tennis court, close to everything. Easy access to I-25. Short walk to the Foothills mall and movies! If interested, please list your living companions, your preferred move in date and apply through the Zillow application process including income verification. One application can be used for multiple rental properties. Contact Marguerite for more information. Tenants pay share of utility bills to landlord who auto-pays utilities. Pets accepted with some restrictions and a refundable pet deposit.

    This property is off market, which means it's not currently listed for sale or rent on Zillow. This may be different from what's available on other websites or public sources.

    Zillow last checked:

    Listing updated:

    Source: Zillow Rentals

    Facts & features

    Interior

    Bedrooms & bathrooms
    • Bedrooms: 3
    • Bathrooms: 2
    • Full bathrooms: 1
    • 1/2 bathrooms: 1
    Heating
    • Baseboard
    Cooling
    • Central Air
    Appliances
    • Included: Dishwasher, Dryer, Microwave, Oven, Refrigerator, Washer
    • Laundry: In Unit
    Features
    • Walk In Closet
    • Flooring: Carpet
    Interior area
    • Total interior livable area: 1,200 sqft

    Property

    Parking
    • Parking features: Attached, Off Street
    • Has attached garage: Yes
    • Details: Contact manager
    Features
    • Exterior features: Fenced Camper or Boat Storage Option, Heating system: Baseboard, Walk In Closet, Walking Distance to Foothills Mall
    • Has private pool: Yes
    • Pool features: Pool
    Details
    • Parcel number: 9725407020

    Construction

    Type & style
    • Home type: SingleFamily
    • Property subtype: Single Family Residence

    Community & neighborhood

    Community
    • Community features: Playground
    Location
    • Region: Fort Collins

    HOA & financial

    Other fees
    • Deposit fee: $2,100

    Other

    Other facts
    • Available date: 06/01/2026

    Price history

    DateEventPrice
    5/4/2026Listing removed$2,100$2/sqft
    Source: Zillow Rentals Report a problem
    4/26/2026Listed for rent$2,100+7.7%$2/sqft
    Source: Zillow Rentals Report a problem
    7/4/2024Listing removed--
    Source: Zillow Rentals Report a problem
    6/15/2024Price change$1,950-2.5%$2/sqft
    Source: Zillow Rentals Report a problem
    6/4/2024Listed for rent$2,000+5.3%$2/sqft
    Source: Zillow Rentals Report a problem
    6/18/2023Listing removed--
    Source: Zillow Rentals Report a problem
    6/11/2023Listed for rent$1,900+26.7%$2/sqft
    Source: Zillow Rentals Report a problem
    10/6/2022Listing removed--
    Source: Zillow Rental Network_1 Report a problem
    10/2/2022Price change$1,500-6.3%$1/sqft
    Source: Zillow Rental Network_1 Report a problem
    9/23/2022Listed for rent$1,600-17.9%$1/sqft
    Source: Zillow Rental Network_1 Report a problem
    3/24/2021Listing removed--
    Source: Owner Report a problem
    6/1/2018Listing removed$1,950$2/sqft
    Source: Owner Report a problem
    5/26/2018Listed for rent$1,950$2/sqft
    Source: Owner Report a problem
    3/5/2004Sold$190,000$158/sqft
    Source: Public Record Report a problem

    Public tax history

    YearProperty taxesTax assessment
    2024$2,942 +18.6%$34,344 -1%
    2023$2,480 -1%$34,677 +32%
    2022$2,506 +10.9%$26,265 -2.8%
    2021$2,261 -0.4%$27,020 +11.8%
    2020$2,270 +17.6%$24,160 -0.7%
    2019$1,931 $24,329 +14.8%
    2018$1,931 $21,190
    2017$1,931 +0.3%$21,190 +16.2%
    2016$1,925 +16.5%$18,228 0%
    2015$1,652 +17.8%$18,230 +18.5%
    2014$1,403 $15,380
    2013-- $15,380 +0.2%
    2012-- $15,350
    2011-- $15,350 +0.5%
    2010-- $15,280
    2009-- $15,280 +4.4%
    2008-- $14,630
    2007-- $14,630 +7.9%
    2006-- $13,560
    2005-- $13,560 -5.2%
    2004-- $14,310 +6.8%
    2002-- $13,400
    2001-- $13,400

    Find assessor info on the county website

    Neighborhood: Village East

    Nearby schools

    GreatSchools rating
    Get a cash offer in 3 minutes
    Find out how much your home could sell for in as little as 3 minutes with a no-obligation cash offer.
    Estimated market value
    $514,400
    Get a cash offer in 3 minutes
    Find out how much your home could sell for in as little as 3 minutes with a no-obligation cash offer.
    Estimated market value
    $514,400