$15,000 concession offered towards window & door upgrades or an interest rate buy down.
Fully renovated in style, turn-key gem in the highly sought-after Brittany Terrace Condominiums, just steps from peaceful Stratford Lakes. Nestled in a serene, established neighborhood, this home offers the perfect blend of tranquility and convenience—with golf courses, walking trails, ponds, and easy transit access nearby.
As you arrive, you’re greeted by a private courtyard—ideal for outdoor dining or relaxing. The two-car garage adds convenience and security.
Inside, you’ll love the modern remodel. The chef’s kitchen is a showstopper, with a large island, light-toned cabinetry, designer tile, and all new stainless steel appliances—including gas range, dishwasher, fridge, and wine cooler. This unit features a cozy dining nook in a bay window alcove.
From the kitchen, step into the spacious living area with vaulted ceilings, an updated fireplace, luxury vinyl plank flooring, and an abundance of natural light from large windows and a sliding glass door leading to a private balcony with beautiful views.
This level also includes two spacious bedrooms. One could double as an office or formal dining as it boasts french doors and balcony. This level features a full bathroom.
Upstairs is your private retreat: a primary suite with vaulted ceilings, stylish lighting, dual walk-in closets, and a luxurious bathroom featuring dual vanities, a spa-like bath/shower, and its own private balcony among the treetops.
The finished walk-out basement features a large family room, fourth bedroom with walk-in closet, and a sleek modern bath—perfect as a guest suite, office, or extra living space.
There’s also a new washer/dryer and new hot water heater for added peace of mind.
Community amenities include a pool, tennis courts, and tree-lined streets that make this home so inviting.
Come see this stunning remodel today—it’s even more captivating in person!
Sold for $600,000
$600,000
3413 W 114th Circle #B, Westminster, CO 80031
4beds
2,381sqft
Condominium
Built in 1993
-- sqft lot
$587,700 Zestimate®
$252/sqft
$3,081 Estimated rent
Home value
$587,700
$547,000 - $629,000
$3,081/mo
Zestimate® history
Owner options
List your home for rent
$3,081/mo
Rent Zestimate®
Find your next renter with Zillow Rental Manager. Plus, with online applications, you can quickly screen prospective tenants – for free.
$3,081/mo
Rent Zestimate®
Refinance and save
$3,959/mo
Est. payment
Refinancing to a lower rate could help reduce your monthly payments and save thousands over the life of the loan.
$3,959/mo
Est. payment
Explore your selling options
Work with a Zillow partner agent
Leverage their expertise and Zillow's premium Showcase listings to get your home seen by more buyers.
Get startedList with your own agent
Get your home in front of millions of buyers by listing it on Zillow.
Learn how to do itSell it yourself
Take full control of how buyers see your home on Zillow by listing For Sale by Owner (FSBO).
List your homeWhat's special
Modern remodelStylish lightingDesigner tilePrivate courtyardSleek modern bathPrimary suiteLarge island
Zillow last checked:
Listing updated:
Listed by:
Laura Baron 720-575-6100 Contact@allcountydenvermetro.com,
Baron Enterprises Inc
Bought with:
Tim Jantz, 100096297
Compass - Denver
Source: REcolorado as distributed by MLS GRID,MLS#: 5991298
Facts & features
Interior
Bedrooms & bathrooms
- Bedrooms: 4
- Bathrooms: 3
- Full bathrooms: 2
- 3/4 bathrooms: 1
- Main level bathrooms: 1
- Main level bedrooms: 2
Bedroom
- Level: Main
Bedroom
- Level: Main
Bedroom
- Level: Basement
Bathroom
- Level: Main
Bathroom
- Level: Basement
Other
- Level: Upper
Other
- Level: Upper
Dining room
- Level: Main
Family room
- Level: Basement
Kitchen
- Level: Main
Laundry
- Level: Main
Living room
- Level: Main
Heating
- Forced Air
Cooling
- Central Air
Appliances
- Included: Cooktop, Dishwasher, Disposal, Dryer, Microwave, Oven, Range, Range Hood, Refrigerator, Washer
Features
- Flooring: Carpet, Laminate, Tile
- Basement: Crawl Space,Finished,Full,Walk-Out Access
- Number of fireplaces: 1
- Fireplace features: Living Room
- Common walls with other units/homes: 2+ Common Walls
Interior area
- Total structure area: 2,381
- Total interior livable area: 2,381 sqft
- Finished area above ground: 1,756
- Finished area below ground: 389
Property
Parking
- Total spaces: 2
- Parking features: Garage - Attached
- Attached garage spaces: 2
Features
- Levels: Two
- Stories: 2
- Entry location: Ground
- Patio & porch: Covered, Deck, Front Porch, Patio
- Exterior features: Balcony, Private Yard, Rain Gutters, Tennis Court(s)
- Pool features: Outdoor Pool
Lot
- Size: 4,230 Square Feet
Details
- Parcel number: R0032424
- Special conditions: Standard
Construction
Type & style
- Home type: Condo
- Property subtype: Condominium
- Attached to another structure: Yes
Materials
- Frame, Wood Siding
- Roof: Composition
Condition
- Updated/Remodeled
- Year built: 1993
Utilities & green energy
- Sewer: Public Sewer
- Water: Public
Community & HOA
Community
- Subdivision: Brittany Terracecondo
HOA
- Has HOA: Yes
- Services included: Insurance, Maintenance Grounds, Maintenance Structure, Recycling, Sewer, Snow Removal, Trash, Water
- HOA fee: $426 monthly
- HOA name: Brittany Terrace
- HOA phone: 303-420-6611
- Second HOA fee: $218 quarterly
- Second HOA name: Stratford Lakes
- Second HOA phone: 303-420-6611
Location
- Region: Westminster
Financial & listing details
- Price per square foot: $252/sqft
- Tax assessed value: $492,000
- Annual tax amount: $2,970
- Date on market: 7/13/2025
- Listing terms: 1031 Exchange,Cash,Conventional
- Exclusions: None
- Ownership: Corporation/Trust
Price history
| Date | Event | Price |
|---|---|---|
| 10/17/2025 | Sold | $600,000-7.6%$252/sqft |
Source:  REcolorado as distributed by MLS GRID #5991298 Report a problem REcolorado as distributed by MLS GRID #5991298 Report a problem | ||
| 9/12/2025 | Pending sale | $649,500$273/sqft |
Source: REcolorado as distributed by MLS GRID #5991298 Report a problem | ||
| 7/14/2025 | Listed for sale | $649,500$273/sqft |
Source: REcolorado as distributed by MLS GRID #5991298 Report a problem | ||
Public tax history
| Year | Property taxes | Tax assessment |
|---|---|---|
| 2025 | $2,970 +1.1% | $30,750 -9.3% |
| 2024 | $2,939 -9.3% | $33,890 |
| 2023 | $3,239 -3.2% | $33,890 +10% |
| 2022 | $3,346 | $30,820 -2.8% |
| 2021 | -- | $31,710 +11.8% |
| 2020 | $3,005 | $28,370 0% |
| 2019 | $3,005 +1.1% | $28,380 +5.3% |
| 2018 | $2,971 | $26,950 |
| 2017 | $2,971 | $26,950 +27.7% |
| 2016 | -- | $21,100 |
| 2015 | $2,165 | $21,100 +14.3% |
| 2014 | -- | $18,460 |
| 2013 | -- | $18,460 +0.3% |
| 2012 | -- | $18,400 |
| 2011 | -- | $18,400 -0.5% |
| 2010 | -- | $18,500 |
| 2009 | -- | $18,500 -5.3% |
| 2008 | -- | $19,540 |
| 2007 | -- | $19,540 -4.5% |
| 2006 | -- | $20,470 |
| 2005 | -- | $20,470 -5.1% |
| 2004 | -- | $21,580 |
| 2003 | $2,106 +5.1% | $21,580 +2.8% |
| 2002 | $2,005 +3.6% | $20,990 +10% |
| 2001 | $1,934 | $19,090 |
Find assessor info on the county website
Neighborhood: 80031
Nearby homes
- $516,6003 bd3 ba2.1k sqft3413 W 114th Cir UNIT A, Westminster, CO 80031Off Market
- $525,7003 bd3 ba2.2k sqft3413 W 114th Cir UNIT C, Westminster, CO 80031Off Market
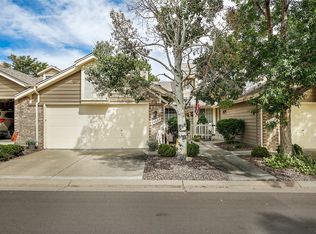
- $477,4003 bd2 ba1.4k sqft3413 W 114th Cir UNIT E, Westminster, CO 80031Off Market
- $519,0003 bd3 ba2.1k sqft3413 W 114th Cir UNIT F, Westminster, CO 80031Off Market

- $535,0003 bd3 ba2.5k sqft3413 W 114th Cir UNIT D, Westminster, CO 80031Sold
- $360,0002 bd2 ba1.3k sqft3401 W 114th Cir UNIT G, Westminster, CO 80031Sold
- $454,1003 bd3 ba1.4k sqft3383 W 114th Cir UNIT A, Westminster, CO 80031Off Market
- $480,3003 bd3 ba1.7k sqft3383 W 114th Cir UNIT B, Westminster, CO 80031Off Market
Nearby schools
GreatSchools rating
- 6/10Cotton Creek Elementary SchoolGrades: K-5Distance: 5 mi
- 7/10Westlake Middle SchoolGrades: 6-8Distance: 2.8 mi
- 9/10Legacy High SchoolGrades: 9-12Distance: 2.9 mi
Schools provided by the listing agent
- Elementary: Cotton Creek
- Middle: Westlake
- High: Legacy
- District: Adams 12 5 Star Schl
Source: REcolorado as distributed by MLS GRID. This data may not be complete. We recommend contacting the local school district to confirm school assignments for this home.
Get a cash offer in 3 minutes
Find out how much your home could sell for in as little as 3 minutes with a no-obligation cash offer.
Estimated market value
$587,700
Get a cash offer in 3 minutes
Find out how much your home could sell for in as little as 3 minutes with a no-obligation cash offer.
Estimated market value
$587,700
- Colorado
- Adams County
- Westminster
- 80031
- 3413 W 114th Circle Unit B
Nearby cities
Nearby zip codes
Other Westminster Topics
