Stunning updated townhome with new quartz countertops and backsplashes in kitchen and bathrooms in the desirable Brittany Terrace community, just steps from Stratford Lakes. When you arrive at the home, you are captivated by the ideal outdoor living space overlooking beautifully maintained green space and a serene community pond. Inside, brand-new interior paint and brand-new carpet complement soaring vaulted ceilings and abundant natural light. Enjoy your morning coffee on the front patio or unwind on the private balcony with exquisite views. The inviting living room with a cozy fireplace flows seamlessly into the well-maintained kitchen, which has been refreshed with brand-new countertops and painted cabinetry, along with stainless appliances and a sunny breakfast nook—perfect for enjoying meals with friends and family. The main level offers 2 bedrooms and 2 full baths, including a luxurious primary suite with dual walk-in closets and a spacious spa-like shower. Both main-level bathrooms have also been updated with new countertops and painted cabinetry for a cohesive, modern feel.
Upstairs, a generous loft with new flooring provides flexible space with endless possibilities for a home office, media room, or guest area. The finished walk-out basement adds a family room, guest suite, and 3/4 bath, perfect for entertaining and relaxation. With a 2-car garage and access to community amenities including a pool, tennis courts, trails, and clubhouse, this home perfectly blends comfort, style, and convenience in a prime Westminster location. Don’t miss this opportunity to make this special townhome your new home!
Sold for $535,000
$535,000
3413 W 114th Circle #D, Westminster, CO 80031
3beds
2,557sqft
Townhouse
Built in 1993
4,356 Square Feet Lot
$525,000 Zestimate®
$209/sqft
$3,089 Estimated rent
Home value
$525,000
$494,000 - $562,000
$3,089/mo
Zestimate® history
Owner options
List your home for rent
$3,089/mo
Rent Zestimate®
Find your next renter with Zillow Rental Manager. Plus, with online applications, you can quickly screen prospective tenants – for free.
$3,089/mo
Rent Zestimate®
Refinance and save
$3,644/mo
Est. payment
Refinancing to a lower rate could help reduce your monthly payments and save thousands over the life of the loan.
$3,644/mo
Est. payment
Explore your selling options
Work with a Zillow partner agent
Leverage their expertise and Zillow's premium Showcase listings to get your home seen by more buyers.
Get startedList with your own agent
Get your home in front of millions of buyers by listing it on Zillow.
Learn how to do itSell it yourself
Take full control of how buyers see your home on Zillow by listing For Sale by Owner (FSBO).
List your homeWhat's special
Serene community pondFront patioSoaring vaulted ceilingsBrand-new interior paintStainless appliancesBrand-new countertopsAbundant natural light
Zillow last checked:
Listing updated:
Listed by:
Julie Kirby 720-220-0448 juliek@premierhomesdenver.com,
RE/MAX Professionals,
Mike Duggan 303-478-8441,
RE/MAX Professionals
Bought with:
Sina Ghozati, 100071058
Orchard Brokerage LLC
Source: REcolorado as distributed by MLS GRID,MLS#: 6232240
Facts & features
Interior
Bedrooms & bathrooms
- Bedrooms: 3
- Bathrooms: 3
- Full bathrooms: 2
- 3/4 bathrooms: 1
- Main level bathrooms: 2
- Main level bedrooms: 2
Bedroom
- Features: Primary Suite
- Level: Main
- Area: 335.8 Square Feet
- Dimensions: 23 x 14.6
Bedroom
- Level: Basement
- Area: 205.67 Square Feet
- Dimensions: 15.7 x 13.1
Bedroom
- Level: Main
- Area: 155.89 Square Feet
- Dimensions: 13.1 x 11.9
Bathroom
- Level: Basement
- Area: 56.16 Square Feet
- Dimensions: 11.7 x 4.8
Bathroom
- Level: Main
- Area: 37.81 Square Feet
- Dimensions: 9.2 x 4.11
Bathroom
- Features: En Suite Bathroom
- Level: Main
- Area: 194.18 Square Feet
- Dimensions: 14.6 x 13.3
Dining room
- Level: Main
- Area: 193.5 Square Feet
- Dimensions: 15 x 12.9
Family room
- Level: Basement
- Area: 271.5 Square Feet
- Dimensions: 15 x 18.1
Kitchen
- Level: Main
- Area: 132 Square Feet
- Dimensions: 12 x 11
Living room
- Level: Main
- Area: 261 Square Feet
- Dimensions: 17.4 x 15
Loft
- Level: Upper
- Area: 394.4 Square Feet
- Dimensions: 27.2 x 14.5
Heating
- Forced Air, Natural Gas
Cooling
- Central Air
Appliances
- Included: Cooktop, Dishwasher, Disposal, Dryer, Freezer, Microwave, Oven, Refrigerator, Washer
Features
- Five Piece Bath, High Ceilings
- Flooring: Carpet, Laminate, Tile
- Windows: Double Pane Windows
- Basement: Finished,Full,Walk-Out Access
- Number of fireplaces: 1
- Fireplace features: Living Room
- Common walls with other units/homes: 2+ Common Walls
Interior area
- Total structure area: 2,557
- Total interior livable area: 2,557 sqft
- Finished area above ground: 1,743
- Finished area below ground: 694
Property
Parking
- Total spaces: 2
- Parking features: Garage - Attached
- Attached garage spaces: 2
Features
- Levels: Two
- Stories: 2
- Patio & porch: Covered, Deck, Front Porch, Patio
- Fencing: Partial
Lot
- Size: 4,356 Square Feet
Details
- Parcel number: R0032426
- Special conditions: Standard
Construction
Type & style
- Home type: Townhouse
- Property subtype: Townhouse
- Attached to another structure: Yes
Materials
- Frame, Wood Siding
- Foundation: Slab
- Roof: Composition
Condition
- Year built: 1993
Utilities & green energy
- Water: Public
Community & HOA
Community
- Security: Smoke Detector(s)
- Subdivision: Brittany Terrace
HOA
- Has HOA: Yes
- Amenities included: Clubhouse, Park, Parking, Playground, Pond Seasonal, Pool, Tennis Court(s), Trail(s)
- Services included: Reserve Fund, Insurance, Maintenance Grounds, Maintenance Structure, Recycling, Sewer, Snow Removal, Trash, Water
- HOA fee: $435 monthly
- HOA name: Brittany Terrace
- HOA phone: 303-420-6611
- Second HOA fee: $217 quarterly
- Second HOA name: Stratford Lakes
- Second HOA phone: 720-974-4137
Location
- Region: Westminster
Financial & listing details
- Price per square foot: $209/sqft
- Tax assessed value: $495,000
- Annual tax amount: $2,317
- Date on market: 9/26/2025
- Listing terms: 1031 Exchange,Cash,Conventional,FHA,VA Loan
- Exclusions: None
- Ownership: Individual
Price history
| Date | Event | Price |
|---|---|---|
| 2/24/2026 | Sold | $535,000-2.7%$209/sqft |
Source:  REcolorado as distributed by MLS GRID #6232240 Report a problem REcolorado as distributed by MLS GRID #6232240 Report a problem | ||
| 2/8/2026 | Pending sale | $550,000$215/sqft |
Source: REcolorado as distributed by MLS GRID #6232240 Report a problem | ||
| 1/6/2026 | Price change | $550,000-1.8%$215/sqft |
Source: REcolorado as distributed by MLS GRID #6232240 Report a problem | ||
| 12/6/2025 | Price change | $559,900+1.8%$219/sqft |
Source: REcolorado as distributed by MLS GRID #6232240 Report a problem | ||
| 9/26/2025 | Listed for sale | $550,000$215/sqft |
Source: REcolorado as distributed by MLS GRID #6232240 Report a problem | ||
Public tax history
| Year | Property taxes | Tax assessment |
|---|---|---|
| 2025 | $2,317 +1.1% | $30,940 -9.1% |
| 2024 | $2,292 -11% | $34,030 |
| 2023 | $2,575 -3.2% | $34,030 +8.2% |
| 2022 | $2,660 | $31,450 -2.8% |
| 2021 | -- | $32,360 +11.7% |
| 2020 | $2,307 | $28,970 0% |
| 2019 | $2,307 +2.2% | $28,980 +4.7% |
| 2018 | $2,258 | $27,680 |
| 2017 | $2,258 | $27,680 +28.1% |
| 2016 | -- | $21,610 +58.3% |
| 2015 | $1,401 | $13,650 +21.5% |
| 2014 | -- | $11,230 |
| 2013 | -- | $11,230 -41.2% |
| 2012 | -- | $19,110 |
| 2011 | -- | $19,110 +0.1% |
| 2010 | -- | $19,090 +71.5% |
| 2009 | -- | $11,130 -8.9% |
| 2008 | -- | $12,220 -39.4% |
| 2007 | -- | $20,180 -5.3% |
| 2006 | -- | $21,300 |
| 2005 | -- | $21,300 +1% |
| 2004 | -- | $21,090 -7.4% |
| 2003 | $2,106 +5.1% | $22,770 +8.5% |
| 2002 | $2,005 +6.9% | $20,990 +13.4% |
| 2001 | $1,875 | $18,510 |
Find assessor info on the county website
Neighborhood: 80031
Nearby homes
- $516,6003 bd3 ba2.1k sqft3413 W 114th Cir UNIT A, Westminster, CO 80031Off Market
- $525,7003 bd3 ba2.2k sqft3413 W 114th Cir UNIT C, Westminster, CO 80031Off Market
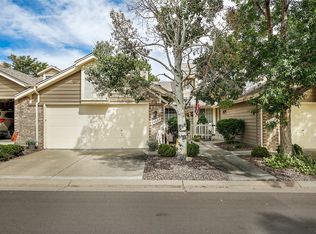
- $479,1003 bd2 ba1.4k sqft3413 W 114th Cir UNIT E, Westminster, CO 80031Off Market
- $519,0003 bd3 ba2.1k sqft3413 W 114th Cir UNIT F, Westminster, CO 80031Off Market

- $600,0004 bd3 ba2.3k sqft3413 W 114th Cir UNIT B, Westminster, CO 80031Sold
- $360,0002 bd2 ba1.3k sqft3401 W 114th Cir UNIT G, Westminster, CO 80031Sold
- $476,3003 bd3 ba2.1k sqft3401 W 114th Cir UNIT A, Westminster, CO 80031Off Market
- $---- bd-- ba-- sqft3401 W 114th Cir UNIT E, Westminster, CO 80031Off Market
Nearby schools
GreatSchools rating
- 6/10Cotton Creek Elementary SchoolGrades: K-5Distance: 5 mi
- 7/10Westlake Middle SchoolGrades: 6-8Distance: 2.8 mi
- 9/10Legacy High SchoolGrades: 9-12Distance: 2.9 mi
Schools provided by the listing agent
- Elementary: Cotton Creek
- Middle: Westlake
- High: Legacy
- District: Adams 12 5 Star Schl
Source: REcolorado as distributed by MLS GRID. This data may not be complete. We recommend contacting the local school district to confirm school assignments for this home.
Get a cash offer in 3 minutes
Find out how much your home could sell for in as little as 3 minutes with a no-obligation cash offer.
Estimated market value
$525,000
Get a cash offer in 3 minutes
Find out how much your home could sell for in as little as 3 minutes with a no-obligation cash offer.
Estimated market value
$525,000
- Colorado
- Adams County
- Westminster
- 80031
- 3413 W 114th Circle Unit D
Nearby cities
Nearby zip codes
Other Westminster Topics
