Priced drastically below appraised value, it's time to make your home buying dreams come true and have instant equity! Welcome home to refined comfort & everyday luxury on 1.1 acres of meticulously maintained living space. Tucked among the trees, it feels like your own private oasis, where mornings begin with birdsong & evenings end under peaceful, starlit skies. The heart of the home is the dramatic great room, where soaring two-story ceilings & a striking stone gas fireplace create a warm, inviting atmosphere. Imagine cozy winter evenings by the fire or hosting game nights where conversations carry effortlessly. Whether you’re preparing a quiet weeknight dinner or entertaining a crowd, the gourmet kitchen rises to the occasion & makes cooking a pleasure. Retreat to your king-sized primary suite, a true sanctuary. With a custom walk-in closet & luxurious tile shower, it’s a space that feels like the spa at the end of each day. Downstairs, the fully finished basement expands your lifestyle possibilities. Charming princess suite offers the perfect space for guests or multigenerational living, while the craft/media room invites creativity, hobbies, or gaming, plus space for a home office. Step outside & experience the freedom of a fully fenced lot for room to garden, play, let 4-legged friends frolic, or roast marshmallows at the firepit. There’s space here to breathe. Space to grow. Space to live fully. This isn’t just a house - it’s where your next chapter begins!
Sold
Listed by: Paramount Real Estate Group • Daniel Spurlock
Bought with: Skyline Properties, Inc.
$800,000
3414 79th Avenue NW, Gig Harbor, WA 98335
3beds
3,380sqft
Single Family Residence
Built in 1999
1.1 Acres Lot
$831,300 Zestimate®
$237/sqft
$4,899 Estimated rent
Home value
$831,300
$790,000 - $873,000
$4,899/mo
Zestimate® history
Owner options
List your home for rent
$4,899/mo
Rent Zestimate®
Find your next renter with Zillow Rental Manager. Plus, with online applications, you can quickly screen prospective tenants – for free.
$4,899/mo
Rent Zestimate®
Refinance and save
$5,255/mo
Est. payment
Refinancing to a lower rate could help reduce your monthly payments and save thousands over the life of the loan.
$5,255/mo
Est. payment
Explore your selling options
Work with a Zillow partner agent
Leverage their expertise and Zillow's premium Showcase listings to get your home seen by more buyers.
Get startedList with your own agent
Get your home in front of millions of buyers by listing it on Zillow.
Learn how to do itSell it yourself
Take full control of how buyers see your home on Zillow by listing For Sale by Owner (FSBO).
List your homeWhat's special
Striking stone gas fireplaceMeticulously maintained living spaceGourmet kitchenFully finished basementKing-sized primary suiteCharming princess suiteCustom walk-in closet
Zillow last checked:
Listing updated:
Listed by:
Daniel Spurlock,
Paramount Real Estate Group
Bought with:
Vitaly Burich, 124339
Skyline Properties, Inc.
Source: NWMLS as distributed by MLS GRID,MLS#: 2483221
Facts & features
Interior
Bedrooms & bathrooms
- Bedrooms: 3
- Bathrooms: 4
- Full bathrooms: 1
- 3/4 bathrooms: 2
- 1/2 bathrooms: 1
- Main level bathrooms: 1
Primary bedroom
- Level: Second
Bedroom
- Level: Second
Bedroom
- Level: Second
Bathroom full
- Level: Second
Bathroom three quarter
- Level: Second
Other
- Level: Main
Bonus room
- Level: Lower
Den office
- Level: Lower
Dining room
- Level: Main
Entry hall
- Level: Main
Family room
- Level: Main
Kitchen with eating space
- Level: Main
Living room
- Level: Main
Utility room
- Level: Main
Heating
- Fireplace, 90%+ High Efficiency, Forced Air, Natural Gas
Cooling
- Has cooling: Yes
Appliances
- Included: Dishwasher, Dryer, Microwave, Refrigerator, Washer, Dishwasher(s), Dryer(s), Microwave(s), Refrigerator(s), Washer(s), Water Heater: Gas, Water Heater Location: Garage
Features
- Bath Off Primary, Ceiling Fan(s), Dining Room, High Tech Cabling, Pantry
- Flooring: Ceramic Tile, Hardwood, Carpet
- Basement: Finished
- Number of fireplaces: 1
- Fireplace features: Gas, Main Level: 1, Fireplace
Interior area
- Total interior livable area: 3,380 sqft
Property
Parking
- Total spaces: 6
- Parking features: Driveway, Attached Garage, RV Parking
- Has attached garage: Yes
- Covered spaces: 2
- Uncovered spaces: 4
Features
- Levels: Two
- Stories: 2
- Entry location: Main
- Patio & porch: Second Primary Bedroom, Bath Off Primary, Ceiling Fan(s), Dining Room, Fireplace, High Tech Cabling, Pantry, Vaulted Ceiling(s), Walk-In Closet(s), Water Heater
- Has view: Yes
- View description: Territorial
Lot
- Size: 1.1 Acres
- Features: Dead End Street, Paved, Secluded, Cable TV, Deck, Fenced-Fully, Gas Available, High Speed Internet, Patio, RV Parking
- Topography: Rolling
- Residential vegetation: Wooded
Details
- Parcel number: 0121237020
- Special conditions: Standard
Construction
Type & style
- Home type: SingleFamily
- Architectural style: 2 Stories w/Bsmnt
- Property subtype: Single Family Residence
Materials
- Cement Planked, Cement Plank
- Foundation: Poured Concrete
- Roof: Composition
Condition
- Year built: 1999
Utilities & green energy
- Electric: Company: Pen Light/PSE
- Sewer: Septic Tank, Company: Septic
- Water: Public, Company: Pen Light Water (WA Water for G.H.)
Community & HOA
Community
- Features: CCRs
- Subdivision: Artondale
HOA
- Services included: Road Maintenance, Snow Removal
- HOA fee: $300 annually
Location
- Region: Gig Harbor
Financial & listing details
- Price per square foot: $237/sqft
- Tax assessed value: $935,400
- Annual tax amount: $9,067
- Date on market: 3/25/2026
- Cumulative days on market: 119 days
- Listing terms: Conventional,FHA,VA Loan
- Inclusions: Dishwasher(s), Dryer(s), Microwave(s), Refrigerator(s), Washer(s)
Price history
| Date | Event | Price |
|---|---|---|
| 7/8/2026 | Sold | $800,000-5.9%$237/sqft |
Source:  NWMLS as distributed by MLS GRID #2483221 Report a problem NWMLS as distributed by MLS GRID #2483221 Report a problem | ||
| 6/8/2026 | Pending sale | $850,000$251/sqft |
Source: NWMLS as distributed by MLS GRID #2483221 Report a problem | ||
| 6/1/2026 | Price change | $850,000-2.9%$251/sqft |
Source: NWMLS as distributed by MLS GRID #2483221 Report a problem | ||
| 5/15/2026 | Price change | $875,000-2.7%$259/sqft |
Source: NWMLS as distributed by MLS GRID #2483221 Report a problem | ||
| 4/29/2026 | Price change | $899,000-2.8%$266/sqft |
Source: NWMLS as distributed by MLS GRID #2483221 Report a problem | ||
| 4/8/2026 | Price change | $925,000-5.1%$274/sqft |
Source: NWMLS as distributed by MLS GRID #2483221 Report a problem | ||
| 2/24/2026 | Listed for sale | $975,000+91.9%$288/sqft |
Source: NWMLS as distributed by MLS GRID #2483221 Report a problem | ||
| 7/26/2016 | Sold | $508,000$150/sqft |
Source: NWMLS as distributed by MLS GRID #907227 Report a problem | ||
| 3/10/2016 | Pending sale | $508,000$150/sqft |
Source: CENTURY 21 North Homes Realty, Inc. #907227 Report a problem | ||
| 3/10/2016 | Listed for sale | $508,000+45.1%$150/sqft |
Source: CENTURY 21 North Homes Realty, Inc. #907227 Report a problem | ||
| 6/21/2012 | Sold | $350,000-6.7%$104/sqft |
Source: NWMLS as distributed by MLS GRID #314442 Report a problem | ||
| 5/6/2012 | Pending sale | $375,000$111/sqft |
Source: Coldwell Banker Bain Associates #314442 Report a problem | ||
| 1/30/2012 | Price change | $375,000-3.6%$111/sqft |
Source: Coldwell Banker Bain Associates #314442 Report a problem | ||
| 9/30/2011 | Listed for sale | $389,000+2.4%$115/sqft |
Source: Coldwell Banker Bain Associates #314442 Report a problem | ||
| 9/15/2004 | Sold | $380,000+24.6%$112/sqft |
Source: Public Record Report a problem | ||
| 12/16/2002 | Sold | $305,000$90/sqft |
Source: Public Record Report a problem | ||
Public tax history
| Year | Property taxes | Tax assessment |
|---|---|---|
| 2024 | $8,774 +5.4% | $935,400 +7% |
| 2023 | $8,322 +5.1% | $874,500 -1.1% |
| 2022 | $7,918 +8.6% | $884,300 +21.6% |
| 2021 | $7,292 +23.1% | $727,300 +24.7% |
| 2019 | $5,925 -1.7% | $583,100 +5.9% |
| 2018 | $6,031 +18.3% | $550,600 +7.5% |
| 2017 | $5,099 +6.6% | $512,000 +25.8% |
| 2016 | $4,782 | $407,000 +3.6% |
| 2014 | $4,782 +8.7% | $393,000 +6% |
| 2013 | $4,399 | $370,600 +4.8% |
| 2012 | -- | $353,700 -6.6% |
| 2011 | -- | $378,500 -5.1% |
| 2010 | -- | $398,800 +8.5% |
| 2009 | -- | $367,400 -6.3% |
| 2008 | $3,564 | $392,300 +2.6% |
| 2007 | $3,564 +27.6% | $382,200 +73% |
| 2002 | $2,793 +0.5% | $220,900 +0% |
| 2001 | $2,780 | $220,800 +4.8% |
| 2000 | $2,780 | $210,600 |
Find assessor info on the county website
Neighborhood: 98335
Nearby homes
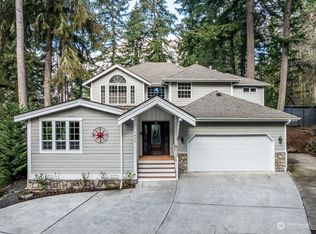
- $799,5004 bd3 ba2.7k sqft7803 36th St NW, Gig Harbor, WA 98335Sold
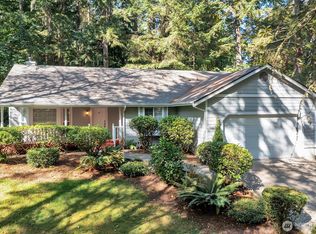
- $690,0003 bd2 ba1.6k sqft3320 79th Ave NW, Gig Harbor, WA 98335Sold
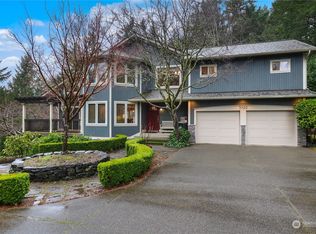
- $995,0003 bd4 ba2.8k sqft3522 77th Ave NW, Gig Harbor, WA 98335Sold
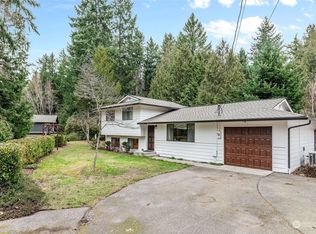
- $520,0003 bd1 ba1.4k sqft7707 35th St NW, Gig Harbor, WA 98335Sold
- $575,0004 bd3 ba1.9k sqft7619 35th St NW, Gig Harbor, WA 98335Sold
- $735,000-- bd-- ba3.3k sqft3409 77th Ave NW, Gig Harbor, WA 98335Sold
- $700,0003 bd2 ba1.6k sqft7613 35th St NW, Gig Harbor, WA 98335Sold
- $189,9500.62 Acres3214 77th Ave NW, Gig Harbor, WA 98335Pending
Nearby schools
GreatSchools rating
- 8/10Artondale Elementary SchoolGrades: PK-5Distance: 1.1 mi
- 9/10Kopachuck Middle SchoolGrades: 6-8Distance: 2 mi
- 9/10Gig Harbor High SchoolGrades: 9-12Distance: 3.4 mi
Schools provided by the listing agent
- Elementary: Artondale Elem
- Middle: Kopachuck Mid
- High: Gig Harbor High
Source: NWMLS as distributed by MLS GRID. This data may not be complete. We recommend contacting the local school district to confirm school assignments for this home.
Get a cash offer in 3 minutes
Find out how much your home could sell for in as little as 3 minutes with a no-obligation cash offer.
Estimated market value
$831,300
Get a cash offer in 3 minutes
Find out how much your home could sell for in as little as 3 minutes with a no-obligation cash offer.
Estimated market value
$831,300
- Washington
- Pierce County
- Gig Harbor
- 98335
- 3414 79th Avenue NW
Nearby cities
Nearby neighborhoods
Nearby zip codes
Other Gig Harbor Topics
