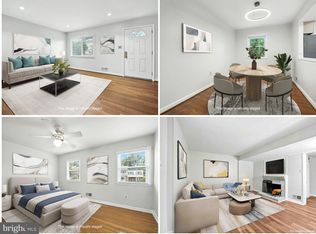
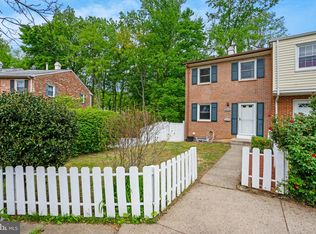
Surprisingly spacious townhome situated in an absolutely fabulous location and for such a great price too!!! Come home after a long day and unwind with everything this wonderful residence has to offer all without even having to break the bank. Whether you're cooking up a delicious meal in the cozy kitchen on any of the stainless-steel appliances & ample amount of granite countertops, kicking back in the family room to enjoy a fun TV show, or maybe just getting some extra peace & quiet in any of the sizeable bedrooms upstairs, there is no shortage of features to love! Can't forget to mention the downstairs too, which - along with its extra space, a fireplace, and even a full bath of its own - has nearly limitless potential to be whatever you can imagine! There's also an entrance directly into the fully fenced backyard as well, which makes for super easy access. All that and we haven't even gotten to perhaps one of the best parts: the simply spectacular location! Being less than 10 minutes from the interstate and even closer to all manner of shopping, restaurants, and entertainment (including Potomac Mills Mall itself) going any which way is truly a breeze, so much so you could practically walk to almost any kind of store you might desire. With all this and more, we'd love to have you stop by to take a look for yourself today! Can't wait to see you there!!!
Sold for $369,000
$369,000
3414 Braddock Dr, Woodbridge, VA 22193
3beds
1,620sqft
Townhouse
Built in 1970
1,742 Square Feet Lot
$370,300 Zestimate®
$228/sqft
$2,610 Estimated rent
Home value
$370,300
$344,000 - $400,000
$2,610/mo
Zestimate® history
Owner options
List your home for rent
$2,610/mo
Rent Zestimate®
Find your next renter with Zillow Rental Manager. Plus, with online applications, you can quickly screen prospective tenants – for free.
$2,610/mo
Rent Zestimate®
Refinance and save
$2,432/mo
Est. payment
Refinancing to a lower rate could help reduce your monthly payments and save thousands over the life of the loan.
$2,432/mo
Est. payment
Explore your selling options
Work with a Zillow partner agent
Leverage their expertise and Zillow's premium Showcase listings to get your home seen by more buyers.
Get startedList with your own agent
Get your home in front of millions of buyers by listing it on Zillow.
Learn how to do itSell it yourself
Take full control of how buyers see your home on Zillow by listing For Sale by Owner (FSBO).
List your homeWhat's special
Family roomFully fenced backyardSpacious townhomeSizeable bedrooms upstairsCozy kitchenStainless-steel appliances
Zillow last checked:
Listing updated:
Listed by:
Shelly Goss 540-604-0853,
Plank Realty
Bought with:
Jhojan Coronado Pozo, 0225219296
Fairfax Realty Select
Source: Bright MLS,MLS#: VAPW2112494
Facts & features
Interior
Bedrooms & bathrooms
- Bedrooms: 3
- Bathrooms: 3
- Full bathrooms: 3
- Main level bathrooms: 1
Rooms
- Room types: Bedroom 2, Bedroom 3, Bedroom 1, Bathroom 1
Bedroom 1
- Level: Upper
Bedroom 2
- Level: Upper
Bedroom 3
- Level: Upper
Bathroom 1
- Level: Main
Bathroom 1
- Level: Upper
Bathroom 1
- Level: Lower
Heating
- Forced Air, Natural Gas
Cooling
- Central Air, Electric
Appliances
- Included: Microwave, Dishwasher, Disposal, Dryer, Ice Maker, Oven/Range - Gas, Refrigerator, Stainless Steel Appliance(s), Washer, Water Heater, Gas Water Heater
Features
- Attic, Bathroom - Tub Shower, Crown Molding, Dining Area, Upgraded Countertops, Chair Railings, Ceiling Fan(s)
- Flooring: Hardwood, Tile/Brick, Wood
- Basement: Full
- Number of fireplaces: 1
Interior area
- Total structure area: 1,890
- Total interior livable area: 1,620 sqft
- Finished area above ground: 1,260
- Finished area below ground: 360
Property
Parking
- Parking features: Parking Lot
Accessibility
- Accessibility features: None
Features
- Levels: Three
- Stories: 3
- Pool features: None
Lot
- Size: 1,742 Square Feet
Details
- Additional structures: Above Grade, Below Grade
- Parcel number: 8291184981
- Zoning: RPC
- Special conditions: Standard
Construction
Type & style
- Home type: Townhouse
- Architectural style: Colonial
- Property subtype: Townhouse
Materials
- Brick, Combination, Vinyl Siding
- Foundation: Permanent
Condition
- New construction: No
- Year built: 1970
Utilities & green energy
- Sewer: Public Sewer
- Water: Public
Community & HOA
Community
- Subdivision: Dale City
HOA
- Has HOA: Yes
- HOA fee: $179 quarterly
Location
- Region: Woodbridge
Financial & listing details
- Price per square foot: $228/sqft
- Tax assessed value: $359,000
- Annual tax amount: $3,628
- Date on market: 2/17/2026
- Listing agreement: Exclusive Right To Sell
- Listing terms: Cash,Conventional,FHA,VA Loan
- Ownership: Fee Simple
Price history
| Date | Event | Price |
|---|---|---|
| 3/26/2026 | Sold | $369,000$228/sqft |
Source:  Bright MLS #VAPW2112494 Report a problem Bright MLS #VAPW2112494 Report a problem | ||
| 2/22/2026 | Pending sale | $369,000$228/sqft |
Source: Bright MLS #VAPW2112494 Report a problem | ||
| 2/17/2026 | Listed for sale | $369,000+21%$228/sqft |
Source: Bright MLS #VAPW2112494 Report a problem | ||
| 4/29/2021 | Sold | $305,000+3.4%$188/sqft |
Source: Public Record Report a problem | ||
| 3/13/2021 | Contingent | $295,000$182/sqft |
Source: Bright MLS #VAPW513618 Report a problem | ||
| 3/6/2021 | Listed for sale | $295,000+1.7%$182/sqft |
Source: Bright MLS #VAPW513618 Report a problem | ||
| 2/8/2021 | Listing removed | -- |
Source: Bright MLS #VAPW513618 Report a problem | ||
| 1/25/2021 | Listed for sale | $290,000+16%$179/sqft |
Source: Bright MLS #VAPW513618 Report a problem | ||
| 10/1/2018 | Sold | $249,900$154/sqft |
Source: Public Record Report a problem | ||
| 8/30/2018 | Pending sale | $249,900$154/sqft |
Source: Metro Elite Homes, LLC #1002039326 Report a problem | ||
| 8/25/2018 | Price change | $249,900-3.8%$154/sqft |
Source: Metro Elite Homes, LLC #1002039326 Report a problem | ||
| 7/13/2018 | Listed for sale | $259,900+44.5%$160/sqft |
Source: Metro Elite Homes, LLC #1002039326 Report a problem | ||
| 11/1/2011 | Sold | $179,900$111/sqft |
Source: Public Record Report a problem | ||
| 9/15/2011 | Price change | $179,900-2.7%$111/sqft |
Source: RE/MAX Advantage Realty #PW7678752 Report a problem | ||
| 8/26/2011 | Listed for sale | $184,900+117.5%$114/sqft |
Source: RE/MAX Advantage Realty #PW7678752 Report a problem | ||
| 10/28/2010 | Sold | $85,000-26.1%$52/sqft |
Source: Public Record Report a problem | ||
| 6/3/2010 | Listing removed | $115,000$71/sqft |
Source: foreclosure.com Report a problem | ||
| 2/22/2010 | Listed for sale | $115,000+35.3%$71/sqft |
Source: foreclosure.com Report a problem | ||
| 12/9/2009 | Listing removed | $85,000$52/sqft |
Source: foreclosure.com Report a problem | ||
| 11/29/2009 | Listed for sale | $85,000$52/sqft |
Source: foreclosure.com Report a problem | ||
| 7/10/2009 | Listing removed | $85,000$52/sqft |
Source: foreclosure.com Report a problem | ||
| 6/29/2009 | Listed for sale | $85,000-46.2%$52/sqft |
Source: foreclosure.com Report a problem | ||
| 7/1/2003 | Sold | $158,000+97.5%$98/sqft |
Source: Public Record Report a problem | ||
| 12/19/1994 | Sold | $80,000$49/sqft |
Source: Public Record Report a problem | ||
Public tax history
| Year | Property taxes | Tax assessment |
|---|---|---|
| 2025 | $3,520 +9.3% | $359,000 +10.9% |
| 2024 | $3,219 -2% | $323,700 +2.5% |
| 2023 | $3,285 -3% | $315,700 +6.3% |
| 2022 | $3,385 +9.3% | $297,000 +18.3% |
| 2021 | $3,098 +4.8% | $251,000 +5.9% |
| 2020 | $2,956 +118.3% | $237,100 +5.8% |
| 2019 | $1,354 -47.1% | $224,200 +5.9% |
| 2018 | $2,557 +8.9% | $211,800 +7% |
| 2017 | $2,348 | $197,900 +4.9% |
| 2016 | $2,348 +9.5% | $188,700 +4.3% |
| 2015 | $2,143 | $180,900 +7.7% |
| 2014 | $2,143 | $168,000 +13.1% |
| 2013 | -- | $148,600 +1.2% |
| 2012 | -- | $146,900 +71.4% |
| 2010 | -- | $85,700 -4.7% |
| 2009 | -- | $89,900 -59.9% |
| 2008 | -- | $224,300 -16.4% |
| 2007 | -- | $268,300 -0.7% |
| 2006 | -- | $270,100 +38.1% |
| 2005 | -- | $195,600 +32.9% |
| 2004 | -- | $147,200 +31.8% |
| 2003 | -- | $111,700 +13.6% |
| 2002 | -- | $98,300 +22.4% |
| 2001 | -- | $80,300 |
Find assessor info on the county website
Neighborhood: Dale City
Nearby homes
- $400,0004 bd3 ba1.8k sqft3416 Braddock Dr, Woodbridge, VA 22193Sold
- $359,1003 bd1 ba1.2k sqft3412 Braddock Dr, Woodbridge, VA 22193Off Market
- $355,8003 bd1 ba1.2k sqft3410 Braddock Dr, Woodbridge, VA 22193Off Market
- $410,0003 bd3 ba1.8k sqft3418 Braddock Dr, Woodbridge, VA 22193Sold
- $368,5003 bd1 ba1.2k sqft3408 Braddock Dr, Woodbridge, VA 22193Off Market
- $390,2003 bd2 ba1.7k sqft3406 Braddock Dr, Woodbridge, VA 22193Off Market
- $379,3004 bd3 ba1.2k sqft3404 Braddock Dr, Woodbridge, VA 22193Off Market
- $402,5003 bd3 ba1.9k sqft3420 Braddock Dr, Woodbridge, VA 22193Off Market
Nearby schools
GreatSchools rating
- 8/10Dale City Elementary SchoolGrades: PK-5Distance: 0.3 mi
- 3/10Mills E. Godwin Middle SchoolGrades: 6-8Distance: 1.5 mi
- 3/10Gar-Field High SchoolGrades: PK,9-12Distance: 0.6 mi
Schools provided by the listing agent
- Elementary: Dale City
- Middle: George M. Hampton
- High: Gar-field
- District: Prince William County Public Schools
Source: Bright MLS. This data may not be complete. We recommend contacting the local school district to confirm school assignments for this home.
Get a cash offer in 3 minutes
Find out how much your home could sell for in as little as 3 minutes with a no-obligation cash offer.
Estimated market value
$370,300
Get a cash offer in 3 minutes
Find out how much your home could sell for in as little as 3 minutes with a no-obligation cash offer.
Estimated market value
$370,300
- Virginia
- Prince William County
- Woodbridge
- 22193
- Dale City
- 3414 Braddock Dr
Nearby cities
Nearby neighborhoods
Nearby zip codes
Other Woodbridge Topics
