Skip main navigation
Sold for $400,000
  • $400,000

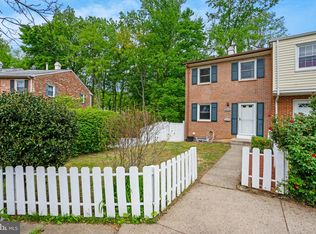
    3416 Braddock Dr, Woodbridge, VA 22193

    4beds
    1,811sqft
    Townhouse
    Built in 1970
    1,550 Square Feet Lot
    $426,100 Zestimate®
    $221/sqft
    $2,780 Estimated rent

    Home value

    $426,100

    $405,000 - $447,000

    $2,780/mo

    Zestimate® history
    Loading
    Loading...

    Owner options

    List your home for rent

    $2,780/mo

    Rent Zestimate®

    Find your next renter with Zillow Rental Manager. Plus, with online applications, you can quickly screen prospective tenants – for free.

    Learn more

    $2,780/mo

    Rent Zestimate®

    Refinance and save

    $2,613/mo

    Est. payment

    Refinancing to a lower rate could help reduce your monthly payments and save thousands over the life of the loan.

    See today's rates

    $2,613/mo

    Est. payment

    Explore your selling options

    Work with a Zillow partner agent

    Leverage their expertise and Zillow's premium Showcase listings to get your home seen by more buyers.

    Get started

    List with your own agent

    Get your home in front of millions of buyers by listing it on Zillow.

    Learn how to do it

    Sell it yourself

    Take full control of how buyers see your home on Zillow by listing For Sale by Owner (FSBO).

    List your home

    What's special

    Cozy wood-burning fireplaceRecessed lightingNew formica countertopsWood cabinetsHardwood flooring
    VA 2.75% ASSUMABLE LOAN OR SPECIAL COMMUNITY LENDING INCENTIVES for qualified buyers! This four-bedroom (3 up and 1 in lower level), two-and-a-half-bath townhouse offers a lifestyle you’ll love. Imagine being close to schools, parks, and the Birchdale Community Pool — your new favorite summer hangout. Step inside to a main level featuring hardwood flooring, recessed lighting, a coat closet, and a convenient half bath. The kitchen offers wood cabinets, new Formica countertops (2025), microwave (2025), Refrigerator (2025) and flows into the dining room that continues upstairs. On the upper level, you’ll find three comfortable bedrooms — including a large primary bedroom, and a hallway bath with a resurfaced tub (2025). The lower level adds even more versatility with LVP flooring (2025), a cozy wood-burning fireplace, and a flex space with a closet and attached full bath—perfect for guests, a home office, or a gym. French doors open to the backyard, making indoor-outdoor living a breeze. Commuters will appreciate quick access to I-95, while everyday errands and weekend fun are convenient with Starbucks approximately 10 minutes away, Potomac Mills Mall and Stonebridge Shopping Center (Wegmans, Crumbl Cookies, Alamo Drafthouse Cinema, Mezeh, and more) approximately 10 minutes away, and Rippon Landing Park and the scenic Neabsco Creek Boardwalk within minutes. For those heading into DC or Northern Virginia, Rippon Station VRE is approximately 15 minutes from your door. Additional major updates in 2025 include a roof, jumbo 6" seamless gutters + jumbo 3"x4" downspouts, a furnace and A/C, and fresh interior paint. Additional recent upgrades include a 50-gallon water heater (2024), thermostat (2024), and a gas range (2022). **Transferable home warranty (Liberty Home Guard) - good until 10/24/26** With its unbeatable combination of location, thoughtful layout, and big-ticket updates already complete, this home is ready for you to move in and start making memories. **Information deemed reliable but not guaranteed. Square footage is approximate and should not be used for property valuation.

    Zillow last checked:

    Listing updated:

    Listed by:

    Tim Royster 571-275-0871,

    Compass

    Bought with:

    Kathy Dennie, 0225090197

    Samson Properties

    Source: Bright MLS,MLS#: VAPW2092806MLS Logo

    Facts & features

    Interior

    Bedrooms & bathrooms
    • Bedrooms: 4
    • Bathrooms: 3
    • Full bathrooms: 2
    • 1/2 bathrooms: 1
    • Main level bathrooms: 1
    Basement
    • Area: 576
    Heating
    • Forced Air, Natural Gas
    Cooling
    • Central Air, Electric
    Appliances
    • Included: Microwave, Dryer, Washer, Dishwasher, Disposal, Refrigerator, Cooktop, Gas Water Heater
    Features
    • Ceiling Fan(s)
    • Windows: Window Treatments
    • Basement: Finished
    • Number of fireplaces: 1
    Interior area
    • Total structure area: 1,836
    • Total interior livable area: 1,811 sqft
    • Finished area above ground: 1,260
    • Finished area below ground: 551

    Property

    Parking
    • Parking features: Assigned, Parking Lot
    • Details: Assigned Parking
    Accessibility
    • Accessibility features: None
    Features
    • Levels: Three
    • Stories: 3
    • Pool features: None
    Lot
    • Size: 1,550 Square Feet
    Details
    • Additional structures: Above Grade, Below Grade
    • Parcel number: 8291184781
    • Zoning: RPC
    • Special conditions: Standard

    Construction

    Type & style
    • Home type: Townhouse
    • Architectural style: Traditional
    • Property subtype: Townhouse
    Materials
    • Combination
    • Foundation: Block
    • Roof: Shingle,Composition
    Condition
    • New construction: No
    • Year built: 1970

    Utilities & green energy

    • Sewer: Public Sewer
    • Water: Public
    • Utilities for property: Natural Gas Available, Electricity Available

    Community & HOA

    Community
    • Subdivision: Dale City
    HOA
    • Has HOA: Yes
    • Amenities included: Tot Lots/Playground
    • Services included: Common Area Maintenance, Trash, Parking Fee
    • HOA fee: $179 quarterly
    • HOA name: DALE CITY THIRD
    Location
    • Region: Woodbridge

    Financial & listing details

    • Price per square foot: $221/sqft
    • Tax assessed value: $345,100
    • Annual tax amount: $3,227
    • Date on market: 8/14/2025
    • Listing agreement: Exclusive Right To Sell
    • Listing terms: Cash,Conventional,FHA,VA Loan
    • Ownership: Fee Simple

    Price history

    DateEventPrice
    10/3/2025Sold$400,000$221/sqft
    Source: Bright MLS #VAPW2092806 Report a problem
    9/22/2025Contingent$400,000$221/sqft
    Source: Bright MLS #VAPW2092806 Report a problem
    9/5/2025Price change$400,000-5.9%$221/sqft
    Source: Bright MLS #VAPW2092806 Report a problem
    8/14/2025Listed for sale$425,000+28.8%$235/sqft
    Source: Bright MLS #VAPW2092806 Report a problem
    6/15/2022Listing removed--
    Source: Zillow Rental Network Premium Report a problem
    6/8/2022Listed for rent$2,550$1/sqft
    Source: Zillow Rental Network Premium Report a problem
    1/28/2022Sold$330,000+4.8%$182/sqft
    Source: Bright MLS #VAPW2014500 Report a problem
    1/4/2022Contingent$315,000$174/sqft
    Source: Bright MLS #VAPW2014500 Report a problem
    12/30/2021Listed for sale$315,000+90.9%$174/sqft
    Source: Bright MLS #VAPW2014500 Report a problem
    1/24/2012Sold$165,000-13.7%$91/sqft
    Source: Public Record Report a problem
    2/4/2009Sold$191,250+17.8%$106/sqft
    Source: Public Record Report a problem
    9/20/2008Listing removed$162,400$90/sqft
    Source: Keller Williams Realty #PW6694989 Report a problem
    7/31/2008Price change$162,400+42.5%$90/sqft
    Source: Keller Williams Realty #PW6694989 Report a problem
    7/26/2008Price change$114,000-4.9%$63/sqft
    Source: Keller Williams Realty #PW6694989 Report a problem
    7/10/2008Price change$119,900-11.1%$66/sqft
    Source: Keller Williams Realty #PW6694989 Report a problem
    6/4/2008Price change$134,900-8.5%$74/sqft
    Source: Keller Williams Realty #PW6694989 Report a problem
    4/30/2008Price change$147,500-4.5%$81/sqft
    Source: Point2 #PW6694989 Report a problem
    4/10/2008Price change$154,400-4.9%$85/sqft
    Source: Point2 #PW6694989 Report a problem
    3/19/2008Listed for sale$162,400-48.3%$90/sqft
    Source: Point2 #PW6694989 Report a problem
    6/9/2005Sold$314,000+249.3%$173/sqft
    Source: Public Record Report a problem
    10/4/2000Sold$89,900$50/sqft
    Source: Public Record Report a problem

    Public tax history

    YearProperty taxesTax assessment
    2025$3,384 +8.3%$345,100 +9.9%
    2024$3,124 +2.3%$314,100 +7%
    2023$3,055 -3.2%$293,600 +6.2%
    2022$3,157 +5.4%$276,400 +14.1%
    2021$2,994 +4.7%$242,300 +5.8%
    2020$2,859 +117.8%$229,100 +5.4%
    2019$1,313 -46.9%$217,400 +6.1%
    2018$2,474 +6.6%$204,900 +6.5%
    2017$2,322 +1.6%$192,400 +4.9%
    2016$2,284 +9.4%$183,400 +4.4%
    2015$2,087 $175,700 +7.5%
    2014$2,087 $163,400 +12.9%
    2013-- $144,700 +1.2%
    2012-- $143,000 +63.8%
    2010-- $87,300 -4.6%
    2009-- $91,500 -59.9%
    2008-- $228,200 -16.4%
    2007-- $273,100 -0.7%
    2006-- $275,100 +38.1%
    2005-- $199,200 +32.8%
    2004-- $150,000 +31.7%
    2003-- $113,900 +13.7%
    2002-- $100,200 +19%
    2001-- $84,200
    Find assessor info on the county website

    Neighborhood: Dale City

    Nearby schools

    GreatSchools rating
    Schools provided by the listing agent
    • District: Prince William County Public Schools

    Source: Bright MLS. This data may not be complete. We recommend contacting the local school district to confirm school assignments for this home.

    Get a cash offer in 3 minutes
    Find out how much your home could sell for in as little as 3 minutes with a no-obligation cash offer.
    Estimated market value
    $426,100
    Get a cash offer in 3 minutes
    Find out how much your home could sell for in as little as 3 minutes with a no-obligation cash offer.
    Estimated market value
    $426,100