Skip main navigation
Closed
  • $220,000

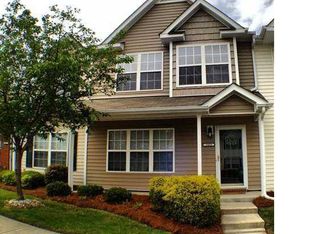
    3414 Broadwick St, Charlotte, NC 28213

    2beds
    1,120sqft
    Townhouse
    Built in 2007
    0.03 Acres Lot
    $220,000 Zestimate®
    $196/sqft
    $1,573 Estimated rent

    Home value

    $220,000

    $207,000 - $233,000

    $1,573/mo

    Zestimate® history
    Loading
    Loading...

    Owner options

    List your home for rent

    $1,573/mo

    Rent Zestimate®

    Find your next renter with Zillow Rental Manager. Plus, with online applications, you can quickly screen prospective tenants – for free.

    Learn more

    $1,573/mo

    Rent Zestimate®

    Refinance and save

    $1,652/mo

    Est. payment

    Refinancing to a lower rate could help reduce your monthly payments and save thousands over the life of the loan.

    See today's rates

    $1,652/mo

    Est. payment

    Explore your selling options

    Work with a Zillow partner agent

    Leverage their expertise and Zillow's premium Showcase listings to get your home seen by more buyers.

    Get started

    List with your own agent

    Get your home in front of millions of buyers by listing it on Zillow.

    Learn how to do it

    Sell it yourself

    Take full control of how buyers see your home on Zillow by listing For Sale by Owner (FSBO).

    List your home

    What's special

    Modern vinyl plank flooringCozy gas fireplacePrivate patioVaulted ceilingsFreshly updated kitchenUpdated light fixturesAmple storage throughout
    * This property qualifies for 100% financing with no PMI and $10,000 in lender assistance for the following: Closing costs, rate buy down and loan amount reduction.* Welcome to this beautifully maintained home nestled in the desirable Berkshire community. Modern vinyl plank flooring welcomes you as you step inside to discover a bright and open main floor layout. The main floor also features freshly updated kitchen with newly painted white cabinets, a cozy gas fireplace, spacious dining area, convenient half bath, updated light fixtures and ample storage throughout. Upstairs, you'll find two generously sized bedrooms, each with vaulted ceilings and en-suite bathrooms—perfect for comfort and convenience. Step outside to a private patio—ideal for relaxing or entertaining—with an additional exterior storage closet. Berkshire is minutes from Harrisburg and the vibrant new development of Farmington—offering easy access to dining, shopping, grocery stores, parks, entertainment and HWY 485. Don’t miss your chance to own this stylish and move-in ready townhome. Schedule your showing today!

    Zillow last checked:

    Listing updated:

    Listing Provided by:

    Elin Brown elinsellscharlotte@gmail.com,

    Premier South

    Bought with:

    Kecia Jones

    Premier South

    Source: Canopy MLS as distributed by MLS GRID,MLS#: 4346812MLS Logo

    Facts & features

    Interior

    Bedrooms & bathrooms
    • Bedrooms: 2
    • Bathrooms: 3
    • Full bathrooms: 2
    • 1/2 bathrooms: 1
    Primary bedroom
    • Level: Upper
    Bedroom s
    • Level: Upper
    Bathroom full
    • Level: Upper
    Bathroom half
    • Level: Main
    Dining room
    • Level: Main
    Kitchen
    • Level: Main
    Laundry
    • Level: Upper
    Living room
    • Level: Main
    Heating
    • Forced Air
    Cooling
    • Ceiling Fan(s), Central Air
    Appliances
    • Included: Dishwasher, Electric Range, Microwave
    • Laundry: In Hall, Upper Level
    Features
    • Flooring: Carpet, Vinyl
    • Has basement: No
    • Fireplace features: Living Room
    Interior area
    • Total structure area: 1,120
    • Total interior livable area: 1,120 sqft
    • Finished area above ground: 1,120
    • Finished area below ground: 0

    Property

    Parking
    • Parking features: Assigned, Parking Space(s)
    Features
    • Levels: Two
    • Stories: 2
    • Entry location: Main
    • Patio & porch: Front Porch, Patio
    • Fencing: Partial,Privacy
    Lot
    • Size: 0.03 Acres
    Details
    • Parcel number: 05149139
    • Zoning: MX-1
    • Special conditions: Standard

    Construction

    Type & style
    • Home type: Townhouse
    • Architectural style: Transitional
    • Property subtype: Townhouse
    Materials
    • Brick Partial, Vinyl
    • Foundation: Slab
    Condition
    • New construction: No
    • Year built: 2007

    Utilities & green energy

    • Sewer: Public Sewer
    • Water: City

    Community & neighborhood

    Location
    • Region: Charlotte
    • Subdivision: The Townes At Berkshire

    HOA & financial

    HOA
    • Has HOA: Yes
    • HOA fee: $243 monthly
    • Association name: Red Rock Management
    • Association phone: 888-757-3376

    Other

    Other facts
    • Listing terms: Cash,Conventional,FHA,VA Loan
    • Road surface type: None, Paved

    Price history

    DateEventPrice
    4/30/2026Sold$220,000-4.3%$196/sqft
    Source: Canopy MLS as distributed by MLS GRID #4346812 Report a problem
    2/17/2026Listed for sale$229,999-2.5%$205/sqft
    Source: Canopy MLS as distributed by MLS GRID #4346812 Report a problem
    1/1/2026Listing removed$235,900$211/sqft
    Source: Canopy MLS as distributed by MLS GRID #4271892 Report a problem
    11/6/2025Price change$235,900-1.1%$211/sqft
    Source: Canopy MLS as distributed by MLS GRID #4271892 Report a problem
    10/23/2025Price change$238,500-0.2%$213/sqft
    Source: Canopy MLS as distributed by MLS GRID #4271892 Report a problem
    10/14/2025Price change$238,900-0.4%$213/sqft
    Source: Canopy MLS as distributed by MLS GRID #4271892 Report a problem
    9/25/2025Price change$239,8000%$214/sqft
    Source: Canopy MLS as distributed by MLS GRID #4271892 Report a problem
    9/3/2025Price change$239,900-0.9%$214/sqft
    Source: Canopy MLS as distributed by MLS GRID #4271892 Report a problem
    8/28/2025Price change$242,000-1.2%$216/sqft
    Source: Canopy MLS as distributed by MLS GRID #4271892 Report a problem
    7/1/2025Price change$244,9000%$219/sqft
    Source: Canopy MLS as distributed by MLS GRID #4271892 Report a problem
    6/21/2025Listed for sale$245,000+4.2%$219/sqft
    Source: Canopy MLS as distributed by MLS GRID #4271892 Report a problem
    1/24/2025Sold$235,100+0%$210/sqft
    Source: Canopy MLS as distributed by MLS GRID #4191354 Report a problem
    12/15/2024Pending sale$235,000$210/sqft
    Source: Canopy MLS as distributed by MLS GRID #4191354 Report a problem
    12/5/2024Price change$235,000-2%$210/sqft
    Source: Canopy MLS as distributed by MLS GRID #4191354 Report a problem
    10/18/2024Listed for sale$239,900$214/sqft
    Source: Canopy MLS as distributed by MLS GRID #4191354 Report a problem

    Public tax history

    YearProperty taxesTax assessment
    2025$1,662 +1.5%$209,700
    2024$1,637 +3.5%$209,700
    2023$1,583 +28%$209,700 +69.1%
    2022$1,236 $124,000
    2021$1,236 $124,000
    2020$1,236 +0.5%$124,000
    2019$1,230 +36.5%$124,000 +86.2%
    2018$901 +2.1%$66,600
    2017$883 $66,600
    2016$883 $66,600
    2015$883 -1.3%$66,600 -24.1%
    2014$894 $87,800
    2013-- $87,800 -0.1%
    2012-- $87,900
    2011-- $87,900 -6.8%
    2010-- $94,300
    2009-- $94,300

    Find assessor info on the county website

    Neighborhood: Back Creek Church Road

    Nearby schools

    GreatSchools rating
    Schools provided by the listing agent
    • Elementary: Stoney Creek
    • Middle: James Martin
    • High: Julius L. Chambers

    Source: Canopy MLS as distributed by MLS GRID. This data may not be complete. We recommend contacting the local school district to confirm school assignments for this home.

    Get a cash offer in 3 minutes
    Find out how much your home could sell for in as little as 3 minutes with a no-obligation cash offer.
    Estimated market value
    $220,000
    Get a cash offer in 3 minutes
    Find out how much your home could sell for in as little as 3 minutes with a no-obligation cash offer.
    Estimated market value
    $220,000