Skip main navigation
Closed
  • $256,000

    3418 Broadwick St, Charlotte, NC 28213

    2beds
    1,352sqft
    Townhouse
    Built in 2007
    0.03 Acres Lot
    $243,300 Zestimate®
    $189/sqft
    $1,668 Estimated rent

    Home value

    $243,300

    $231,000 - $255,000

    $1,668/mo

    Zestimate® history
    Loading
    Loading...

    Owner options

    List your home for rent

    $1,668/mo

    Rent Zestimate®

    Find your next renter with Zillow Rental Manager. Plus, with online applications, you can quickly screen prospective tenants – for free.

    Learn more

    $1,668/mo

    Rent Zestimate®

    Refinance and save

    $1,744/mo

    Est. payment

    Refinancing to a lower rate could help reduce your monthly payments and save thousands over the life of the loan.

    See today's rates

    $1,744/mo

    Est. payment

    Explore your selling options

    Work with a Zillow partner agent

    Leverage their expertise and Zillow's premium Showcase listings to get your home seen by more buyers.

    Get started

    List with your own agent

    Get your home in front of millions of buyers by listing it on Zillow.

    Learn how to do it

    Sell it yourself

    Take full control of how buyers see your home on Zillow by listing For Sale by Owner (FSBO).

    List your home

    What's special

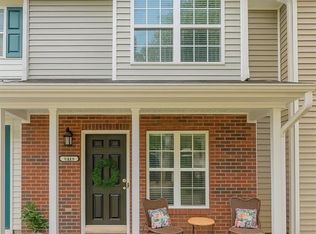
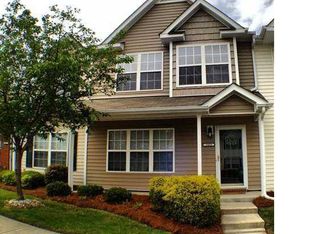
    Welcome to 3418 Broadwick Street. This beautiful well maintained townhome is located in the Berkshire community minutes away from Harrisburg and the brand new development of Farmington. These communities include dining, shopping, grocery, parks and plenty of entertainment! As you enter the main floor you will notice a spacious open floor plan, cozy gas fireplace, dining area, walk-in laundry room, half bathroom, plenty of storage and a private fully fenced patio with even more exterior storage. Enjoy the beautiful updated kitchen(2024) with stunning butcher block countertops, subway tile backsplash and all new SS appliances. Upstairs has 2 bedrooms with vaulted ceilings, walk in closets and en-suite bathrooms. Each townhome comes with 2 designated parking spots. Schedule your appointments and make this townhouse your new townhome!

    Zillow last checked:

    Listing updated:

    Listing Provided by:

    Steven Keretses stevenkeretses@kw.com,

    Keller Williams Select

    Bought with:

    Lesa McGary

    RE/MAX Executive

    Source: Canopy MLS as distributed by MLS GRID,MLS#: 4165803MLS Logo

    Facts & features

    Interior

    Bedrooms & bathrooms
    • Bedrooms: 2
    • Bathrooms: 3
    • Full bathrooms: 2
    • 1/2 bathrooms: 1
    Primary bedroom
    • Features: Ceiling Fan(s), En Suite Bathroom, Vaulted Ceiling(s)
    • Level: Upper
    Bedroom s
    • Features: Ceiling Fan(s), En Suite Bathroom, Vaulted Ceiling(s), Walk-In Closet(s)
    • Level: Upper
    Bathroom half
    • Level: Main
    Bathroom full
    • Features: Walk-In Closet(s)
    • Level: Upper
    Bathroom full
    • Level: Upper
    Dining area
    • Level: Main
    Kitchen
    • Level: Main
    Laundry
    • Level: Main
    Living room
    • Level: Main
    Heating
    • Electric, Forced Air
    Cooling
    • Central Air
    Appliances
    • Included: Dishwasher, Disposal, Dryer, Electric Range, Microwave, Refrigerator, Washer
    • Laundry: Laundry Room, Main Level
    Features
    • Kitchen Island, Open Floorplan, Pantry, Walk-In Closet(s)
    • Has basement: No
    • Fireplace features: Gas Vented
    Interior area
    • Total structure area: 1,352
    • Total interior livable area: 1,352 sqft
    • Finished area above ground: 1,352
    • Finished area below ground: 0

    Property

    Parking
    • Parking features: Assigned
    • Details: 2 assigned parking spaces
    Features
    • Levels: Two
    • Stories: 2
    • Entry location: Main
    • Patio & porch: Patio
    • Exterior features: Lawn Maintenance
    • Fencing: Back Yard,Fenced,Privacy
    • Waterfront features: None
    Lot
    • Size: 0.03 Acres
    • Features: Level
    Details
    • Parcel number: 05149138
    • Zoning: MX-1
    • Special conditions: Standard

    Construction

    Type & style
    • Home type: Townhouse
    • Architectural style: Traditional
    • Property subtype: Townhouse
    Materials
    • Vinyl
    • Foundation: Slab
    • Roof: Composition
    Condition
    • New construction: No
    • Year built: 2007

    Utilities & green energy

    • Sewer: Public Sewer
    • Water: City

    Community & neighborhood

    Location
    • Region: Charlotte
    • Subdivision: Berkshire

    HOA & financial

    HOA
    • Has HOA: Yes
    • HOA fee: $231 monthly
    • Association name: Red Rock Management
    • Association phone: 888-757-3376

    Other

    Other facts
    • Listing terms: Cash,Conventional,FHA,VA Loan
    • Road surface type: None, Paved

    Price history

    DateEventPrice
    9/6/2024Sold$256,000-1.5%$189/sqft
    Source: Canopy MLS as distributed by MLS GRID #4165803 Report a problem
    8/6/2024Pending sale$259,900$192/sqft
    Source: Canopy MLS as distributed by MLS GRID #4165803 Report a problem
    8/2/2024Listed for sale$259,900+103.8%$192/sqft
    Source: Canopy MLS as distributed by MLS GRID #4165803 Report a problem
    8/22/2017Sold$127,500+27.6%$94/sqft
    Source: Public Record Report a problem
    9/1/2013Listing removed$950$1/sqft
    Source: RE Brooks, Realtors Report a problem
    8/5/2013Listed for rent$950$1/sqft
    Source: RE Brooks, REALTORS #2171545 Report a problem
    10/14/2011Listing removed$99,900$74/sqft
    Source: Allen Tate Realtors #995687 Report a problem
    4/22/2011Price change$99,900-5.8%$74/sqft
    Source: Allen Tate Company #995687 Report a problem
    3/1/2011Price change$106,000-5.4%$78/sqft
    Source: Allen Tate Company #995687 Report a problem
    2/2/2011Listed for sale$112,000-3%$83/sqft
    Source: Allen Tate Company #995687 Report a problem
    6/27/2008Sold$115,500$85/sqft
    Source: Public Record Report a problem

    Public tax history

    YearProperty taxesTax assessment
    2025$1,777 +1.5%$224,600
    2024$1,750 $224,600
    2023-- $224,600 +67.2%
    2022$1,336 $134,300
    2021-- $134,300
    2020$1,336 +0.5%$134,300
    2019$1,330 +34.6%$134,300 +83.5%
    2018$988 +2%$73,200
    2017$968 $73,200
    2016$968 $73,200
    2015$968 -1.1%$73,200 -24.2%
    2014$979 $96,600
    2013-- $96,600
    2012-- $96,600
    2011-- $96,600 -6%
    2010-- $102,800
    2009-- $102,800

    Find assessor info on the county website

    Neighborhood: Back Creek Church Road

    Nearby schools

    GreatSchools rating
    Get a cash offer in 3 minutes
    Find out how much your home could sell for in as little as 3 minutes with a no-obligation cash offer.
    Estimated market value
    $243,300
    Get a cash offer in 3 minutes
    Find out how much your home could sell for in as little as 3 minutes with a no-obligation cash offer.
    Estimated market value
    $243,300