Welcome to 3414 Island Creek! Located in the sought-after community of Leisure World, this tastefully refreshed and updated rambler offers impressive updates throughout. One level living and spacious rooms invite a comfortable lifestyle. A gated front entry to the home leads into a welcoming garden area with flagstone patio, perfect for outdoor entertaining and relaxing. Enter through the front door to a foyer with warm-toned luxury vinyl plank flooring extending into the living and dining areas. The spacious living room further includes crown molding and recessed lighting creating a custom feel. With an open floor plan, the living area flows seamlessly to the bright and airy all-season sunroom. This space is a highlight, with lovely views, abundant natural light, and sliding doors leading to the picturesque backyard with abundant open green space. The dining room boasts a beautiful custom built-in bookcase with cabinets, crown molding, and a large picture window, and this generously sized room is perfect for dinners with family and friends. The kitchen has been beautifully renovated with all new white cabinetry, gleaming granite countertops, stainless steel appliances, recessed lighting, and crown molding. The washer and dryer are conveniently tucked away behind closed doors. Two large primary bedrooms both include attached full baths with ceramic tile flooring and updated vanities. The home also features an oversized two car garage with tons of cabinet space for storage. The resort style amenities include two clubhouses, three recently renovated restaurants, indoor and outdoor pools, tennis courts, walking trails, 18 hole championship golf course, and a fitness facility featuring state-of-the- art equipment.
Sold for $555,000
$555,000
3414 Island Creek Ct #127-B, Silver Spring, MD 20906
2beds
1,410sqft
Townhouse
Built in 1977
-- sqft lot
$560,200 Zestimate®
$394/sqft
$2,624 Estimated rent
Home value
$560,200
$510,000 - $611,000
$2,624/mo
Zestimate® history
Owner options
List your home for rent
$2,624/mo
Rent Zestimate®
Find your next renter with Zillow Rental Manager. Plus, with online applications, you can quickly screen prospective tenants – for free.
$2,624/mo
Rent Zestimate®
Refinance and save
$3,379/mo
Est. payment
Refinancing to a lower rate could help reduce your monthly payments and save thousands over the life of the loan.
$3,379/mo
Est. payment
Explore your selling options
Work with a Zillow partner agent
Leverage their expertise and Zillow's premium Showcase listings to get your home seen by more buyers.
Get startedList with your own agent
Get your home in front of millions of buyers by listing it on Zillow.
Learn how to do itSell it yourself
Take full control of how buyers see your home on Zillow by listing For Sale by Owner (FSBO).
List your homeWhat's special
Custom built-in bookcaseGated front entryFlagstone patioUpdated vanitiesRecessed lightingCrown moldingStainless steel appliances
Zillow last checked:
Listing updated:
Listed by:
Stephanie Maric 301-379-9493,
Long & Foster Real Estate, Inc.,
Listing Team: The Legal Team, Co-Listing Team: The Legal Team,Co-Listing Agent: Robin E Kokolis 301-928-7799,
Long & Foster Real Estate, Inc.
Bought with:
David Wagner, SP200202808
RE/MAX Realty Centre, Inc.
Ellen Coleman, 598039
RE/MAX Realty Centre, Inc.
Source: Bright MLS,MLS#: MDMC2178108
Facts & features
Interior
Bedrooms & bathrooms
- Bedrooms: 2
- Bathrooms: 2
- Full bathrooms: 2
- Main level bathrooms: 2
- Main level bedrooms: 2
Rooms
- Room types: Living Room, Dining Room, Primary Bedroom, Bedroom 2, Kitchen, Foyer, Sun/Florida Room, Bathroom 2, Primary Bathroom
Primary bedroom
- Features: Ceiling Fan(s), Crown Molding, Flooring - Carpet, Window Treatments
- Level: Main
- Area: 252 Square Feet
- Dimensions: 12 x 21
Bedroom 2
- Features: Ceiling Fan(s), Crown Molding, Flooring - Carpet, Window Treatments
- Level: Main
- Area: 252 Square Feet
- Dimensions: 12 x 21
Primary bathroom
- Features: Bathroom - Walk-In Shower, Crown Molding, Flooring - Ceramic Tile, Flooring - Luxury Vinyl Plank, Lighting - Ceiling, Skylight(s)
- Level: Main
Bathroom 2
- Features: Bathroom - Tub Shower, Flooring - Ceramic Tile, Lighting - Wall sconces
- Level: Main
Dining room
- Features: Built-in Features, Crown Molding, Flooring - Luxury Vinyl Plank
- Level: Main
- Area: 154 Square Feet
- Dimensions: 11 x 14
Foyer
- Features: Crown Molding, Flooring - Luxury Vinyl Plank
- Level: Main
Kitchen
- Features: Ceiling Fan(s), Granite Counters, Crown Molding, Flooring - Laminate Plank, Recessed Lighting
- Level: Main
- Area: 168 Square Feet
- Dimensions: 12 x 14
Living room
- Features: Crown Molding, Flooring - Luxury Vinyl Plank, Recessed Lighting
- Level: Main
- Area: 322 Square Feet
- Dimensions: 14 x 23
Other
- Features: Ceiling Fan(s), Flooring - Carpet
- Level: Main
- Area: 182 Square Feet
- Dimensions: 14 x 13
Heating
- Forced Air, Electric
Cooling
- Central Air, Ceiling Fan(s), Electric
Appliances
- Included: Microwave, Dishwasher, Disposal, Dryer, Exhaust Fan, Extra Refrigerator/Freezer, Ice Maker, Oven/Range - Electric, Refrigerator, Stainless Steel Appliance(s), Washer, Electric Water Heater
- Laundry: Has Laundry, Main Level, Dryer In Unit, Washer In Unit
Features
- Bathroom - Tub Shower, Bathroom - Walk-In Shower, Breakfast Area, Built-in Features, Ceiling Fan(s), Crown Molding, Dining Area, Entry Level Bedroom, Formal/Separate Dining Room, Primary Bath(s), Recessed Lighting, Upgraded Countertops, Bar
- Flooring: Carpet, Ceramic Tile, Laminate, Luxury Vinyl
- Doors: Sliding Glass, Storm Door(s)
- Windows: Double Pane Windows, Screens, Skylight(s), Window Treatments
- Has basement: No
- Has fireplace: No
Interior area
- Total structure area: 1,410
- Total interior livable area: 1,410 sqft
- Finished area above ground: 1,410
- Finished area below ground: 0
Property
Parking
- Total spaces: 2
- Parking features: Garage Faces Front, Garage Door Opener, Concrete, Attached
- Attached garage spaces: 2
- Has uncovered spaces: Yes
- Details: Garage Sqft: 460
Accessibility
- Accessibility features: Grip-Accessible Features
Features
- Levels: One
- Stories: 1
- Patio & porch: Patio
- Exterior features: Lighting, Storage, Street Lights
- Pool features: Community
- Fencing: Vinyl
- Has view: Yes
- View description: Garden, Trees/Woods
Lot
- Features: Cul-De-Sac, No Thru Street
Details
- Additional structures: Above Grade, Below Grade
- Parcel number: 161301801296
- Zoning: PRC
- Special conditions: Standard
Construction
Type & style
- Home type: Townhouse
- Architectural style: Traditional
- Property subtype: Townhouse
Materials
- Combination, Brick, Vinyl Siding
- Foundation: Slab
- Roof: Architectural Shingle,Asphalt
Condition
- Very Good
- New construction: No
- Year built: 1977
Details
- Builder model: HUNTINGTON
Utilities & green energy
- Sewer: Public Sewer
- Water: Public
Community & HOA
Community
- Features: Pool
- Security: 24 Hour Security, Carbon Monoxide Detector(s), Main Entrance Lock, Security Gate, Smoke Detector(s)
- Condo and coop fee: $963 monthly
- Senior community: Yes
- Subdivision: Rossmoor Mutual #16
HOA
- Has HOA: No
- Amenities included: Art Studio, Bank / Banking On-site, Bar/Lounge, Billiard Room, Clubhouse, Common Grounds, Community Center, Dining Rooms, Fitness Center, Gated, Golf Club, Golf Course, Golf Course Membership Available, Jogging Path, Library, Newspaper Service, Meeting Room, Party Room, Picnic Area, Indoor Pool, Pool, Pool Mem Avail, Putting Green, Recreation Facilities, Retirement Community, Security, Shuffleboard Court, Tennis Court(s), Transportation Service
- Services included: Air Conditioning, Broadband, Cable TV, Common Area Maintenance, Electricity, Maintenance Structure, Insurance, Maintenance Grounds, Management, Reserve Funds, Road Maintenance, Security, Sewer, Snow Removal, Trash, Water
- HOA name: Leisure World Of Maryland Corporation
Location
- Region: Silver Spring
Financial & listing details
- Price per square foot: $394/sqft
- Tax assessed value: $473,333
- Annual tax amount: $5,244
- Date on market: 5/15/2025
- Listing agreement: Exclusive Right To Sell
- Inclusions: Extra Lvp Flooring, And Outdoor Furniture - At No Cash Value
- Ownership: Condominium
Price history
| Date | Event | Price |
|---|---|---|
| 6/13/2025 | Sold | $555,000+0.9%$394/sqft |
Source:  Bright MLS #MDMC2178108 Report a problem Bright MLS #MDMC2178108 Report a problem | ||
| 5/17/2025 | Pending sale | $550,000$390/sqft |
Source: Bright MLS #MDMC2178108 Report a problem | ||
| 5/15/2025 | Listed for sale | $550,000+48.6%$390/sqft |
Source: Bright MLS #MDMC2178108 Report a problem | ||
| 6/24/2016 | Sold | $370,000+0.3%$262/sqft |
Source: Public Record Report a problem | ||
| 5/4/2016 | Pending sale | $369,000$262/sqft |
Source: Long & Foster Real Estate, Inc. #MC9639912 Report a problem | ||
| 4/28/2016 | Listed for sale | $369,000-12.1%$262/sqft |
Source: Long & Foster Real Estate, Inc. #MC9639912 Report a problem | ||
| 3/30/2005 | Sold | $420,000$298/sqft |
Source: Public Record Report a problem | ||
Public tax history
| Year | Property taxes | Tax assessment |
|---|---|---|
| 2025 | $5,021 +0.3% | $473,333 +8.8% |
| 2024 | $5,008 +1.1% | $435,000 +1.2% |
| 2023 | $4,954 +5.6% | $430,000 +1.2% |
| 2022 | $4,690 +1.3% | $425,000 +1.2% |
| 2021 | $4,631 +4.1% | $420,000 +4.1% |
| 2020 | $4,450 +9.1% | $403,333 +9% |
| 2019 | $4,080 -0.2% | $370,000 |
| 2018 | $4,087 +0.4% | $370,000 +3.7% |
| 2017 | $4,072 +38.1% | $356,667 +3.9% |
| 2016 | $2,949 | $343,333 +4% |
| 2015 | $2,949 | $330,000 |
| 2014 | $2,949 | $330,000 |
| 2013 | -- | $330,000 -1.5% |
| 2012 | -- | $335,000 |
| 2011 | -- | $335,000 |
| 2010 | -- | $335,000 -27.2% |
| 2009 | -- | $460,000 +6.2% |
| 2008 | -- | $433,332 +6.6% |
| 2007 | -- | $406,666 +7% |
| 2006 | -- | $380,000 +10.7% |
| 2005 | -- | $343,332 +12% |
| 2004 | -- | $306,666 +13.6% |
| 2003 | -- | $270,000 +1.9% |
| 2002 | -- | $265,000 |
| 2001 | -- | $265,000 |
Find assessor info on the county website
Neighborhood: Leisure World
Nearby homes
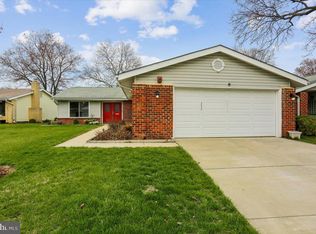
- $580,0003 bd2 ba1.5k sqft3415 Island Creek Ct #131-A, Silver Spring, MD 20906Sold
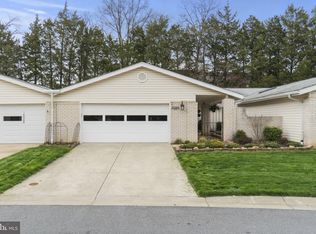
- $554,0002 bd2 ba1.4k sqft15503 Prince Frederick Way #104-B, Silver Spring, MD 20906Sold
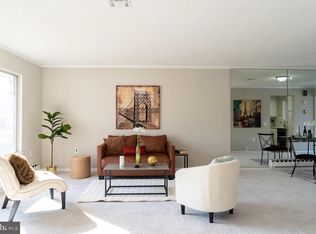
- $550,0003 bd2 ba1.3k sqft15561 Prince Frederick Way #114-A, Silver Spring, MD 20906Sold
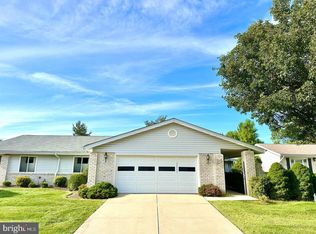
- $588,0002 bd2 ba1.4k sqft15557 Prince Frederick Way #114-C, Silver Spring, MD 20906Sold
- $555,0003 bd2 ba1.5k sqft15556 Prince Frederick Way #115-B, Silver Spring, MD 20906Sold
- $459,0002 bd2 ba1.4k sqft15524 Prince Frederick Way #118-A, Silver Spring, MD 20906Sold
- $557,5002 bd2 ba1.5k sqft3416 Island Creek Ct #127-C, Silver Spring, MD 20906Sold
- $600,0002 bd2 ba1.4k sqft3408 Island Creek Ct #128-C, Silver Spring, MD 20906Sold
Nearby schools
GreatSchools rating
- 5/10Flower Valley Elementary SchoolGrades: K-5Distance: 1.4 mi
- 6/10Earle B. Wood Middle SchoolGrades: 6-8Distance: 2.4 mi
- 6/10Rockville High SchoolGrades: 9-12Distance: 3.2 mi
Schools provided by the listing agent
- Elementary: Flower Valley
- Middle: Earle B. Wood
- High: Rockville
- District: Montgomery County Public Schools
Source: Bright MLS. This data may not be complete. We recommend contacting the local school district to confirm school assignments for this home.
Get a cash offer in 3 minutes
Find out how much your home could sell for in as little as 3 minutes with a no-obligation cash offer.
Estimated market value
$560,200
Get a cash offer in 3 minutes
Find out how much your home could sell for in as little as 3 minutes with a no-obligation cash offer.
Estimated market value
$560,200
- Maryland
- Montgomery County
- Silver Spring
- 20906
- Leisure World
- 3414 Island Creek Ct Unit 127-B
Nearby cities
Nearby neighborhoods
Nearby zip codes
Other Silver Spring Topics
