Tucked away on a private cul-de-sac, this beautifully unique Barstow model offers 1,550 square feet of thoughtfully designed living space and is sure to impress. One of the largest patio homes in the community, it features an expansive rear addition highlighted by a built-in buffet, pantry, custom bookshelves, and walls of windows that open to a serene private patio. Step inside to a spacious living room that flows seamlessly into the dining area and an updated kitchen complete with stainless steel appliances, granite countertops, a peninsula, and a convenient pass-through to the sun-filled addition. The open-concept layout creates an inviting, light-filled space perfect for both everyday living and entertaining. The bedroom wing offers privacy and comfort, with all bedrooms featuring brand-new carpet. The extended primary suite is a true retreat, boasting a massive walk-in closet, two additional closets, and a beautifully updated en-suite bath. Two additional generously sized bedrooms and a renovated full hall bathroom complete this side of the home, along with a full-size washer and dryer and a separate linen closet. The oversized two-car garage is a standout feature, offering custom built-in cabinetry and a cedar closet for added storage and organization. With fresh paint, new carpeting, and a brand-new A/C system, this home is truly move-in ready. Thoughtful upgrades and custom details throughout make this one-of-a-kind property a rare and exceptional find. Leisure World is a 50+ community with loads of amenities which the condo fee covers including: water, sewer, electricity (heat and A/C), basic cable, exterior maintenance ie) grounds, gutters, roof replacement when needed, pools, tennis, club house and more! As with all purchases in Leisure World, the Buyer(s) will pay 3% of the purchase price towards the Resale Improvement Fund and $350 Membership Transfer Fee at closing.
Sold for $580,000
$580,000
3415 Island Creek Ct #131-A, Silver Spring, MD 20906
3beds
1,550sqft
Condominium
Built in 1977
-- sqft lot
$583,000 Zestimate®
$374/sqft
$2,690 Estimated rent
Home value
$583,000
$536,000 - $635,000
$2,690/mo
Zestimate® history
Owner options
List your home for rent
$2,690/mo
Rent Zestimate®
Find your next renter with Zillow Rental Manager. Plus, with online applications, you can quickly screen prospective tenants – for free.
$2,690/mo
Rent Zestimate®
Refinance and save
$3,501/mo
Est. payment
Refinancing to a lower rate could help reduce your monthly payments and save thousands over the life of the loan.
$3,501/mo
Est. payment
Explore your selling options
Work with a Zillow partner agent
Leverage their expertise and Zillow's premium Showcase listings to get your home seen by more buyers.
Get startedList with your own agent
Get your home in front of millions of buyers by listing it on Zillow.
Learn how to do itSell it yourself
Take full control of how buyers see your home on Zillow by listing For Sale by Owner (FSBO).
List your homeWhat's special
Massive walk-in closetSeparate linen closetBeautifully updated en-suite bathPrivate cul-de-sacFull-size washer and dryerCustom bookshelvesSerene private patio
Zillow last checked:
Listing updated:
Listed by:
Missy Raffa 301-526-3745,
RE/MAX Realty Group
Bought with:
Derek Colen, 645203
Redfin Corp
Source: Bright MLS,MLS#: MDMC2224528
Facts & features
Interior
Bedrooms & bathrooms
- Bedrooms: 3
- Bathrooms: 2
- Full bathrooms: 2
- Main level bathrooms: 2
- Main level bedrooms: 3
Basement
- Area: 0
Heating
- Baseboard, Electric
Cooling
- Central Air, Electric
Appliances
- Included: Microwave, Dishwasher, Disposal, Dryer, Exhaust Fan, Oven/Range - Electric, Refrigerator, Stainless Steel Appliance(s), Washer, Water Heater, Electric Water Heater
- Laundry: Main Level, Washer In Unit, Dryer In Unit
Features
- Attic, Bathroom - Walk-In Shower, Built-in Features, Cedar Closet(s), Ceiling Fan(s), Combination Dining/Living, Combination Kitchen/Dining, Dining Area, Entry Level Bedroom, Family Room Off Kitchen, Open Floorplan, Pantry, Primary Bath(s), Upgraded Countertops, Walk-In Closet(s)
- Flooring: Carpet
- Has basement: No
- Has fireplace: No
Interior area
- Total structure area: 1,550
- Total interior livable area: 1,550 sqft
- Finished area above ground: 1,550
- Finished area below ground: 0
Property
Parking
- Total spaces: 4
- Parking features: Storage, Garage Faces Front, Asphalt, Driveway, On Street, Attached
- Attached garage spaces: 2
- Uncovered spaces: 2
Accessibility
- Accessibility features: Other, Grip-Accessible Features, Accessible Entrance, No Stairs
Features
- Levels: One
- Stories: 1
- Exterior features: Street Lights
- Pool features: Community
Lot
- Features: Cul-De-Sac, Landscaped
Details
- Additional structures: Above Grade, Below Grade
- Parcel number: 161301801387
- Zoning: PRC
- Special conditions: Standard
Construction
Type & style
- Home type: Condo
- Architectural style: Traditional
- Property subtype: Condominium
- Attached to another structure: Yes
Materials
- Combination, Brick, Vinyl Siding
- Foundation: Slab
- Roof: Asphalt,Shingle
Condition
- Excellent
- New construction: No
- Year built: 1977
Details
- Builder model: BARSTOW
Utilities & green energy
- Sewer: Public Sewer
- Water: Public
- Utilities for property: Cable Connected
Community & HOA
Community
- Features: Pool
- Condo and coop fee: $1,046 monthly
- Senior community: Yes
- Subdivision: Rossmoor Mutual #16
HOA
- Has HOA: Yes
- Amenities included: Bar/Lounge, Billiard Room, Clubhouse, Common Grounds, Fitness Center, Elevator(s), Dining Rooms, Golf Course, Indoor Pool, Spa/Hot Tub, Pool, Retirement Community, Shuffleboard Court, Transportation Service, Community Center, Picnic Area, Party Room, Tennis Court(s)
- Services included: Common Area Maintenance, Custodial Services Maintenance, Maintenance Grounds, Management, Pool(s), Road Maintenance, Insurance, Cable TV, Heat, Sewer, Trash, Water, Lawn Care Side, Lawn Care Rear, Lawn Care Front, Electricity, Air Conditioning, Recreation Facility, Reserve Funds, Security, Snow Removal
- HOA name: LEISURE WORLD
- Second HOA name: Rossmoor Mutual #16
Location
- Region: Silver Spring
Financial & listing details
- Price per square foot: $374/sqft
- Tax assessed value: $466,667
- Annual tax amount: $5,310
- Date on market: 4/2/2026
- Listing agreement: Exclusive Right To Sell
- Listing terms: Cash,Conventional
- Inclusions: Extra Refrigerator In Garage
- Ownership: Condominium
Price history
| Date | Event | Price |
|---|---|---|
| 4/23/2026 | Sold | $580,000+3.8%$374/sqft |
Source:  Bright MLS #MDMC2224528 Report a problem Bright MLS #MDMC2224528 Report a problem | ||
| 4/20/2026 | Pending sale | $559,000$361/sqft |
Source: Bright MLS #MDMC2224528 Report a problem | ||
| 4/3/2026 | Contingent | $559,000$361/sqft |
Source: Bright MLS #MDMC2224528 Report a problem | ||
| 4/2/2026 | Listed for sale | $559,000-4.4%$361/sqft |
Source: Bright MLS #MDMC2224528 Report a problem | ||
| 1/19/2026 | Listing removed | $585,000$377/sqft |
Source: Bright MLS #MDMC2210848 Report a problem | ||
| 1/10/2026 | Contingent | $585,000$377/sqft |
Source: Bright MLS #MDMC2210848 Report a problem | ||
| 12/13/2025 | Listed for sale | $585,000$377/sqft |
Source: Bright MLS #MDMC2210848 Report a problem | ||
| 12/11/2025 | Listing removed | $585,000$377/sqft |
Source: Bright MLS #MDMC2202344 Report a problem | ||
| 10/24/2025 | Listed for sale | $585,000+56%$377/sqft |
Source: Bright MLS #MDMC2202344 Report a problem | ||
| 3/4/2015 | Sold | $375,000+1.4%$242/sqft |
Source: Public Record Report a problem | ||
| 1/23/2015 | Listed for sale | $369,900$239/sqft |
Source: Alexander & Associates at Long & Foster Real Estate Inc.- 4400 Jenifer St., NW, Washington, DC, 2001 Report a problem | ||
Public tax history
| Year | Property taxes | Tax assessment |
|---|---|---|
| 2025 | $5,310 +12.5% | $438,333 +6.9% |
| 2024 | $4,720 -0.1% | $410,000 |
| 2023 | $4,724 +4.4% | $410,000 |
| 2022 | $4,524 +0.1% | $410,000 |
| 2021 | $4,520 +4.2% | $410,000 +4.2% |
| 2020 | $4,339 +9.3% | $393,333 +9.3% |
| 2019 | $3,970 -0.2% | $360,000 |
| 2018 | $3,977 -1.4% | $360,000 +1.9% |
| 2017 | $4,035 +8% | $353,333 +1.9% |
| 2016 | $3,737 | $346,667 +2% |
| 2015 | $3,737 | $340,000 |
| 2014 | $3,737 | $340,000 |
| 2013 | -- | $340,000 -1.2% |
| 2012 | -- | $344,000 |
| 2011 | -- | $344,000 |
| 2010 | -- | $344,000 -28.3% |
| 2009 | -- | $480,000 +6.3% |
| 2008 | -- | $451,666 +6.7% |
| 2007 | -- | $423,333 +7.2% |
| 2006 | -- | $395,000 +11.7% |
| 2005 | -- | $353,666 +13.2% |
| 2004 | -- | $312,333 +15.3% |
| 2003 | -- | $271,000 +1.9% |
| 2002 | -- | $266,000 |
| 2001 | -- | $266,000 |
Find assessor info on the county website
Neighborhood: Leisure World
Nearby homes

- $555,0002 bd2 ba1.4k sqft3414 Island Creek Ct #127-B, Silver Spring, MD 20906Sold
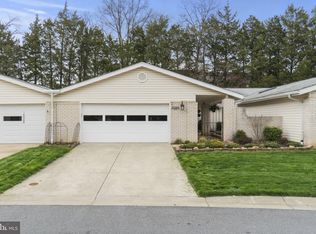
- $554,0002 bd2 ba1.4k sqft15503 Prince Frederick Way #104-B, Silver Spring, MD 20906Sold
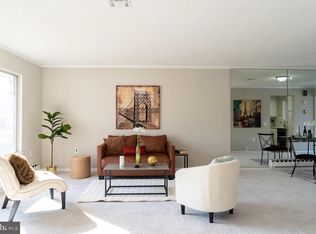
- $550,0003 bd2 ba1.3k sqft15561 Prince Frederick Way #114-A, Silver Spring, MD 20906Sold
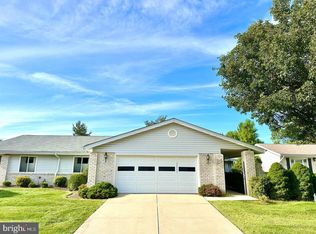
- $588,0002 bd2 ba1.4k sqft15557 Prince Frederick Way #114-C, Silver Spring, MD 20906Sold
- $555,0003 bd2 ba1.5k sqft15556 Prince Frederick Way #115-B, Silver Spring, MD 20906Sold
- $459,0002 bd2 ba1.4k sqft15524 Prince Frederick Way #118-A, Silver Spring, MD 20906Sold
- $557,5002 bd2 ba1.5k sqft3416 Island Creek Ct #127-C, Silver Spring, MD 20906Sold
- $600,0002 bd2 ba1.4k sqft3408 Island Creek Ct #128-C, Silver Spring, MD 20906Sold
Nearby schools
GreatSchools rating
- 5/10Flower Valley Elementary SchoolGrades: K-5Distance: 1.4 mi
- 6/10Earle B. Wood Middle SchoolGrades: 6-8Distance: 2.4 mi
- 6/10Rockville High SchoolGrades: 9-12Distance: 3.2 mi
Schools provided by the listing agent
- District: Montgomery County Public Schools
Source: Bright MLS. This data may not be complete. We recommend contacting the local school district to confirm school assignments for this home.
Get a cash offer in 3 minutes
Find out how much your home could sell for in as little as 3 minutes with a no-obligation cash offer.
Estimated market value
$583,000
Get a cash offer in 3 minutes
Find out how much your home could sell for in as little as 3 minutes with a no-obligation cash offer.
Estimated market value
$583,000
- Maryland
- Montgomery County
- Silver Spring
- 20906
- Leisure World
- 3415 Island Creek Ct Unit 131-A
Nearby cities
Nearby neighborhoods
Nearby zip codes
Other Silver Spring Topics
