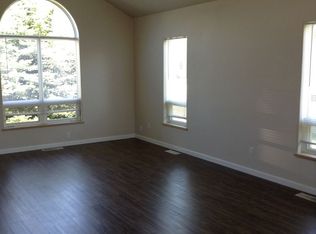
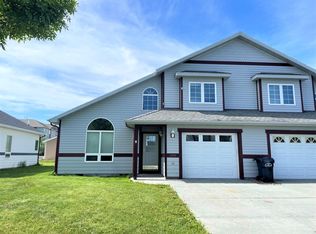
Enjoy the best of Bozeman living in this charming 3-bedroom, 2-bathroom end-unit townhome, built in 1997 and ideally situated adjacent to the trail system and a scenic creek. This traditional-style home offers a rare combination of privacy and connectivity, with easy access to walking and biking trails right outside your door. The end-unit location provides added natural light and southern exposure throughout, filling the home with warmth year-round. A single-car garage adds convenience and storage, while the peaceful creekside setting offers a true retreat feel just minutes from everything Bozeman has to offer. Location is unbeatable — you’re just moments from Bozeman Pond Park, perfect for morning walks, fishing, or watching the sunset over the water, and close to Gallatin Valley Mall/Whole Foods for shopping, dining, and everyday errands. Whether you’re drawn to the trail access, the creekside charm, or the unbeatable central location, this townhome is a fantastic opportunity in today’s Bozeman market.
For sale
$489,000
3414 Laredo Dr, Bozeman, MT 59718
3beds
1,380sqft
Townhouse
Built in 1997
4,673 Square Feet Lot
$478,700 Zestimate®
$354/sqft
$-- HOA
What's special
- 48 days
- 265
- 20
Zillow last checked:
Listing updated:
Listed by:
Jimmy Blackburn 406-600-1393,
Altitude Real Estate, LLC
Source: Big Sky Country MLS,MLS#: 414424Originating MLS: Big Sky Country MLS
Facts & features
Interior
Bedrooms & bathrooms
- Bedrooms: 3
- Bathrooms: 2
- Full bathrooms: 1
- 3/4 bathrooms: 1
Rooms
- Room types: Three Quarter Bath, Dining Room, Full Bath, Garage, Kitchen, Laundry, Living Room
Bedroom
- Level: Main
Bedroom
- Level: Upper
Dining room
- Level: Main
Other
- Level: Upper
Garage
- Level: Main
Kitchen
- Level: Main
Laundry
- Level: Main
Living room
- Level: Main
Other
- Level: Main
Heating
- Forced Air, Natural Gas
Cooling
- Central Air, Ceiling Fan(s)
Appliances
- Included: Dryer, Dishwasher, Microwave, Range, Refrigerator, Washer
Features
- Vaulted Ceiling(s), Window Treatments
- Flooring: Partially Carpeted, Tile
- Windows: Window Coverings
- Basement: Crawl Space
Interior area
- Total structure area: 1,380
- Total interior livable area: 1,380 sqft
- Finished area above ground: 1,380
Property
Parking
- Total spaces: 1
- Parking features: Attached, Garage
- Attached garage spaces: 1
- Has uncovered spaces: Yes
Features
- Levels: Two
- Stories: 2
- Patio & porch: Patio
- Exterior features: Concrete Driveway
- Has view: Yes
- View description: River, Southern Exposure, Creek/Stream, Trees/Woods
- Has water view: Yes
- Water view: River,Creek/Stream
Lot
- Size: 4,673 Square Feet
- Features: Lawn
Details
- Parcel number: RGG39777
- Zoning description: R4
- Special conditions: None
Construction
Type & style
- Home type: Townhouse
- Architectural style: Traditional
- Property subtype: Townhouse
Materials
- Cement Siding, Hardboard
- Roof: Asphalt,Shingle
Condition
- New construction: No
- Year built: 1997
Utilities & green energy
- Sewer: Public Sewer
- Water: Public
- Utilities for property: Electricity Available, Natural Gas Available, Sewer Available, Water Available
Community & HOA
Community
- Security: Heat Detector, Smoke Detector(s)
- Subdivision: Parkway Plaza
HOA
- Has HOA: No
- Amenities included: Sidewalks, Trail(s)
Location
- Region: Bozeman
Financial & listing details
- Price per square foot: $354/sqft
- Tax assessed value: $499,300
- Annual tax amount: $2,719
- Date on market: 8/28/2026
- Cumulative days on market: 49 days
- Listing terms: Cash,3rd Party Financing
- Ownership: Full
- Lease term: Month To Month
- Total actual rent: 2925
- Electric utility on property: Yes
- Road surface type: Paved
Estimated market value
$478,700
$455,000 - $503,000
$2,196/mo
Price history
| Date | Event | Price |
|---|---|---|
| 8/28/2026 | Listed for sale | $489,000+3%$354/sqft |
Source: Big Sky Country MLS #414424 Report a problem | ||
| 3/22/2022 | Sold | -- |
Source: Big Sky Country MLS #366902 Report a problem | ||
| 2/17/2022 | Pending sale | $474,900$344/sqft |
Source: Big Sky Country MLS #366902 Report a problem | ||
| 2/14/2022 | Listed for sale | $474,900$344/sqft |
Source: Big Sky Country MLS #366902 Report a problem | ||
Public tax history
| Year | Property taxes | Tax assessment |
|---|---|---|
| 2025 | $2,324 -32.1% | $499,300 0% |
| 2024 | $3,424 +6.7% | $499,400 |
| 2023 | $3,209 +29% | $499,400 +68.9% |
| 2022 | $2,487 +9.7% | $295,700 |
| 2021 | $2,267 +4% | $295,700 +17.4% |
| 2020 | $2,181 -7.2% | $251,900 |
| 2019 | $2,352 +21.9% | $251,900 +23.4% |
| 2018 | $1,929 +6.9% | $204,200 |
| 2017 | $1,804 +6.4% | $204,200 +13.9% |
| 2016 | $1,695 | $179,300 |
| 2015 | $1,695 -5.5% | $179,300 +60.6% |
| 2014 | $1,795 +10.2% | $111,671 +4.4% |
| 2013 | $1,629 +2.4% | $106,958 +5% |
| 2012 | $1,591 | $101,833 |
Find assessor info on the county website
Monthly payment
Est. payment
Payment breakdown
Explore the cost of this home by adjusting the details. Changes won't be saved.Climate risks
Neighborhood: 59718

Similar homes
- $479,0003 bd3 ba1.8k sqft3809 Laduke St, Bozeman, MT 59718For Sale
 MLS ID #415164, Marc Parent, Realty One Group Peak. Big Sky Country MLS
 - $449,0003 bd2 ba1.3k sqft49 Michael Grove Ave, Bozeman, MT 59718For Sale
 MLS ID #414284, Sunny Odegard, Starner Commercial Real Estate. Big Sky Country MLS
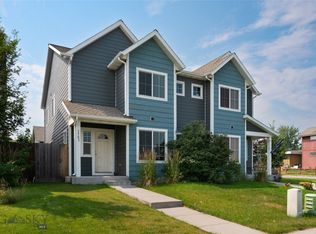
 - $499,9004 bd3 ba1.6k sqft3783 Laduke St, Bozeman, MT 59718For Sale
 MLS ID #415379, Crystal Chase-Kirchhoff, Keller Williams Montana Realty. Big Sky Country MLS
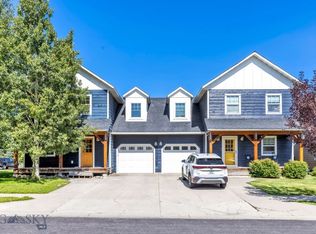
 - $499,9004 bd3 ba1.4k sqft2789 Hedgerow Ct, Bozeman, MT 59718For Sale
 MLS ID #414881, Julia Murnane, Keller Williams Montana Realty. Big Sky Country MLS
