Welcome to the centrally located Sycamore Village subdivision!!! Impressive quality features in a brand-new, well-built, ADA compatible, stick-built construction Townhome. This is NOT a duplex! Aside from a shared firewall, you have complete autonomy as you would in a single-family home!!! Please note this Townhome has it s own parcel number with the Assessor s office and the property tax is paid separately from the adjoining unit. This Townhome has it s own independent utility connections from available service providers as well. This 3-bedroom, 2-bath Townhome is spaciously laid out with 1,387 square feet of living space. Spacious primary bedroom suite with walk-in shower and 45 sq.ft. closest and dual vanity mirrors and dual vessel sinks. Open floor plan and high ceilings, with recessed lighting and 8-foot doors allow ample lighting, while the low-e windows resist external temperature changes. Central Air Conditioning & Heating is ground mounted in backyard. Ceiling fans in living area as well as all three bedrooms keep utility costs down and help control your environment to your preferences. R-30 insulation in attic and walls & R-19 insulation for exterior 2x6 walls and the garage demising wall. Granite countertops throughout townhome and on the island in kitchen are light colored to compliment the white cabinetry. A deep basin farm sink is stainless steel, with brushed nickel faucets and sprayer has a garbage disposal assist with food refuse. Whirlpool appliance three-piece electric dishwasher has stainless steel finish. Wood plank designed vinyl tile flooring throughout the home is peppered in color, with both light and dark tones. Interior laundry hookups in hallway are completely electric, eliminating the concern for gas leaks. Fire sprinklers are installed throughout residence for fire suppression. Townhome has a floor-to-collar tie firewall separating the adjoining townhome. Bright and neutral two-tone paint interior and exterior stucco are light and contemporary. Private fenced block wall back yard with wide painted lockable wrought iron gate for access on side. Low maintenance fully landscaped gravel front yard. 21ft wide driveway with two car attached garage with 19.5ft x 7ft garage door opening, with the electric water heater placed in the garage. Freedom to live life on your terms - no HOA/POA/CCRs/Deed Restrictions!!!
Closed
$249,000
3414 Mulberry Lane, Kingman, AZ 86409
3beds
1,397sqft
Townhouse
Built in 2023
3,794 Square Feet Lot
$248,000 Zestimate®
$178/sqft
$1,699 Estimated rent
Home value
$248,000
$236,000 - $260,000
$1,699/mo
Zestimate® history
Owner options
List your home for rent
$1,699/mo
Rent Zestimate®
Find your next renter with Zillow Rental Manager. Plus, with online applications, you can quickly screen prospective tenants – for free.
$1,699/mo
Rent Zestimate®
Refinance and save
$1,464/mo
Est. payment
Refinancing to a lower rate could help reduce your monthly payments and save thousands over the life of the loan.
$1,464/mo
Est. payment
Explore your selling options
Work with a Zillow partner agent
Leverage their expertise and Zillow's premium Showcase listings to get your home seen by more buyers.
Get startedList with your own agent
Get your home in front of millions of buyers by listing it on Zillow.
Learn how to do itSell it yourself
Take full control of how buyers see your home on Zillow by listing For Sale by Owner (FSBO).
List your homeWhat's special
Two car attached garageDeep basin farm sinkGranite countertopsInterior laundry hookupsWide driveway
Zillow last checked:
Listing updated:
Listed by:
Azam Khan 928-766-4320,
Realty ONE Group Mountain Desert
Bought with:
Azam Khan, SA660298000
Realty ONE Group Mountain Desert
Source: Momentum MLS,MLS#: 031571 Originating MLS: Western AZ Regional Real Estate Data Exchange
Originating MLS: Western AZ Regional Real Estate Data ExchangeFacts & features
Interior
Bedrooms & bathrooms
- Bedrooms: 3
- Bathrooms: 2
- Full bathrooms: 2
Rooms
- Room types: Sitting Room
Primary bedroom
- Dimensions: 16 x 12
Bedroom 2
- Dimensions: 12 x 10
Bedroom 3
- Dimensions: 12 x 10
Dining room
- Dimensions: 10 x 8
Kitchen
- Dimensions: 10 x 10
Living room
- Dimensions: 18 x 16
Heating
- Central, Electric
Cooling
- Central Air, Electric
Appliances
- Included: Dishwasher, Electric Oven, Electric Range, Disposal, Microwave, Water Heater, ENERGY STAR Qualified Appliances
- Laundry: Electric Dryer Hookup
Features
- Breakfast Bar, Ceiling Fan(s), Dual Sinks, Granite Counters, Kitchen Island, Main Level Primary, Primary Suite, Open Floorplan, Shower Only, Separate Shower, Wired for Data, Walk-In Closet(s)
- Flooring: Laminate, Hard Surface Flooring or Low Pile Carpet
- Windows: Low-Emissivity Windows
- Has fireplace: No
Interior area
- Total structure area: 1,397
- Total interior livable area: 1,397 sqft
Property
Parking
- Total spaces: 2
- Parking features: Attached, Finished Garage, Garage Door Opener
- Attached garage spaces: 2
Accessibility
- Accessibility features: Low Threshold Shower
Features
- Levels: One
- Stories: 1
- Entry location: Breakfast Bar,Ceiling Fan(s),Counters-Granite/Ston
- Exterior features: Landscaping
- Pool features: None
- Fencing: Block,Back Yard
- Has view: Yes
- View description: Mountain(s)
Lot
- Size: 3,794 Square Feet
- Dimensions: 115' x 33'
- Features: Private Road
Details
- Parcel number: 30553012
- Zoning description: K- R1-6 Res: Sing Fam 6000sqft
Construction
Type & style
- Home type: Townhouse
- Architectural style: One Story
- Property subtype: Townhouse
Materials
- Stucco, Wood Frame
- Roof: Shingle
Condition
- New construction: Yes
- Year built: 2023
Details
- Builder name: Sequoia Homes LLC
Utilities & green energy
- Electric: 110 Volts, 220 Volts
- Sewer: Public Sewer
- Water: Public
- Utilities for property: Underground Utilities
Green energy
- Energy efficient items: Appliances, Windows
Community & HOA
Community
- Features: Sidewalks, Curbs, Gutter(s)
- Security: Fire Sprinkler System
- Subdivision: Sycamore Village
HOA
- Has HOA: No
Location
- Region: Kingman
Financial & listing details
- Price per square foot: $178/sqft
- Tax assessed value: $218,661
- Annual tax amount: $61
- Date on market: 8/8/2025
- Cumulative days on market: 293 days
- Date available: 08/08/2025
- Listing terms: Cash,Conventional,FHA,Owner May Carry,USDA Loan,VA Loan
- Road surface type: Paved
Price history
| Date | Event | Price |
|---|---|---|
| 2/26/2026 | Sold | $249,000$178/sqft |
Source:  Momentum MLS #031571 Report a problem Momentum MLS #031571 Report a problem | ||
| 1/3/2026 | Pending sale | $249,000$178/sqft |
Source: Momentum MLS #031571 Report a problem | ||
| 11/21/2025 | Price change | $249,000-3.9%$178/sqft |
Source: Momentum MLS #031571 Report a problem | ||
| 8/11/2025 | Price change | $259,000-2.2%$185/sqft |
Source: Momentum MLS #031571 Report a problem | ||
| 3/4/2025 | Listed for sale | $264,900$190/sqft |
Source: Momentum MLS #022904 Report a problem | ||
| 1/30/2025 | Pending sale | $264,900$190/sqft |
Source: Momentum MLS #022904 Report a problem | ||
| 12/10/2024 | Listed for sale | $264,900+0.2%$190/sqft |
Source: Momentum MLS #022904 Report a problem | ||
| 10/4/2024 | Listing removed | $264,500$189/sqft |
Source: Momentum MLS #019908 Report a problem | ||
| 10/1/2024 | Listed for sale | $264,500-0.2%$189/sqft |
Source: Momentum MLS #019908 Report a problem | ||
| 8/1/2024 | Listing removed | -- |
Source: Momentum MLS #008268 Report a problem | ||
| 12/10/2023 | Price change | $264,900-1.9%$190/sqft |
Source: Momentum MLS #008268 Report a problem | ||
| 11/20/2023 | Listed for sale | $269,900$193/sqft |
Source: Momentum MLS #008268 Report a problem | ||
Public tax history
| Year | Property taxes | Tax assessment |
|---|---|---|
| 2026 | $1,052 +1621.3% | $21,866 +5.3% |
| 2025 | $61 -2.2% | $20,769 +530.3% |
| 2024 | $63 -2.9% | $3,295 +381.7% |
| 2023 | $64 -3.3% | $684 -31.7% |
| 2022 | $67 +515.9% | $1,001 +18.9% |
| 2021 | $11 | $842 |
Find assessor info on the county website
Neighborhood: 86409
Nearby homes
- $265,0003 bd2 ba1.3k sqft3422 Mulberry Ln, Kingman, AZ 86409Sold

- $265,0003 bd2 ba1.3k sqft3418 Mulberry Ln, Kingman, AZ 86409Sold
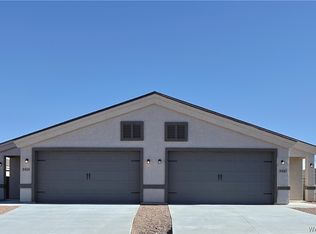
- $249,9003 bd2 ba1.3k sqft3415 Fairfax St, Kingman, AZ 86409Sold
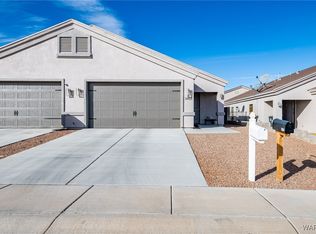
- $233,0003 bd2 ba1.3k sqft3411 Fairfax St, Kingman, AZ 86409Sold
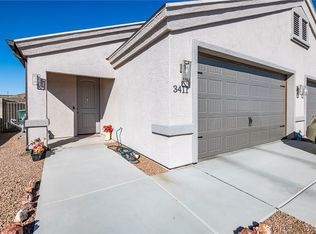
- $252,300-- bd-- ba1.3k sqft3419 Fairfax St, Kingman, AZ 86409Off Market
- $1,7003 bd2 ba1.3k sqft3423 Fairfax St, Kingman, AZ 86409For Rent
- $40,0001 bd1 ba576 sqft3375 N Fairfax St #42, Kingman, AZ 86409Sold
- $67,9219.83 Acres805 Sycamore Ave, Kingman, AZ 86409Off Market
Nearby schools
GreatSchools rating
- 4/10Manzanita Elementary SchoolGrades: K-5Distance: 1.7 mi
- 2/10Kingman Middle SchoolGrades: 6-8Distance: 0.9 mi
- 2/10Kingman High SchoolGrades: 9-12Distance: 2.6 mi


Get pre-qualified for a loan
At Zillow Home Loans, we can pre-qualify you in as little as 5 minutes with no impact to your credit score.An equal housing lender. NMLS #10287.
Sell for more on Zillow
Get a Zillow Showcase℠ listing at no additional cost and you could sell for .
$248,000
2% more
+$4,960
With Zillow Showcase(estimated)
$252,960
- Arizona
- Mohave County
- Kingman
- 86409
- 3414 Mulberry Lane
Nearby cities
Nearby zip codes
Other Kingman Topics
