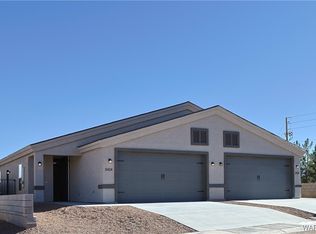
* IMPRESSIVE QUALITY BRAND NEW CONSTRUCTION HOME * Welcome to the new construction home which is currently being built in the centrally located brand new Sycamore Village Subdivision. Community currently has 4 completed residences. These are attached single family properties, meaning they are built similar to a duplex with a common wall but are legally 2-separate parcels each with 3795 Sq. Ft. to be sold & owned separately. All utilities are separated and supply each townhome. Sidewalks, Curb and Gutter in place. Listing pictures are of previous builds of the exact same model and floor plan with different tones. Can be purchased singularly or both in building. Great potentials for Rentals or Owner Occupied Multifamily Property. * No HOA * Comes With Arizona Required Two Years New Home Buyer's Warranty * HOME FEATURES * The Model 3700 * 3 Bedroom Townhouse * 1387 Sq. Ft. * 2x6 Exterior Wall Construction * Low-E Windows * Two Tone Paint Interior and Exterior Stucco * Open Floorplan * 9 Foot Coffered Ceilings * Recessed Lighting * Quartz Countertops and Island in Kitchen * Electric Stove * Whirlpool Three Piece Stainless Steel Appliances * Stainless Steel Farm Sink * Garbage Disposal in Kitchen Sink and Sprayer on Faucet * Brushed Nickel Faucets and Hardware * Quartz Countertops Throughout Townhouse * Laminate Wood Plank Tile Flooring Throughout Common Areas * Carpeted Bedrooms * Interior Laundry Electric Hookups in Hallway with Shelving * Fire Sprinklers Throughout Residence * Spacious Primary Bedroom * Walk-In Closest * Dual Vanity Sink and Mirrors * Walk in Shower in Primary * Two Car Attached Garage * 19.5ft x 7ft Garage Door Opening * R-30 Insulation in Attic and Walls * R-19 Insulation for Exterior Walls and the Garage Demising Wall * Ceiling Fans in Living Area and All Three Bedrooms * Private Block Wall Back Yard with Wide Painted Wrought Iron Gate * Low Maintenance Fully Landscaped Front Yard * 21ft Wide Driveway * WELL BUILT AND COMPETITIVELY PRICED!!! Attached Floor plan is extremely similar to current new construction, with slight changes in walk in closet. Public report attached.
Closed
$265,000
3418 Mulberry Lane, Kingman, AZ 86409
3beds
1,387sqft
Townhouse
Built in 2023
3,794 Square Feet Lot
$391,300 Zestimate®
$191/sqft
$1,695 Estimated rent
Home value
$391,300
$368,000 - $411,000
$1,695/mo
Zestimate® history
Owner options
List your home for rent
$1,695/mo
Rent Zestimate®
Find your next renter with Zillow Rental Manager. Plus, with online applications, you can quickly screen prospective tenants – for free.
$1,695/mo
Rent Zestimate®
Refinance and save
$1,550/mo
Est. payment
Refinancing to a lower rate could help reduce your monthly payments and save thousands over the life of the loan.
$1,550/mo
Est. payment
Explore your selling options
Work with a Zillow partner agent
Leverage their expertise and Zillow's premium Showcase listings to get your home seen by more buyers.
Get startedList with your own agent
Get your home in front of millions of buyers by listing it on Zillow.
Learn how to do itSell it yourself
Take full control of how buyers see your home on Zillow by listing For Sale by Owner (FSBO).
List your homeWhat's special
Zillow last checked:
Listing updated:
Listed by:
Sandra Faubion broker@rogmd.com,
Realty ONE Group Mountain Desert
Bought with:
Sandra Faubion, SA649995000
Realty ONE Group Mountain Desert
Source: Momentum MLS,MLS#: 008281 Originating MLS: Western AZ Regional Real Estate Data Exchange
Originating MLS: Western AZ Regional Real Estate Data ExchangeFacts & features
Interior
Bedrooms & bathrooms
- Bedrooms: 3
- Bathrooms: 2
- Full bathrooms: 2
Primary bedroom
- Dimensions: 16 x 12
Bedroom 2
- Dimensions: 10 x 12
Bedroom 3
- Dimensions: 10 x 12
Dining room
- Dimensions: 10 x 8
Kitchen
- Dimensions: 10 x 10
Living room
- Dimensions: 16 x 18
Heating
- Central, Electric
Cooling
- Central Air, Electric
Appliances
- Included: Dishwasher, Electric Oven, Electric Range, Disposal, Microwave, Water Heater
- Laundry: Electric Dryer Hookup
Features
- Ceiling Fan(s), Dining Area, Dual Sinks, Granite Counters, Kitchen Island, Main Level Primary, Primary Suite, Open Floorplan, Shower Only, Separate Shower, Wired for Data, Walk-In Closet(s), Window Treatments
- Flooring: Laminate, Hard Surface Flooring or Low Pile Carpet
- Windows: Low-Emissivity Windows, Window Coverings
- Has fireplace: No
Interior area
- Total structure area: 1,787
- Total interior livable area: 1,387 sqft
Property
Parking
- Total spaces: 2
- Parking features: None, Garage Door Opener
- Garage spaces: 2
Accessibility
- Accessibility features: Low Threshold Shower
Features
- Levels: One
- Stories: 1
- Entry location: Ceiling Fan(s),Counters-Granite/Stone,Data Wiring/
- Patio & porch: Patio
- Exterior features: Landscaping
- Pool features: None
- Fencing: Block,Back Yard,Front Yard,Wrought Iron
- Has view: Yes
- View description: Mountain(s)
Lot
- Size: 3,794 Square Feet
- Dimensions: 35" x 115"
- Features: Street Level
Details
- Parcel number: 30553013
- Zoning description: K- R1-6 Res: Sing Fam 6000sqft
Construction
Type & style
- Home type: Townhouse
- Architectural style: One Story
- Property subtype: Townhouse
Materials
- Stucco, Wood Frame
- Roof: Shingle
Condition
- New construction: Yes
- Year built: 2023
Details
- Builder name: Sequoia Homes
- Warranty included: Yes
Utilities & green energy
- Electric: 110 Volts, 220 Volts
- Sewer: Public Sewer
- Water: Public
- Utilities for property: Underground Utilities
Green energy
- Energy efficient items: Materials, Windows
- Water conservation: Water-Smart Landscaping
Community & HOA
Community
- Features: Sidewalks, Curbs, Gutter(s)
- Security: Prewired, Fire Sprinkler System
- Subdivision: Sycamore Village
HOA
- Has HOA: No
Location
- Region: Kingman
Financial & listing details
- Price per square foot: $191/sqft
- Tax assessed value: $218,661
- Annual tax amount: $63
- Date on market: 11/20/2023
- Cumulative days on market: 126 days
- Date available: 11/30/2023
- Listing terms: Cash,Conventional,FHA,USDA Loan,VA Loan
- Road surface type: Paved
Price history
| Date | Event | Price |
|---|---|---|
| 6/15/2026 | Listing removed | $1,695$1/sqft |
Source: Momentum MLS #038155 Report a problem | ||
| 6/2/2026 | Price change | $1,695-1.7%$1/sqft |
Source: Momentum MLS #038155 Report a problem | ||
| 4/18/2026 | Listed for rent | $1,725$1/sqft |
Source: Momentum MLS #038155 Report a problem | ||
| 6/24/2024 | Sold | $265,000+0%$191/sqft |
Source:  Momentum MLS #008281 Report a problem Momentum MLS #008281 Report a problem | ||
| 3/29/2024 | Pending sale | $264,900$191/sqft |
Source:  Lake Havasu AOR #1029377 Report a problem Lake Havasu AOR #1029377 Report a problem | ||
| 12/10/2023 | Price change | $264,900-1.9%$191/sqft |
Source: Momentum MLS #008281 Report a problem | ||
| 11/20/2023 | Listed for sale | $269,900$195/sqft |
Source: Momentum MLS #008281 Report a problem | ||
Public tax history
| Year | Property taxes | Tax assessment |
|---|---|---|
| 2026 | $1,052 +1621.3% | $21,866 +5.3% |
| 2025 | $61 -2.2% | $20,769 +530.3% |
| 2024 | $63 -2.9% | $3,295 +381.7% |
| 2023 | $64 -3.3% | $684 -31.7% |
| 2022 | $67 +515.9% | $1,001 +18.9% |
| 2021 | $11 | $842 |
Find assessor info on the county website
Neighborhood: 86409
Nearby homes
- $265,0003 bd2 ba1.3k sqft3422 Mulberry Ln, Kingman, AZ 86409Sold

- $249,0003 bd2 ba1.3k sqft3414 Mulberry Ln, Kingman, AZ 86409Sold
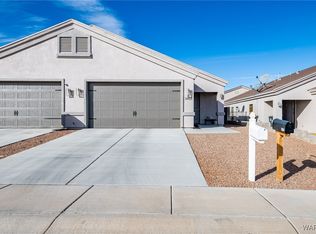
- $249,9003 bd2 ba1.3k sqft3415 Fairfax St, Kingman, AZ 86409Sold
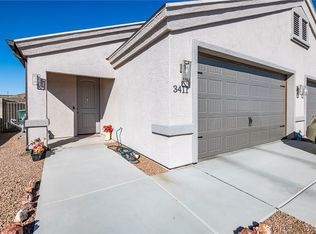
- $233,0003 bd2 ba1.3k sqft3411 Fairfax St, Kingman, AZ 86409Sold
- $252,300-- bd-- ba1.3k sqft3419 Fairfax St, Kingman, AZ 86409Off Market
- $1,7003 bd2 ba1.3k sqft3423 Fairfax St, Kingman, AZ 86409For Rent
- $40,0001 bd1 ba576 sqft3375 N Fairfax St #42, Kingman, AZ 86409Sold
- $67,9219.83 Acres805 Sycamore Ave, Kingman, AZ 86409Off Market
Nearby schools
GreatSchools rating
- 4/10Manzanita Elementary SchoolGrades: K-5Distance: 1.7 mi
- 2/10Kingman Middle SchoolGrades: 6-8Distance: 0.9 mi
- 2/10Kingman High SchoolGrades: 9-12Distance: 2.6 mi


Get pre-qualified for a loan
At Zillow Home Loans, we can pre-qualify you in as little as 5 minutes with no impact to your credit score.An equal housing lender. NMLS #10287.
Sell for more on Zillow
Get a Zillow Showcase℠ listing at no additional cost and you could sell for .
$391,300
2% more
+$7,826
With Zillow Showcase(estimated)
$399,126
- Arizona
- Mohave County
- Kingman
- 86409
- 3418 Mulberry Lane
Nearby cities
Nearby zip codes
Other Kingman Topics
