Don’t miss out on this pristine 3-bedroom, 2.5-bath luxury Mediterranean-style townhouse, perfectly situated in desirable South Tampa. This turn-key residence features a spacious 2-car garage and is located OUTSIDE OF FLOOD ZONES, providing both convenience and peace of mind. Enjoy swift access to downtown Tampa, Bayshore Boulevard, MacDill AFB, and the Gandy Bridge to St. Petersburg. Built with superior construction, this home includes two stories of concrete, double-pane hurricane-rated thermal windows, two energy-efficient HVAC systems (upstairs 2020), CAT 5 cable wiring, and a comprehensive security system, including a ring camera, backyard camera and sideyard camera. The interior has been meticulously maintained and recently painted, showcasing hardwood flooring throughout the first floor and upstairs, a stylish kitchen with granite countertops, 42” cherry wood cabinetry and stainless steel appliances. The breakfast bar opens seamlessly to the dining and living areas, creating an inviting space ideal for entertaining. Natural light floods the home, enhanced by elegant crown molding throughout. Step outside to an updated, fully fenced paver patio—perfect for gatherings or relaxation. The expansive master bedroom is a true retreat, featuring soaring 14 ft. tray ceilings, a large walk-in closet, and a covered balcony with wrought iron railing. The master bath is designed for luxury with a double sink vanity, a separate shower, and a garden tub.Two additional bedrooms, a second full bath, and a laundry closet with high-efficiency washer and dryer complete the second floor, adding to the home's functionality. The garage has been upgraded with a custom floor coating, enhancing its appeal. Sherwood Townhomes is a well-maintained community of 18 Mediterranean-style residences, complete with barrel tile roofs, wrought-iron balconies, and lush landscaping. This beautiful townhouse offers a fantastic opportunity in an unbeatable location. Schedule your showing today!
Sold for $556,000
$556,000
3414 SONDRIO CIRCLE, TAMPA, FL 33611
3beds
1,774sqft
Townhouse
Built in 2005
1,742 Square Feet Lot
$531,000 Zestimate®
$313/sqft
$3,260 Estimated rent
Home value
$531,000
$499,000 - $568,000
$3,260/mo
Zestimate® history
Owner options
List your home for rent
$3,260/mo
Rent Zestimate®
Find your next renter with Zillow Rental Manager. Plus, with online applications, you can quickly screen prospective tenants – for free.
$3,260/mo
Rent Zestimate®
Refinance and save
$4,304/mo
Est. payment
Refinancing to a lower rate could help reduce your monthly payments and save thousands over the life of the loan.
$4,304/mo
Est. payment
Explore your selling options
Work with a Zillow partner agent
Leverage their expertise and Zillow's premium Showcase listings to get your home seen by more buyers.
Get startedList with your own agent
Get your home in front of millions of buyers by listing it on Zillow.
Learn how to do itSell it yourself
Take full control of how buyers see your home on Zillow by listing For Sale by Owner (FSBO).
List your homeWhat's special
Additional bedroomsBreakfast barComprehensive security systemElegant crown moldingGarden tubHardwood flooringNatural light
Zillow last checked:
Listing updated:
Listed by:
Gilit Kontny 813-629-3900,
BHHS FLORIDA PROPERTIES GROUP 813-251-2002
Bought with:
Non-Member Agent
STELLAR NON-MEMBER OFFICE
Source: Stellar MLS,MLS#: TB8308671 Originating MLS: Suncoast Tampa
Originating MLS: Suncoast Tampa
Facts & features
Interior
Bedrooms & bathrooms
- Bedrooms: 3
- Bathrooms: 3
- Full bathrooms: 2
- 1/2 bathrooms: 1
Primary bedroom
- Features: Walk-In Closet(s)
- Level: Second
Bedroom 2
- Features: Built-in Closet
- Level: Second
Bedroom 3
- Features: Built-in Closet
- Level: Second
Balcony porch lanai
- Level: First
Balcony porch lanai
- Level: Second
Dining room
- Level: First
Kitchen
- Features: Breakfast Bar
- Level: First
Living room
- Level: First
Heating
- Central
Cooling
- Central Air
Appliances
- Included: Dishwasher, Dryer, Microwave, Range, Refrigerator, Washer
- Laundry: Laundry Closet
Features
- Ceiling Fan(s), Crown Molding, High Ceilings, Kitchen/Family Room Combo, Smart Home, Split Bedroom, Thermostat, Tray Ceiling(s), Walk-In Closet(s)
- Flooring: Carpet, Porcelain Tile, Hardwood
- Doors: French Doors
- Windows: Blinds
- Has fireplace: No
- Common walls with other units/homes: End Unit
Interior area
- Total structure area: 2,282
- Total interior livable area: 1,774 sqft
Property
Parking
- Total spaces: 2
- Parking features: Garage - Attached
- Attached garage spaces: 2
Features
- Levels: Two
- Stories: 2
- Patio & porch: Patio
- Exterior features: Balcony
Lot
- Size: 1,742 Square Feet
- Features: Near Public Transit
Details
- Parcel number: A10301874N00000000015.0
- Zoning: PD
- Special conditions: None
Construction
Type & style
- Home type: Townhouse
- Architectural style: Contemporary
- Property subtype: Townhouse
Materials
- Block, Stucco
- Foundation: Slab
- Roof: Tile
Condition
- New construction: No
- Year built: 2005
Utilities & green energy
- Sewer: Public Sewer
- Water: Public
- Utilities for property: Cable Connected, Electricity Connected, Phone Available, Public, Sewer Connected, Water Connected
Community & HOA
Community
- Features: Deed Restrictions, Sidewalks
- Pet fee: $0 monthly
- Subdivision: GANDY SHERWOOD TWNHMS
HOA
- Has HOA: Yes
- Services included: Reserve Fund, Insurance, Maintenance Structure, Maintenance Grounds, Pest Control
- HOA fee: $475 monthly
- HOA name: Kathy Jacob
- HOA phone: 813-258-3200
Location
- Region: Tampa
Financial & listing details
- Price per square foot: $313/sqft
- Tax assessed value: $370,117
- Annual tax amount: $4,086
- Date on market: 10/10/2024
- Cumulative days on market: 25 days
- Listing terms: Cash,Conventional,VA Loan
- Ownership: Fee Simple
- Total actual rent: 0
- Electric utility on property: Yes
- Road surface type: Paved
Price history
| Date | Event | Price |
|---|---|---|
| 12/9/2024 | Sold | $556,000-5.8%$313/sqft |
Source:  Stellar MLS #TB8308671 Report a problem Stellar MLS #TB8308671 Report a problem | ||
| 11/5/2024 | Pending sale | $590,000$333/sqft |
Source: Stellar MLS #TB8308671 Report a problem | ||
| 10/31/2024 | Price change | $590,000-1.7%$333/sqft |
Source: Stellar MLS #TB8308671 Report a problem | ||
| 10/11/2024 | Listed for sale | $599,900+103.4%$338/sqft |
Source: Stellar MLS #TB8308671 Report a problem | ||
| 1/17/2017 | Sold | $295,000-1.7%$166/sqft |
Source: EXIT Realty solds #218322797586030767 Report a problem | ||
| 8/10/2016 | Sold | $300,000-4.8%$169/sqft |
Source: Stellar MLS #T2826148 Report a problem | ||
| 8/10/2016 | Pending sale | $315,000$178/sqft |
Source: FUTURE HOME REALTY INC #T2826148 Report a problem | ||
| 6/24/2016 | Listed for sale | $315,000-11.3%$178/sqft |
Source: FUTURE HOME REALTY INC #T2826148 Report a problem | ||
| 9/23/2012 | Listing removed | $1,850$1/sqft |
Source: SELLING TAMPA BAY, LLC #T2536242 Report a problem | ||
| 9/19/2012 | Listed for rent | $1,850+2.8%$1/sqft |
Source: Selling Tampa Bay, LLC Report a problem | ||
| 4/2/2012 | Listing removed | $1,800$1/sqft |
Source: SELLING TAMPA BAY, LLC #T2511499 Report a problem | ||
| 3/28/2012 | Listed for rent | $1,800$1/sqft |
Source: SELLING TAMPA BAY, LLC #T2511499 Report a problem | ||
| 11/9/2006 | Sold | $355,000+2.6%$200/sqft |
Source: Stellar MLS #T2195482 Report a problem | ||
| 12/15/2005 | Sold | $345,950$195/sqft |
Source: Stellar MLS #T2068569 Report a problem | ||
Public tax history
| Year | Property taxes | Tax assessment |
|---|---|---|
| 2025 | $7,449 +77.4% | $370,117 +43.5% |
| 2024 | $4,199 +2.7% | $257,898 +3% |
| 2023 | $4,087 +2.9% | $250,386 +3% |
| 2022 | $3,971 +1.4% | $243,093 +3% |
| 2021 | $3,918 +1% | $236,013 +1.4% |
| 2020 | $3,877 +2% | $232,754 +2.3% |
| 2019 | $3,802 | $227,521 +1.9% |
| 2018 | $3,802 +0.8% | $223,279 -6.1% |
| 2017 | $3,772 -8.1% | $237,690 +11.6% |
| 2016 | $4,105 +14.7% | $212,979 +0.7% |
| 2015 | $3,579 -0.1% | $211,499 +24.3% |
| 2014 | $3,583 | $170,161 +8% |
| 2013 | $3,583 +61% | $157,562 +10.1% |
| 2012 | $2,226 -7.2% | $143,170 -5.2% |
| 2011 | $2,400 -1% | $150,987 -1.4% |
| 2010 | $2,423 -32.7% | $153,081 -26% |
| 2009 | $3,601 -29.2% | $206,995 -24.7% |
| 2008 | $5,089 -11.3% | $274,791 -5.8% |
| 2007 | $5,737 -16.7% | $291,800 -0.4% |
| 2006 | $6,887 +1220.4% | $292,923 +1255.9% |
| 2005 | $522 | $21,603 |
| 2004 | -- | $21,603 |
Find assessor info on the county website
Neighborhood: Gandy-Sun Bay South
Nearby homes
- $449,6003 bd2 ba1.8k sqft3412 Sondrio Cir, Tampa, FL 33611Off Market
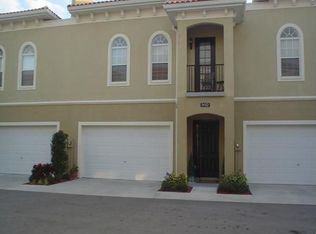
- $473,6003 bd3 ba1.7k sqft3418 Sondrio Cir, Tampa, FL 33611Off Market
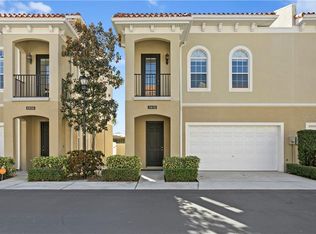
- $505,0003 bd3 ba1.7k sqft3410 Sondrio Cir, Tampa, FL 33611Sold
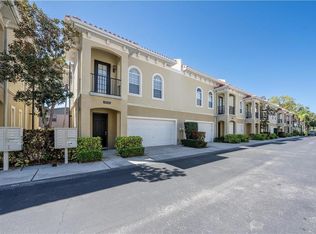
- $580,0003 bd3 ba1.7k sqft3420 Sondrio Cir, Tampa, FL 33611Sold
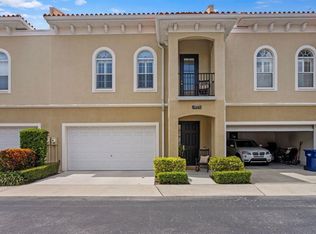
- $463,1003 bd3 ba1.7k sqft3413 Sondrio Cir, Tampa, FL 33611Off Market
- $455,5003 bd2 ba1.7k sqft3422 Sondrio Cir, Tampa, FL 33611Off Market
- $467,1003 bd3 ba1.8k sqft3406 Sondrio Cir, Tampa, FL 33611Off Market
- $468,2003 bd3 ba1.7k sqft3417 Sondrio Cir, Tampa, FL 33611Off Market
Nearby schools
GreatSchools rating
- 5/10Chiaramonte Elementary SchoolGrades: PK-5Distance: 0.7 mi
- 5/10Madison Middle SchoolGrades: 6-8Distance: 1.5 mi
- 6/10Robinson High SchoolGrades: 9-12Distance: 1.7 mi
Schools provided by the listing agent
- Elementary: Chiaramonte-HB
- Middle: Madison-HB
- High: Robinson-HB
Source: Stellar MLS. This data may not be complete. We recommend contacting the local school district to confirm school assignments for this home.
Get a cash offer in 3 minutes
Find out how much your home could sell for in as little as 3 minutes with a no-obligation cash offer.
Estimated market value
$531,000
Get a cash offer in 3 minutes
Find out how much your home could sell for in as little as 3 minutes with a no-obligation cash offer.
Estimated market value
$531,000
- Florida
- Hillsborough County
- Tampa
- 33611
- Gandy-Sun Bay South
- 3414 SONDRIO CIRCLE
Nearby cities
Nearby neighborhoods
Nearby zip codes
Other Tampa Topics
