Fall in Love with This Fully Renovated Townhome in the Heart of South Tampa! Welcome to a stunning, move-in-ready townhome that has been completely renovated from top to bottom! Ideally located in the heart of South Tampa, this beautiful home is just minutes from Tampa International Airport, Bayshore Boulevard, Hyde Park, Downtown Tampa, and mere steps from the new Gandy Publix, Target, and Selmon Expressway. No detail was overlooked in this full-scale renovation—everything is brand new, from the kitchen cabinets to the door hardware, designer lighting, and luxury flooring throughout. The entryway features gorgeous custom millwork, setting the tone for the elegant design found throughout the home. The remodeled kitchen is a true showpiece, boasting custom 42-inch cabinets, quartz countertops, brand-new LG stainless steel appliances, and a bar-height counter that opens into the spacious living and dining areas—perfect for entertaining. The open-concept layout allows for effortless gatherings, while custom crown moulding and thoughtful design touches add charm and sophistication throughout. Upstairs, the luxurious primary suite features soaring 14-foot tray ceilings with inlay lighting, a private balcony, an oversized walk-in closet with custom shelving, and a spa-like en-suite bath complete with porcelain tile, a walk-in shower, and a garden soaking tub. Two additional bedrooms are generously sized, offering large closets, plantation shutters, and a shared fully renovated bath. Additional highlights include an upstairs laundry closet, a two-car garage with new epoxy flooring and built-in storage, and a spacious, private pavered patio—ideal for relaxing or entertaining. This home also features two brand-new A/C units and a new water heater for added comfort and peace of mind. It’s truly turnkey and ready for you to move in. Don’t miss this incredible opportunity—schedule your private showing today!
Sold for $580,000
$580,000
3420 SONDRIO CIRCLE, TAMPA, FL 33611
3beds
1,774sqft
Townhouse
Built in 2005
1,722 Square Feet Lot
$571,200 Zestimate®
$327/sqft
$3,259 Estimated rent
Home value
$571,200
$526,000 - $617,000
$3,259/mo
Zestimate® history
Owner options
List your home for rent
$3,259/mo
Rent Zestimate®
Find your next renter with Zillow Rental Manager. Plus, with online applications, you can quickly screen prospective tenants – for free.
$3,259/mo
Rent Zestimate®
Refinance and save
$4,462/mo
Est. payment
Refinancing to a lower rate could help reduce your monthly payments and save thousands over the life of the loan.
$4,462/mo
Est. payment
Explore your selling options
Work with a Zillow partner agent
Leverage their expertise and Zillow's premium Showcase listings to get your home seen by more buyers.
Get startedList with your own agent
Get your home in front of millions of buyers by listing it on Zillow.
Learn how to do itSell it yourself
Take full control of how buyers see your home on Zillow by listing For Sale by Owner (FSBO).
List your homeWhat's special
Zillow last checked:
Listing updated:
Listed by:
Anne Park 813-286-6563,
COLDWELL BANKER REALTY 813-286-6563,
Christina Rhee 646-345-9338,
COLDWELL BANKER REALTY
Bought with:
Lara Champ Mays LLC, 3242313
REAL BROKER, LLC
Source: Stellar MLS,MLS#: TB8407898 Originating MLS: Suncoast Tampa
Originating MLS: Suncoast Tampa
Facts & features
Interior
Bedrooms & bathrooms
- Bedrooms: 3
- Bathrooms: 3
- Full bathrooms: 2
- 1/2 bathrooms: 1
Rooms
- Room types: Great Room
Primary bedroom
- Features: Walk-In Closet(s)
- Level: Second
- Area: 294 Square Feet
- Dimensions: 21x14
Bedroom 2
- Features: Built-in Closet
- Level: Second
- Area: 144 Square Feet
- Dimensions: 12x12
Bedroom 3
- Features: Built-in Closet
- Level: Second
- Area: 144 Square Feet
- Dimensions: 12x12
Dining room
- Level: First
- Area: 126 Square Feet
- Dimensions: 14x9
Kitchen
- Level: First
- Area: 190 Square Feet
- Dimensions: 19x10
Living room
- Level: First
- Area: 180 Square Feet
- Dimensions: 15x12
Heating
- Central, Electric, Exhaust Fan, Heat Pump
Cooling
- Central Air, Humidity Control
Appliances
- Included: Oven, Convection Oven, Dishwasher, Disposal, Dryer, Electric Water Heater, Microwave, Range, Range Hood, Refrigerator, Washer
- Laundry: Laundry Closet, Upper Level
Features
- Built-in Features, Ceiling Fan(s), Crown Molding, High Ceilings, Kitchen/Family Room Combo, PrimaryBedroom Upstairs, Solid Surface Counters, Solid Wood Cabinets, Split Bedroom, Stone Counters, Thermostat, Tray Ceiling(s), Vaulted Ceiling(s), Walk-In Closet(s)
- Flooring: Carpet, Laminate, Porcelain Tile, Vinyl
- Windows: Shutters, Window Treatments
- Has fireplace: No
Interior area
- Total structure area: 2,282
- Total interior livable area: 1,774 sqft
Property
Parking
- Total spaces: 2
- Parking features: Driveway, Garage Door Opener, Guest
- Attached garage spaces: 2
- Has uncovered spaces: Yes
- Details: Garage Dimensions: 20x20
Features
- Levels: Two
- Stories: 2
- Exterior features: Balcony, Rain Gutters, Sidewalk
- Fencing: Fenced
Lot
- Size: 1,722 Square Feet
Details
- Parcel number: A10301874N00000000017.0
- Zoning: PD
- Special conditions: None
Construction
Type & style
- Home type: Townhouse
- Property subtype: Townhouse
Materials
- Stucco
- Foundation: Block
- Roof: Membrane,Tile
Condition
- New construction: No
- Year built: 2005
Utilities & green energy
- Sewer: Public Sewer
- Water: Public
- Utilities for property: Public
Community & HOA
Community
- Features: Deed Restrictions, Gated Community - No Guard, Sidewalks
- Pet fee: $0 monthly
- Subdivision: GANDY SHERWOOD TWNHMS
HOA
- Has HOA: Yes
- Services included: Reserve Fund, Insurance, Maintenance Structure, Maintenance Grounds, Pest Control
- HOA fee: $475 monthly
- HOA name: Kathy Jacob
- HOA phone: 813-258-3200
Location
- Region: Tampa
Financial & listing details
- Price per square foot: $327/sqft
- Tax assessed value: $405,096
- Annual tax amount: $7,059
- Date on market: 7/19/2025
- Cumulative days on market: 74 days
- Listing terms: Cash,Conventional
- Ownership: Fee Simple
- Total actual rent: 0
- Road surface type: Asphalt
Price history
| Date | Event | Price |
|---|---|---|
| 11/1/2025 | Listing removed | $3,850$2/sqft |
Source: Stellar MLS #TB8438534 Report a problem | ||
| 10/24/2025 | Sold | $580,000-4.1%$327/sqft |
Source:  Stellar MLS #TB8407898 Report a problem Stellar MLS #TB8407898 Report a problem | ||
| 10/24/2025 | Listed for rent | $3,850$2/sqft |
Source: Stellar MLS #TB8438534 Report a problem | ||
| 10/1/2025 | Pending sale | $605,000$341/sqft |
Source: Stellar MLS #TB8407898 Report a problem | ||
| 8/3/2025 | Price change | $605,000-1.6%$341/sqft |
Source: Stellar MLS #TB8407898 Report a problem | ||
| 7/20/2025 | Listed for sale | $615,000$347/sqft |
Source: Stellar MLS #TB8407898 Report a problem | ||
| 4/30/2024 | Sold | $615,000-3.8%$347/sqft |
Source: Stellar MLS #T3493661 Report a problem | ||
| 4/1/2024 | Pending sale | $639,000$360/sqft |
Source: Stellar MLS #T3493661 Report a problem | ||
| 3/27/2024 | Price change | $639,000-1.7%$360/sqft |
Source: Stellar MLS #T3493661 Report a problem | ||
| 3/20/2024 | Price change | $650,000-5.7%$366/sqft |
Source: Stellar MLS #T3493661 Report a problem | ||
| 2/22/2024 | Price change | $689,000-5%$388/sqft |
Source: Stellar MLS #T3493661 Report a problem | ||
| 2/7/2024 | Price change | $725,000-8.1%$409/sqft |
Source: Stellar MLS #T3493661 Report a problem | ||
| 1/4/2024 | Listed for sale | $789,000+116.2%$445/sqft |
Source: Stellar MLS #T3493661 Report a problem | ||
| 11/3/2023 | Sold | $365,000-6.4%$206/sqft |
Source: Public Record Report a problem | ||
| 4/26/2023 | Sold | $390,100+8.4%$220/sqft |
Source: Public Record Report a problem | ||
| 11/18/2005 | Sold | $360,000$203/sqft |
Source: Stellar MLS #T2116466 Report a problem | ||
Public tax history
| Year | Property taxes | Tax assessment |
|---|---|---|
| 2025 | $4,827 -31.6% | $280,508 -23.2% |
| 2024 | $7,059 +177.3% | $365,184 +108.5% |
| 2023 | $2,546 +3.3% | $175,139 +3% |
| 2022 | $2,464 +1.8% | $170,038 +3% |
| 2021 | $2,421 +1.3% | $165,085 +1.4% |
| 2020 | $2,390 +2.4% | $162,806 +2.3% |
| 2019 | $2,333 | $159,146 +1.9% |
| 2018 | $2,333 +1.2% | $156,179 -34.3% |
| 2017 | $2,306 +2% | $237,547 +58.6% |
| 2016 | $2,261 +3.4% | $149,821 +0.7% |
| 2015 | $2,187 +2% | $148,780 +0.8% |
| 2014 | $2,144 | $147,599 +1.5% |
| 2013 | $2,144 +1.4% | $145,418 +1.7% |
| 2012 | $2,114 -7.6% | $142,987 -5.2% |
| 2011 | $2,289 -1.1% | $150,866 -1.4% |
| 2010 | $2,316 -33.7% | $153,081 -26% |
| 2009 | $3,492 -31.4% | $206,932 -24.7% |
| 2008 | $5,088 -11.3% | $274,733 -5.8% |
| 2007 | $5,736 -9% | $291,756 -0.4% |
| 2006 | $6,300 +1107.8% | $292,874 +1255.7% |
| 2005 | $522 | $21,603 |
| 2004 | -- | $21,603 |
Find assessor info on the county website
Neighborhood: Gandy-Sun Bay South
Nearby homes
- $452,4003 bd2 ba1.7k sqft3422 Sondrio Cir, Tampa, FL 33611Off Market
- $471,7003 bd3 ba1.7k sqft3418 Sondrio Cir, Tampa, FL 33611Off Market
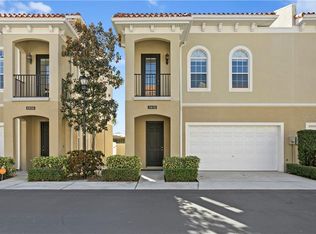
- $556,0003 bd3 ba1.7k sqft3414 Sondrio Cir, Tampa, FL 33611Sold

- $230,200-- bd-- ba-- sqft3402 W Gandy Blvd, Tampa, FL 33611Off Market
- $460,1003 bd3 ba1.7k sqft3419 Sondrio Cir, Tampa, FL 33611Off Market
- $560,0003 bd3 ba1.7k sqft3421 Sondrio Cir, Tampa, FL 33611Sold
- $447,1003 bd2 ba1.8k sqft3412 Sondrio Cir, Tampa, FL 33611Off Market
- $465,4003 bd3 ba1.7k sqft3417 Sondrio Cir, Tampa, FL 33611Off Market
Nearby schools
GreatSchools rating
- 5/10Chiaramonte Elementary SchoolGrades: PK-5Distance: 0.7 mi
- 5/10Madison Middle SchoolGrades: 6-8Distance: 1.5 mi
- 6/10Robinson High SchoolGrades: 9-12Distance: 1.7 mi
Schools provided by the listing agent
- Elementary: Chiaramonte-HB
- Middle: Madison-HB
- High: Robinson-HB
Source: Stellar MLS. This data may not be complete. We recommend contacting the local school district to confirm school assignments for this home.
Get a cash offer in 3 minutes
Find out how much your home could sell for in as little as 3 minutes with a no-obligation cash offer.
Estimated market value
$571,200
Get a cash offer in 3 minutes
Find out how much your home could sell for in as little as 3 minutes with a no-obligation cash offer.
Estimated market value
$571,200
- Florida
- Hillsborough County
- Tampa
- 33611
- Gandy-Sun Bay South
- 3420 SONDRIO CIRCLE
Nearby cities
Nearby neighborhoods
Nearby zip codes
Other Tampa Topics
