Skip main navigation
Closed
  • $775,000

    3414 Stags Leap Way, York, SC 29745

    3beds
    3,976sqft
    Single Family Residence
    Built in 2021
    0.55 Acres Lot
    $837,600 Zestimate®
    $195/sqft
    $3,471 Estimated rent

    Home value

    $837,600

    $796,000 - $888,000

    $3,471/mo

    Zestimate® history
    Loading
    Loading...

    Owner options

    List your home for rent

    $3,471/mo

    Rent Zestimate®

    Find your next renter with Zillow Rental Manager. Plus, with online applications, you can quickly screen prospective tenants – for free.

    Learn more

    $3,471/mo

    Rent Zestimate®

    Refinance and save

    $5,684/mo

    Est. payment

    Refinancing to a lower rate could help reduce your monthly payments and save thousands over the life of the loan.

    See today's rates

    $5,684/mo

    Est. payment

    Explore your selling options

    Work with a Zillow partner agent

    Leverage their expertise and Zillow's premium Showcase listings to get your home seen by more buyers.

    Get started

    List with your own agent

    Get your home in front of millions of buyers by listing it on Zillow.

    Learn how to do it

    Sell it yourself

    Take full control of how buyers see your home on Zillow by listing For Sale by Owner (FSBO).

    List your home

    What's special

    Separate roomIncredible walk out basementWalk-in closetsExpansive kitchenCovered deckOversized windowsSoaring ceilings
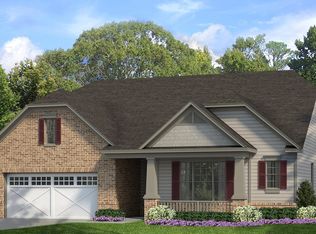
    Welcome to Handsmill on Lake Wylie! Don't let this cozy cottage exterior fool you! With over 2100sqft of main level living, and an incredible walk out basement, you may be tempted to call this your vacation home! Lounge on the covered deck with your morning coffee or host an outdoor dinner party. There is room enough for all! The 1/2acre lot is fenced with a completely wooded back drop. Private and serene. Inside, the expansive kitchen is open to the great room and faces the rear outdoor living space. Located just off the garage entry, is the ultimate in convenience. An elevator to transport those heavy items to the second kitchen and rec-room below. Soaring ceilings and oversized windows add to the bright and airy feel of the lower level. Owner is currently using the theatre room as a fourth bedroom. Plenty of storage options too with walk-in closets and a separate room just for stuff! Handsmill on Lake Wylie offers a clubhouse, pool, playground, & lake access for their residents.

    Zillow last checked:

    Listing updated:

    Listing Provided by:

    Robin Nitsche robin.nitsche@bhhscarolinas.com,

    Berkshire Hathaway HomeServices Carolinas Realty

    Bought with:

    Donna Kelly

    Howard Hanna Allen Tate Charlotte South

    Source: Canopy MLS as distributed by MLS GRID,MLS#: 4046721MLS Logo

    Facts & features

    Interior

    Bedrooms & bathrooms
    • Bedrooms: 3
    • Bathrooms: 3
    • Full bathrooms: 3
    • Main level bedrooms: 2
    Primary bedroom
    • Features: Ceiling Fan(s), Walk-In Closet(s)
    • Level: Main
    Bedroom s
    • Level: Main
    Bedroom s
    • Features: Walk-In Closet(s)
    • Level: Basement
    Bathroom full
    • Level: Main
    Bathroom full
    • Level: Basement
    Other
    • Features: Walk-In Closet(s)
    • Level: Basement
    Dining room
    • Level: Main
    Great room
    • Features: Built-in Features, Ceiling Fan(s), Open Floorplan
    • Level: Main
    Kitchen
    • Features: Kitchen Island, Open Floorplan, Walk-In Pantry
    • Level: Main
    Kitchen
    • Features: Elevator, Kitchen Island, Storage, Walk-In Closet(s), Wet Bar
    • Level: Basement
    Laundry
    • Features: Drop Zone, Elevator, Storage
    • Level: Main
    Office
    • Level: Main
    Recreation room
    • Features: Open Floorplan
    • Level: Basement
    Utility room
    • Features: Storage
    • Level: Basement
    Heating
    • Central, Natural Gas
    Cooling
    • Ceiling Fan(s), Central Air, Electric
    Appliances
    • Included: Dishwasher, Disposal, Gas Cooktop, Gas Water Heater, Microwave, Oven, Refrigerator, Wall Oven
    • Laundry: Laundry Room, Main Level
    Features
    • Elevator, Kitchen Island, Open Floorplan, Pantry, Storage, Walk-In Closet(s), Walk-In Pantry, Wet Bar
    • Flooring: Carpet, Hardwood, Tile
    • Doors: French Doors
    • Basement: Daylight,Exterior Entry,Finished,Full,Interior Entry,Storage Space,Walk-Out Access,Walk-Up Access
    • Fireplace features: Family Room, Gas Log
    Interior area
    • Total structure area: 2,119
    • Total interior livable area: 3,976 sqft
    • Finished area above ground: 2,119
    • Finished area below ground: 1,857

    Property

    Parking
    • Total spaces: 6
    • Parking features: Driveway, Attached Garage, Garage Door Opener, Garage Faces Front, Garage on Main Level
    • Attached garage spaces: 2
    • Uncovered spaces: 4
    Accessibility
    • Accessibility features: Accessible Elevator Installed
    Features
    • Levels: One
    • Stories: 1
    • Patio & porch: Covered, Deck, Front Porch
    • Pool features: Community
    • Fencing: Back Yard
    • Waterfront features: Boat Ramp – Community, Boat Slip – Community
    • Body of water: Lake Wylie
    Lot
    • Size: 0.55 Acres
    • Dimensions: 101 x 203 x 137 x 207
    • Features: Cul-De-Sac, Sloped, Wooded
    Details
    • Parcel number: 5560101081
    • Zoning: RD-II
    • Special conditions: Standard

    Construction

    Type & style
    • Home type: SingleFamily
    • Architectural style: Transitional
    • Property subtype: Single Family Residence
    Materials
    • Fiber Cement, Metal, Stone
    • Roof: Shingle,Metal
    Condition
    • New construction: No
    • Year built: 2021
    Details
    • Builder model: Laurel/Basement
    • Builder name: Kolter Homes

    Utilities & green energy

    • Sewer: County Sewer
    • Water: County Water
    • Utilities for property: Cable Available, Electricity Connected

    Community & neighborhood

    Security
    • Security features: Carbon Monoxide Detector(s), Smoke Detector(s)
    Community
    • Community features: Clubhouse, Gated, Lake Access, Playground, Recreation Area, Sidewalks, Street Lights
    Location
    • Region: York
    • Subdivision: Handsmill On Lake Wylie

    HOA & financial

    HOA
    • Has HOA: Yes
    • HOA fee: $1,228 annually
    • Association name: Evergreen
    • Association phone: 877-221-6919

    Other

    Other facts
    • Listing terms: Assumable,Cash,Conventional,FHA,USDA Loan,VA Loan
    • Road surface type: Concrete, Paved

    Price history

    DateEventPrice
    8/4/2023Sold$775,000-2.9%$195/sqft
    Source: Canopy MLS as distributed by MLS GRID #4046721 Report a problem
    7/10/2023Pending sale$798,000$201/sqft
    Source: Berkshire Hathaway HomeServices Carolinas Realty #4046721 Report a problem
    7/6/2023Price change$798,000-2.7%$201/sqft
    Source: Canopy MLS as distributed by MLS GRID #CAR4046721 Report a problem
    6/23/2023Price change$819,900-0.6%$206/sqft
    Source: Canopy MLS as distributed by MLS GRID #CAR4029054 Report a problem
    5/25/2023Listed for sale$825,000+22.9%$207/sqft
    Source: Canopy MLS as distributed by MLS GRID #CAR4029054 Report a problem
    5/20/2021Sold$671,405$169/sqft
    Source: Canopy MLS as distributed by MLS GRID #3658941 Report a problem
    3/19/2021Pending sale$671,405$169/sqft
    Source: Canopy MLS as distributed by MLS GRID #3658941 Report a problem
    2/19/2021Price change$671,405+1.5%$169/sqft
    Source: Kolter Homes Report a problem
    2/17/2021Price change$661,405+0.5%$166/sqft
    Source: Canopy MLS as distributed by MLS GRID #3658941 Report a problem
    2/15/2021Price change$658,325+4.2%$166/sqft
    Source: Canopy MLS as distributed by MLS GRID #3658941 Report a problem
    2/4/2021Price change$631,675-4%$159/sqft
    Source: Kolter Homes Report a problem
    2/2/2021Price change$658,005+5%$165/sqft
    Source: Canopy MLS as distributed by MLS GRID #3658941 Report a problem
    2/1/2021Price change$626,675-2.4%$158/sqft
    Source: Kolter Homes Report a problem
    1/15/2021Price change$642,370+5.9%$162/sqft
    Source: Canopy MLS as distributed by MLS GRID #3658941 Report a problem
    11/20/2020Listed for sale$606,300+658.8%$152/sqft
    Source: Kolter Homes Report a problem
    1/25/2018Listing removed$79,900$20/sqft
    Source: Rinehart Realty Corporation #3332415 Report a problem
    1/19/2018Listed for sale$79,900$20/sqft
    Source: Rinehart Realty Corporation #3332415 Report a problem

    Public tax history

    YearProperty taxesTax assessment
    2025$4,042 -3%$29,528 +0.1%
    2024$4,168 +9.4%$29,495 +12.2%
    2023$3,808 +21.4%$26,279
    2022$3,138 +616.5%$26,279 +776%
    2021$438 $3,000 -33.3%
    2020-- $4,500
    2019-- $4,500
    2018-- $4,500
    2017$1,806 $4,500
    2016$1,806 $4,500
    2014$1,806 $4,500 -25%
    2013$1,806 $6,000
    2012-- $6,000 -31%
    2010-- $8,700 +504.2%
    2009-- $1,440 -83.4%
    2008-- $8,700
    2007-- --

    Find assessor info on the county website

    Neighborhood: 29745

    Nearby schools

    GreatSchools rating
    Schools provided by the listing agent
    • Elementary: Crowders Creek
    • Middle: Oak Ridge
    • High: Clover

    Source: Canopy MLS as distributed by MLS GRID. This data may not be complete. We recommend contacting the local school district to confirm school assignments for this home.

    Get a cash offer in 3 minutes
    Find out how much your home could sell for in as little as 3 minutes with a no-obligation cash offer.
    Estimated market value
    $837,600
    Get a cash offer in 3 minutes
    Find out how much your home could sell for in as little as 3 minutes with a no-obligation cash offer.
    Estimated market value
    $837,600