Skip main navigation
Off market
  • $590,900

    34145 Picciola Dr, Fruitland Park, FL 34731

    4beds
    2,392sqft
    SingleFamily
    Built in 1980
    0.75 Acres Lot
    $590,900 Zestimate®
    $247/sqft
    $2,915 Estimated rent

    Home value

    $590,900

    $550,000 - $638,000

    $2,915/mo

    Zestimate® history
    Loading
    Loading...

    Owner options

    List your home for rent

    $2,915/mo

    Rent Zestimate®

    Find your next renter with Zillow Rental Manager. Plus, with online applications, you can quickly screen prospective tenants – for free.

    Learn more

    $2,915/mo

    Rent Zestimate®

    Refinance and save

    $3,989/mo

    Est. payment

    Refinancing to a lower rate could help reduce your monthly payments and save thousands over the life of the loan.

    See today's rates

    $3,989/mo

    Est. payment

    Explore your selling options

    Work with a Zillow partner agent

    Leverage their expertise and Zillow's premium Showcase listings to get your home seen by more buyers.

    Get started

    List with your own agent

    Get your home in front of millions of buyers by listing it on Zillow.

    Learn how to do it

    Sell it yourself

    Take full control of how buyers see your home on Zillow by listing For Sale by Owner (FSBO).

    List your home

    What's special

    Boat dockLarge covered boat dockCenter islandGranite hearthNew roofMetal roofElectric lift

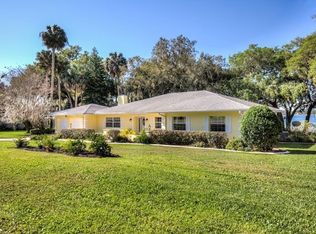
    Awesome breathtaking view of Lake Griffin (9,473 acres) as you enter the front door of your new WATERFRONT home. Large covered boat dock (metal roof) with electric lift in the back yard with access to the entire Harris Chain of Lakes (7 lakes comprising approximately 75,000 acres). The lakes are connected by canals and include Lakes Griffin, Eustis, Harris, Little Harris, Dora, Carlton, and Beauclair. It affords the opportunity to boat northward into the St Johns River to St Augustine and the Atlantic Ocean. This is an angler’s dream home and located in a nice quiet neighborhood. Enjoy fishing or boating to one of the local restaurants on the Chain of Lakes. Watch the beautiful sunsets from the screened in patio (with 2 ceiling fans), your boat dock or while sitting around the stone firepit in the back yard. There is a concrete ramp leading into the front door, another concrete ramp from the sliding doors in the living room area onto the 13’ 8” x 58’ screened in patio and another concrete ramp from the patio to the concrete walkway to the boat dock....making for easy walking and/or wheelchair accessibility. There is a 90 jet, 5 person hot tub on the covered patio. The home was renovated in 2015/2016 with 2 new heat/air conditioning units and 2 new water heaters, new roof in 2016. The boat dock was constructed in 2017. Whirlpool French door refrigerator (with 2 ice makers) and Frigidaire stove/convection oven/air fryer purchased in August, 2021. There is a 2021 11’ x 20’ Smithbilt shed with roll up door in the side yard. The home has an oversized 2 car garage (23’ x 23’). Additional insulation was blown into the attic over the entire living area and insulation added to the ceiling of the garage and insulated panels installed on the garage door. The irrigation system runs off a well and new irrigation pump installed 2023. The 4 bedroom, 3 full bathroom home sits on .73 acres with large oak trees offering plenty of shade....approximately 106 ft of water frontage and approximately 223 ft street frontage. There is no carpeting in the home – only tile and laminate. Coat closet in entryway hall; ceiling fans in all bedrooms, living room, den area and patio (8 total ceiling fans). Granite countertops throughout the home. One of the guest rooms has ensuite bath set up for wheelchair accessibility at the vanity and shower. The master bedroom boasts dual vanities, large linen closet, walk-in closet, commode, walk-in shower and jetted garden tub. Vaulted ceiling in the living room with 3 skylights. Stone faced wood burning fireplace in the living room with granite hearth. Open kitchen plan with plenty of work space and center island with bar height seating area. The dining area is just off the kitchen where you have beautiful views of Lake Griffin through 8 ft sliding doors. The open floor plan further offers spectacular views of the lake, your boat dock and stone firepit from the living room through 16 ft sliding doors

    This property is not currently displayed as for sale or rent on Zillow. This may be different from what's on other websites or public sources.

    Facts & features

    Interior

    Bedrooms & bathrooms
    • Bedrooms: 4
    • Bathrooms: 4
    • Full bathrooms: 4
    Heating
    • Forced air, Electric
    Cooling
    • Central
    Appliances
    • Included: Dishwasher, Dryer, Garbage disposal, Microwave, Range / Oven, Refrigerator, Washer
    Features
    • Attic, Inside Utility, Smoke Alarm(S), Solid Wood Cabinets, Walk In Closet, Ceiling Fan(S), Solid Stone Counters, Washer/Dryer Hookup, Unfurnished, Cathedral/Vaulted Ceiling, Skylights
    • Flooring: Tile, Laminate
    • Basement: None
    Interior area
    • Total interior livable area: 2,392 sqft

    Property

    Parking
    • Total spaces: 5
    • Parking features: Garage - Attached
    Features
    • Exterior features: Stucco, Cement / Concrete
    • Has spa: Yes
    • Has view: Yes
    • View description: Water
    • Has water view: Yes
    • Water view: Water
    Lot
    • Size: 0.75 Acres
    Details
    • Parcel number: 111924000100001300

    Construction

    Type & style
    • Home type: SingleFamily
    • Architectural style: Florida
    Materials
    • wood frame
    • Foundation: Slab
    • Roof: Shake / Shingle
    Condition
    • Year built: 1980

    Community & HOA

    Location
    • Region: Fruitland Park

    Financial & listing details

    • Price per square foot: $247/sqft
    • Tax assessed value: $392,121
    • Annual tax amount: $3,417
    • Ownership: Fee Simple

    Price history

    DateEventPrice
    7/11/2024Listing removed--
    Source: Owner Report a problem
    4/12/2024Pending sale$815,000$341/sqft
    Source: Owner Report a problem
    4/8/2024Listed for sale$815,000+55.2%$341/sqft
    Source: Owner Report a problem
    6/10/2021Sold$525,000$219/sqft
    Source: Public Record Report a problem
    4/30/2021Pending sale$525,000$219/sqft
    Source: NextHome #O5939690 Report a problem
    4/25/2021Listed for sale$525,000+59.6%$219/sqft
    Source: NextHome #O5939690 Report a problem
    3/13/2017Sold$329,000$138/sqft
    Source: Public Record Report a problem
    2/6/2017Price change$329,000-6%$138/sqft
    Source: RE/MAX PREMIER REALTY, INC #G4837961 Report a problem
    12/13/2016Price change$349,900-5.4%$146/sqft
    Source: RE/MAX REALTY CENTER INTERNATL #G4826403 Report a problem
    11/7/2016Price change$370,000-4.5%$155/sqft
    Source: RE/MAX REALTY CENTER INTERNATL #G4826403 Report a problem
    10/31/2016Price change$387,500-1.8%$162/sqft
    Source: RE/MAX REALTY CENTER INTERNATL #G4826403 Report a problem
    10/11/2016Price change$394,500-1.3%$165/sqft
    Source: RE/MAX REALTY CENTER INTERNATL #G4826403 Report a problem
    4/20/2016Listed for sale$399,500+121.9%$167/sqft
    Source: RE/MAX REALTY CENTER #G4826403 Report a problem
    3/15/2016Sold$180,000-26.5%$75/sqft
    Source: OMCAR #433575 Report a problem
    2/21/2016Pending sale$244,900$102/sqft
    Source: ERA Grizzard Real Estate #G4819001 Report a problem
    2/18/2016Price change$244,900-2%$102/sqft
    Source: ERA Grizzard Real Estate #G4819001 Report a problem
    1/14/2016Price change$250,000-3.8%$105/sqft
    Source: ERA Grizzard Real Estate #G4819001 Report a problem
    12/6/2015Price change$259,900-6.8%$109/sqft
    Source: ERA Grizzard Real Estate #G4819001 Report a problem
    10/20/2015Listed for sale$279,000+89.8%$117/sqft
    Source: ERA GRIZZARD REAL ESTATE #G4819001 Report a problem
    5/9/1997Sold$147,000$61/sqft
    Source: Public Record Report a problem

    Public tax history

    YearProperty taxesTax assessment
    2025$3,417 -33.8%$239,941 -33.9%
    2024$5,162 +7.8%$363,080 +3%
    2023$4,788 +4.1%$352,510 +3%
    2022$4,600 +24%$342,249 +41.8%
    2021$3,708 -21.1%$241,396 -17.3%
    2020$4,700 +0.3%$291,854 +2.3%
    2019$4,685 +1.9%$285,280 -0.2%
    2018$4,599 $285,735 +14.4%
    2017$4,599 +13.7%$249,795 +39.7%
    2016$4,046 +32.8%$178,762 +1.5%
    2015$3,046 -1.7%$176,101 +1.7%
    2014$3,099 +57.1%$173,095 +1.5%
    2013$1,973 -1.1%$170,537
    2012$1,995 -2.3%$170,537 -1.9%
    2011$2,043 -5%$173,775 -2.9%
    2010$2,151 +3.1%$178,917 +2.4%
    2009$2,086 +0.2%$174,780 +0.1%
    2008$2,081 -5.5%$174,606 +3%
    2007$2,201 -4.6%$169,521 +2.5%
    2006$2,308 +2.5%$165,387 +3%
    2005$2,251 +9.2%$160,570 +2.1%
    2004$2,061 -7.7%$157,292 +2%
    2003$2,232 +9.7%$154,267 +2%
    2002$2,035 $151,238 -0.1%
    2001$2,035 -1.7%$151,330
    2000$2,069 $151,330
    Find assessor info on the county website

    Neighborhood: 34731

    Nearby schools

    GreatSchools rating
    Schools provided by the listing agent
    • Elementary: Beverly Shores Elem
    • Middle: Carver Middle
    • High: Leesburg High

    Source: The MLS. This data may not be complete. We recommend contacting the local school district to confirm school assignments for this home.

    Get a cash offer in 3 minutes
    Find out how much your home could sell for in as little as 3 minutes with a no-obligation cash offer.
    Estimated market value
    $590,900
    Get a cash offer in 3 minutes
    Find out how much your home could sell for in as little as 3 minutes with a no-obligation cash offer.
    Estimated market value
    $590,900