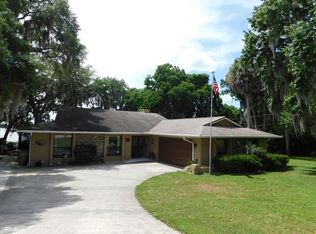
Back on the Market ~ Buyer's financing fell through. Welcome to 5012 Robin Drive. This Split Floor Plan Home situated on an over **0.5 ACRE CORNER LOT** in a well established neighborhood, located off of Picciola Road with NO HOA. This CEMENT BLOCK home with full BRICK OVERLAY is located just north of Picciola Island and close to Lake Griffin on the Harris Chain of Lakes. Features include a Covered Front Porch, Covered and Screened Back Lanai, Wood Burning Fireplace, large Walk-in Closet in the primary bedroom with Built-in Shoe Shelves, Built-in Laundry Hampers in both bathrooms. The LARGE CORNER LOT has a Concrete Pad in the back that could be used for a RV / Boat. **New Roof and Gutters ~ June 2023 ** New AC ~ 2022 **New Luxury Vinyl Floors ~ Spring 2023 ** New Windows in the Kitchen, both Bathrooms and Garage ~ Spring 2023 ** Refrigerator ~ 5 years old ** Heating Element in Hot Water Heater replaced ~ March 2023 ** Interior painted ~ Spring 2023. Conveniently located near The Villages, grocery stores, restaurants and shopping.
Sold for $315,000
$315,000
5012 ROBIN DRIVE, FRUITLAND PARK, FL 34731
3beds
1,866sqft
Single Family Residence
Built in 1983
0.54 Acres Lot
$322,300 Zestimate®
$169/sqft
$2,025 Estimated rent
Home value
$322,300
$306,000 - $338,000
$2,025/mo
Zestimate® history
Owner options
List your home for rent
$2,025/mo
Rent Zestimate®
Find your next renter with Zillow Rental Manager. Plus, with online applications, you can quickly screen prospective tenants – for free.
$2,025/mo
Rent Zestimate®
Refinance and save
$2,128/mo
Est. payment
Refinancing to a lower rate could help reduce your monthly payments and save thousands over the life of the loan.
$2,128/mo
Est. payment
Explore your selling options
Work with a Zillow partner agent
Leverage their expertise and Zillow's premium Showcase listings to get your home seen by more buyers.
Get startedList with your own agent
Get your home in front of millions of buyers by listing it on Zillow.
Learn how to do itSell it yourself
Take full control of how buyers see your home on Zillow by listing For Sale by Owner (FSBO).
List your homeWhat's special
Large walk-in closetNew acGrocery storesNew roofNew windowsSplit floor planCovered front porch
Zillow last checked:
Listing updated:
Listed by:
Janelle Conway 407-595-0009,
CARIS REALTY AND INVESTMENTS INC 407-595-0009
Bought with:
Michael Torrez, 572288
CHARLES RUTENBERG REALTY ORLANDO
Source: Stellar MLS,MLS#: O6169743 Originating MLS: Orlando Regional
Originating MLS: Orlando Regional
Facts & features
Interior
Bedrooms & bathrooms
- Bedrooms: 3
- Bathrooms: 2
- Full bathrooms: 2
Primary bedroom
- Features: Walk-In Closet(s)
- Level: First
- Dimensions: 15.1x15
Bedroom 2
- Features: Ceiling Fan(s), Built-in Closet
- Level: First
- Dimensions: 11.3x13.3
Bedroom 3
- Features: Built-in Closet
- Level: First
- Dimensions: 10.4x11.5
Primary bathroom
- Features: Built-In Shelving, Shower No Tub
- Level: First
Bathroom 2
- Features: Built-In Shelving, Tub With Shower
- Level: First
Balcony porch lanai
- Level: First
- Dimensions: 12x24
Dining room
- Level: First
- Dimensions: 15.5x20.11
Foyer
- Level: First
- Dimensions: 4.6x12.3
Kitchen
- Features: Breakfast Bar, Pantry
- Level: First
Living room
- Level: First
- Dimensions: 21.4x19.2
Heating
- Central
Cooling
- Central Air
Appliances
- Included: Electric Water Heater, Range, Range Hood, Refrigerator
- Laundry: In Garage
Features
- Ceiling Fan(s), Split Bedroom
- Flooring: Luxury Vinyl, Tile
- Doors: French Doors
- Has fireplace: Yes
- Fireplace features: Wood Burning
Interior area
- Total structure area: 3,008
- Total interior livable area: 1,866 sqft
Property
Parking
- Total spaces: 2
- Parking features: Driveway, Garage Door Opener
- Attached garage spaces: 2
- Has uncovered spaces: Yes
Features
- Levels: One
- Stories: 1
- Patio & porch: Covered, Front Porch, Rear Porch, Screened
- Exterior features: Private Mailbox, Rain Gutters
- Fencing: Board,Chain Link,Wood
Lot
- Size: 0.54 Acres
- Features: Corner Lot
Details
- Parcel number: 121924010000002200
- Zoning: R-3
- Special conditions: None
Construction
Type & style
- Home type: SingleFamily
- Property subtype: Single Family Residence
Materials
- Block, Brick
- Foundation: Slab
- Roof: Shingle
Condition
- New construction: No
- Year built: 1983
Utilities & green energy
- Sewer: Septic Tank
- Water: Well
- Utilities for property: Cable Available, Electricity Connected
Community & HOA
Community
- Pet fee: $0 monthly
- Subdivision: CHERRY LAUREL ESTATES
HOA
- Has HOA: No
Location
- Region: Fruitland Park
Financial & listing details
- Price per square foot: $169/sqft
- Tax assessed value: $222,027
- Annual tax amount: $2,222
- Date on market: 2/16/2024
- Cumulative days on market: 21 days
- Listing terms: Cash,Conventional,FHA,VA Loan
- Ownership: Fee Simple
- Total actual rent: 0
- Electric utility on property: Yes
- Road surface type: Paved
Price history
| Date | Event | Price |
|---|---|---|
| 5/7/2024 | Sold | $315,000$169/sqft |
Source:  Stellar MLS #O6169743 Report a problem Stellar MLS #O6169743 Report a problem | ||
| 4/20/2024 | Pending sale | $315,000$169/sqft |
Source: Stellar MLS #O6169743 Report a problem | ||
| 4/16/2024 | Listed for sale | $315,000$169/sqft |
Source: Stellar MLS #O6169743 Report a problem | ||
| 3/6/2024 | Pending sale | $315,000$169/sqft |
Source: Stellar MLS #O6169743 Report a problem | ||
| 2/17/2024 | Listed for sale | $315,000+157.1%$169/sqft |
Source: Stellar MLS #O6169743 Report a problem | ||
| 9/4/2013 | Sold | $122,500-5%$66/sqft |
Source: Public Record Report a problem | ||
| 7/14/2013 | Price change | $128,900-4.5%$69/sqft |
Source: LADY LAKE REALTY #G4694722 Report a problem | ||
| 4/13/2013 | Price change | $135,000+3.9%$72/sqft |
Source: CENTURY 21 Carlino Realty #g4688152 Report a problem | ||
| 4/5/2013 | Price change | $129,900-3.8%$70/sqft |
Source: Century 21 Carlino Realty, Inc. #G4688152 Report a problem | ||
| 10/16/2012 | Listed for sale | $135,000$72/sqft |
Source: Century 21 Carlino Realty, Inc. #G4688152 Report a problem | ||
Public tax history
| Year | Property taxes | Tax assessment |
|---|---|---|
| 2025 | $3,769 +31.4% | $222,027 +15.9% |
| 2024 | $2,868 +12.7% | $191,650 +6.7% |
| 2023 | $2,544 +14.5% | $179,580 +6.6% |
| 2022 | $2,222 +8.8% | $168,450 +6.5% |
| 2021 | $2,041 -16.6% | $158,175 +13.8% |
| 2020 | $2,448 +4.1% | $138,936 +6.8% |
| 2019 | $2,351 +2.2% | $130,116 |
| 2018 | $2,302 | $130,116 +7.7% |
| 2017 | $2,302 +7.9% | $120,817 |
| 2016 | $2,133 -1.7% | $120,817 +1.8% |
| 2015 | $2,170 -1% | $118,644 +1.7% |
| 2014 | $2,191 +17% | $116,668 -7.3% |
| 2013 | $1,873 +46.5% | $125,874 +2.5% |
| 2012 | $1,278 +4.4% | $122,846 +3% |
| 2011 | $1,225 +0.7% | $119,268 +1.5% |
| 2010 | $1,216 +4.1% | $117,506 +2.7% |
| 2009 | $1,168 +0.3% | $114,417 +0.1% |
| 2008 | $1,165 -11% | $114,303 +3% |
| 2007 | $1,309 -4.3% | $110,974 +2.5% |
| 2006 | $1,369 +2.9% | $108,268 +3% |
| 2005 | $1,330 +3.5% | $105,115 +3% |
| 2004 | $1,285 -0.9% | $102,054 -0.5% |
| 2003 | $1,297 +10.6% | $102,555 +4.9% |
| 2002 | $1,173 | $97,805 |
| 2001 | $1,173 -1.6% | $97,805 |
| 2000 | $1,192 | $97,805 |
Find assessor info on the county website
Neighborhood: 34731
Nearby homes
- $347,8003 bd3 ba2.2k sqft5026 Robin Dr, Fruitland Park, FL 34731Off Market
- $338,5003 bd2 ba1.7k sqft5034 Robin Dr, Fruitland Park, FL 34731Off Market
- $589,0004 bd4 ba2.3k sqft34145 Picciola Dr, Fruitland Park, FL 34731Off Market
- $345,0003 bd2 ba2k sqft5011 Robin Dr, Fruitland Park, FL 34731Sold

- $357,8003 bd2 ba1.9k sqft5023 Robin Dr, Fruitland Park, FL 34731Off Market
- $384,4004 bd2 ba2.2k sqft5044 Robin Dr, Fruitland Park, FL 34731Off Market
- $286,7003 bd2 ba1.6k sqft5033 Robin Dr, Fruitland Park, FL 34731Off Market
- $522,9003 bd3 ba2.4k sqft34139 Picciola Dr, Fruitland Park, FL 34731Off Market
Nearby schools
GreatSchools rating
- 6/10Beverly Shores Elementary SchoolGrades: PK-5Distance: 1.4 mi
- 3/10Carver Middle SchoolGrades: 6-8Distance: 2 mi
- 2/10Leesburg High SchoolGrades: 9-12Distance: 2.9 mi
Get a cash offer in 3 minutes
Find out how much your home could sell for in as little as 3 minutes with a no-obligation cash offer.
Estimated market value
$322,300
Get a cash offer in 3 minutes
Find out how much your home could sell for in as little as 3 minutes with a no-obligation cash offer.
Estimated market value
$322,300
- Florida
- Lake County
- Fruitland Park
- 34731
- 5012 ROBIN DRIVE
Nearby cities
Nearby zip codes
Other Fruitland Park Topics
