Location!5 min to bridge.Quiet end cul-d-sac w gr belt.Wooded lot, 60+ flowering bushes make you feel you're in botanic garden.Open,airy custom built home w den/office.Vaulted cedar ceilings,custom tile in kit & ba. Lg kit w Jennaire top+accessories & add'l convection oven.Kit opens to brkfastrm w skylts & wrap-around windows.Open plan makes wonderful place for gathering & entertaining.Hand troweled walls, 2 firepls, 2 primarys w/wic. Open loft w oak shelves,cabinets,desk. Private,fenced bk yd w Trex deck & raised patio.Lg 3 car w shelving. Aggregate drive & walk, stone paths, raised garden beds. 1/2 mi to elem & mid schools.3 min to shop, docs, entertainment.Gardener’s paradise in a commutable location. Brand NEW Furnace!
Sold
Listed by: MLS4owners.com • Chris C. Nye
Bought with: Keller Williams Realty PS
$855,000
3415 47th Street Ct, Gig Harbor, WA 98335
3beds
2,978sqft
Single Family Residence
Built in 1981
0.34 Acres Lot
$873,500 Zestimate®
$287/sqft
$3,886 Estimated rent
Home value
$873,500
$830,000 - $926,000
$3,886/mo
Zestimate® history
Owner options
List your home for rent
$3,886/mo
Rent Zestimate®
Find your next renter with Zillow Rental Manager. Plus, with online applications, you can quickly screen prospective tenants – for free.
$3,886/mo
Rent Zestimate®
Refinance and save
$5,529/mo
Est. payment
Refinancing to a lower rate could help reduce your monthly payments and save thousands over the life of the loan.
$5,529/mo
Est. payment
Explore your selling options
Work with a Zillow partner agent
Leverage their expertise and Zillow's premium Showcase listings to get your home seen by more buyers.
Get startedList with your own agent
Get your home in front of millions of buyers by listing it on Zillow.
Learn how to do itSell it yourself
Take full control of how buyers see your home on Zillow by listing For Sale by Owner (FSBO).
List your homeWhat's special
Zillow last checked:
Listing updated:
Listed by:
Chris C. Nye,
MLS4owners.com
Bought with:
Dawn Turnipseed, 122531
Keller Williams Realty PS
Source: NWMLS as distributed by MLS GRID,MLS#: 2181886
Facts & features
Interior
Bedrooms & bathrooms
- Bedrooms: 3
- Bathrooms: 3
- Full bathrooms: 1
- 3/4 bathrooms: 1
- 1/2 bathrooms: 1
- Main level bathrooms: 1
Primary bedroom
- Level: Second
Bedroom
- Level: Second
Bedroom
- Level: Second
Bathroom full
- Level: Second
Bathroom three quarter
- Level: Second
Other
- Level: Main
Den office
- Level: Second
Dining room
- Level: Main
Entry hall
- Level: Main
Family room
- Level: Main
Great room
- Level: Main
Kitchen with eating space
- Level: Main
Living room
- Level: Main
Heating
- Fireplace, Forced Air, Natural Gas
Cooling
- Forced Air
Appliances
- Included: Dryer(s), Microwaves_, Refrigerators_, StovesRanges_, Washer(s), Microwave(s), Refrigerator(s), Stove(s)/Range(s), Water Heater Location: Garage
Features
- Bath Off Primary, Ceiling Fan(s), Dining Room, Loft
- Flooring: Ceramic Tile, Hardwood, Carpet
- Doors: French Doors
- Basement: None
- Number of fireplaces: 2
- Fireplace features: Wood Burning, Main Level: 2, Fireplace
Interior area
- Total structure area: 2,978
- Total interior livable area: 2,978 sqft
Property
Parking
- Total spaces: 3
- Parking features: Driveway, Attached Garage
- Attached garage spaces: 3
Features
- Levels: Two
- Stories: 2
- Entry location: Main
- Patio & porch: Ceramic Tile, Hardwood, Wall to Wall Carpet, Second Primary Bedroom, Bath Off Primary, Ceiling Fan(s), Dining Room, French Doors, Loft, Security System, Vaulted Ceiling(s), Walk-In Closet(s), Fireplace
Lot
- Size: 0.34 Acres
- Features: Cul-De-Sac, Dead End Street, Paved, Cable TV, Deck, Fenced-Partially, Gas Available, High Speed Internet, Patio
- Topography: Level,Terraces
- Residential vegetation: Garden Space, Wooded
Details
- Parcel number: 6411500110
- Zoning description: R1,Jurisdiction: City
- Special conditions: Standard
Construction
Type & style
- Home type: SingleFamily
- Architectural style: Northwest Contemporary,2 Story
- Property subtype: Single Family Residence
Materials
- Wood Siding
- Foundation: Poured Concrete
- Roof: Composition
Condition
- Good
- Year built: 1981
Utilities & green energy
- Electric: Company: PSE
- Sewer: Septic Tank
- Water: Public, Company: WA Water
- Utilities for property: Centurylink, Centurylink
Community & HOA
Community
- Features: CCRs
- Security: Security System
- Subdivision: Gig Harbor
HOA
- HOA fee: $275 annually
Location
- Region: Gig Harbor
Financial & listing details
- Price per square foot: $287/sqft
- Tax assessed value: $768,900
- Annual tax amount: $5,593
- Date on market: 12/30/2023
- Cumulative days on market: 935 days
- Listing terms: Conventional,FHA,VA Loan
- Inclusions: Dryers, Microwaves, Refrigerators, StovesRanges, Washers
Price history
| Date | Event | Price |
|---|---|---|
| 6/21/2024 | Sold | $855,000$287/sqft |
Source:  NWMLS as distributed by MLS GRID #2181886 Report a problem NWMLS as distributed by MLS GRID #2181886 Report a problem | ||
| 5/15/2024 | Pending sale | $855,000$287/sqft |
Source: NWMLS as distributed by MLS GRID #2181886 Report a problem | ||
| 3/29/2024 | Price change | $855,000-2.3%$287/sqft |
Source: NWMLS as distributed by MLS GRID #2181886 Report a problem | ||
| 1/6/2024 | Price change | $874,900-0.6%$294/sqft |
Source: NWMLS as distributed by MLS GRID #2181886 Report a problem | ||
| 11/22/2023 | Listed for sale | $880,000+248.6%$296/sqft |
Source: NWMLS as distributed by MLS GRID #2181886 Report a problem | ||
| 9/28/2000 | Sold | $252,457$85/sqft |
Source: Public Record Report a problem | ||
Public tax history
| Year | Property taxes | Tax assessment |
|---|---|---|
| 2024 | $6,461 +8.5% | $768,900 +9.6% |
| 2023 | $5,954 +6.5% | $701,600 +0.6% |
| 2022 | $5,593 +8% | $697,200 +20% |
| 2021 | $5,177 +23.3% | $580,900 +22% |
| 2019 | $4,200 -0.7% | $476,200 +6.7% |
| 2018 | $4,232 +16.1% | $446,100 +8.6% |
| 2017 | $3,646 +6.2% | $410,800 +24.1% |
| 2016 | $3,434 | $331,000 +4.6% |
| 2014 | $3,434 +11.8% | $316,400 +13.7% |
| 2013 | $3,071 | $278,200 +2.7% |
| 2012 | -- | $270,900 -7.4% |
| 2011 | -- | $292,600 -3% |
| 2010 | -- | $301,600 +46.1% |
| 2002 | $2,520 -2.9% | $206,500 -2.3% |
| 2001 | $2,595 | $211,400 +1.3% |
| 2000 | $2,595 | $208,600 |
Find assessor info on the county website
Neighborhood: Westside
Nearby homes
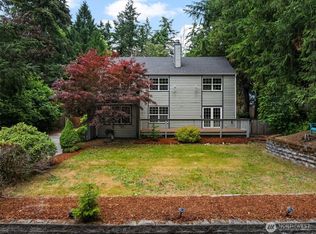
- $702,0003 bd3 ba1.9k sqft3505 47th Street Ct, Gig Harbor, WA 98335Sold
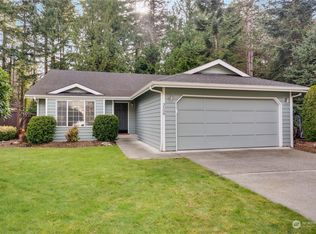
- $715,0003 bd2 ba1.5k sqft3508 48th Street Ct, Gig Harbor, WA 98335Sold
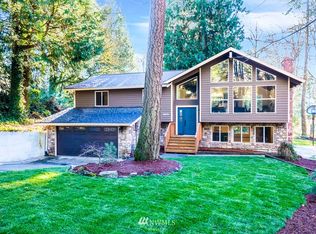
- $889,3004 bd3 ba3k sqft3512 47th Street Ct NW, Gig Harbor, WA 98335Off Market
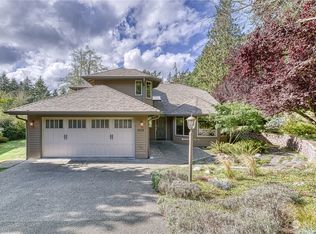
- $880,0003 bd3 ba2.1k sqft4620 34th Avenue Ct, Gig Harbor, WA 98335Sold
- $975,0002 bd2 ba2.6k sqft4619 34th Avenue Ct NW, Gig Harbor, WA 98335Sold
- $739,0004 bd3 ba2k sqft3519 48th St NW, Gig Harbor, WA 98335Sold
- $815,0003 bd2 ba1.7k sqft4617 35th Avenue Ct, Gig Harbor, WA 98335Sold
- $637,2003 bd3 ba1.6k sqft7207 48th Ct NW, Gig Harbor, WA 98335Off Market
Nearby schools
GreatSchools rating
- 8/10Artondale Elementary SchoolGrades: PK-5Distance: 1.8 mi
- 7/10Goodman Middle SchoolGrades: 6-8Distance: 0.7 mi
- 9/10Gig Harbor High SchoolGrades: 9-12Distance: 2.3 mi
Get a cash offer in 3 minutes
Find out how much your home could sell for in as little as 3 minutes with a no-obligation cash offer.
Estimated market value
$873,500
Get a cash offer in 3 minutes
Find out how much your home could sell for in as little as 3 minutes with a no-obligation cash offer.
Estimated market value
$873,500
- Washington
- Pierce County
- Gig Harbor
- 98335
- Westside
- 3415 47th Street Ct
Nearby cities
Nearby neighborhoods
Nearby zip codes
Other Gig Harbor Topics
