Discover the convenience of one-level living in this charming Gig Harbor rambler, ideally close to amenities, shopping, and more! The inviting entry welcomes you with vaulted ceilings and a sunny bay window in the living room. Step into the great room, featuring an updated kitchen with refreshed appliances and modern flooring. There's plenty of space to share a meal, and the cozy family room offers private backyard views. Open the door to the patio and enjoy the easy-to-maintain backyard—perfect for relaxing or entertaining. The primary suite is a retreat, boasting a recently updated bathroom and a large walk-in closet. Two additional bedrooms, a full bath, a laundry room with ample storage, and an attached garage complete this ideal home.
Sold
Listed by: Windermere Abode • Heidi Hurst
Bought with: COMPASS
$715,000
3508 48th Street Ct, Gig Harbor, WA 98335
3beds
1,560sqft
Single Family Residence
Built in 1994
8,999 Square Feet Lot
$700,600 Zestimate®
$458/sqft
$2,924 Estimated rent
Home value
$700,600
$652,000 - $757,000
$2,924/mo
Zestimate® history
Owner options
List your home for rent
$2,924/mo
Rent Zestimate®
Find your next renter with Zillow Rental Manager. Plus, with online applications, you can quickly screen prospective tenants – for free.
$2,924/mo
Rent Zestimate®
Refinance and save
$4,446/mo
Est. payment
Refinancing to a lower rate could help reduce your monthly payments and save thousands over the life of the loan.
$4,446/mo
Est. payment
Explore your selling options
Work with a Zillow partner agent
Leverage their expertise and Zillow's premium Showcase listings to get your home seen by more buyers.
Get startedList with your own agent
Get your home in front of millions of buyers by listing it on Zillow.
Learn how to do itSell it yourself
Take full control of how buyers see your home on Zillow by listing For Sale by Owner (FSBO).
List your homeWhat's special
Modern flooringEasy-to-maintain backyardUpdated kitchenPrivate backyard viewsRecently updated bathroomLarge walk-in closetCozy family room
Zillow last checked:
Listing updated:
Listed by:
Heidi Hurst,
Windermere Abode
Bought with:
Trey Danna, 43323
COMPASS
Source: NWMLS as distributed by MLS GRID,MLS#: 2329441
Facts & features
Interior
Bedrooms & bathrooms
- Bedrooms: 3
- Bathrooms: 2
- Full bathrooms: 1
- 3/4 bathrooms: 1
- Main level bathrooms: 2
- Main level bedrooms: 3
Primary bedroom
- Level: Main
Bedroom
- Level: Main
Bedroom
- Level: Main
Bathroom full
- Level: Main
Bathroom three quarter
- Level: Main
Entry hall
- Level: Main
Great room
- Level: Main
Kitchen with eating space
- Level: Main
Living room
- Level: Main
Utility room
- Level: Main
Heating
- Fireplace, Forced Air, Electric, Natural Gas
Cooling
- None
Appliances
- Included: Dishwasher(s), Dryer(s), Microwave(s), Refrigerator(s), Stove(s)/Range(s), Washer(s)
Features
- Bath Off Primary
- Flooring: Vinyl Plank, Carpet
- Windows: Double Pane/Storm Window, Skylight(s)
- Basement: None
- Number of fireplaces: 1
- Fireplace features: Main Level: 1, Fireplace
Interior area
- Total structure area: 1,560
- Total interior livable area: 1,560 sqft
Property
Parking
- Total spaces: 2
- Parking features: Driveway, Attached Garage
- Attached garage spaces: 2
Features
- Levels: One
- Stories: 1
- Entry location: Main
- Patio & porch: Bath Off Primary, Double Pane/Storm Window, Fireplace, Skylight(s), Vaulted Ceiling(s), Walk-In Closet(s), Wall to Wall Carpet
- Has view: Yes
- View description: Territorial
Lot
- Size: 8,999 Square Feet
- Features: Cul-De-Sac, Curbs, Dead End Street, Paved, Sidewalk, Fenced-Partially, Gas Available, Patio, Sprinkler System
- Topography: Level
- Residential vegetation: Garden Space, Wooded
Details
- Parcel number: 4000750190
- Special conditions: Standard
Construction
Type & style
- Home type: SingleFamily
- Architectural style: 1 Story
- Property subtype: Single Family Residence
Materials
- Wood Products
- Roof: Composition
Condition
- Good
- Year built: 1994
Utilities & green energy
- Electric: Company: Peninsula Light
- Sewer: Sewer Connected, Company: City of Gig Harbor
- Water: Public, Company: Washington Water
- Utilities for property: Xfinity
Community & HOA
Community
- Subdivision: Midway
HOA
- HOA phone: 253-858-6107
Location
- Region: Gig Harbor
Financial & listing details
- Price per square foot: $458/sqft
- Tax assessed value: $594,200
- Annual tax amount: $4,638
- Date on market: 4/16/2025
- Cumulative days on market: 462 days
- Listing terms: Conventional,FHA,VA Loan
- Inclusions: Dishwasher(s), Dryer(s), Microwave(s), Refrigerator(s), Stove(s)/Range(s), Washer(s)
Price history
| Date | Event | Price |
|---|---|---|
| 3/20/2025 | Sold | $715,000+8.3%$458/sqft |
Source:  NWMLS as distributed by MLS GRID #2329441 Report a problem NWMLS as distributed by MLS GRID #2329441 Report a problem | ||
| 2/23/2025 | Pending sale | $660,000$423/sqft |
Source: NWMLS as distributed by MLS GRID #2329441 Report a problem | ||
| 2/18/2025 | Listed for sale | $660,000+228.9%$423/sqft |
Source: NWMLS as distributed by MLS GRID #2329441 Report a problem | ||
| 7/27/2001 | Sold | $200,686$129/sqft |
Source: Public Record Report a problem | ||
Public tax history
| Year | Property taxes | Tax assessment |
|---|---|---|
| 2024 | $4,996 +7.7% | $594,200 +8.8% |
| 2023 | $4,638 +5.9% | $546,200 +0.1% |
| 2022 | $4,379 +8.1% | $545,500 +20.1% |
| 2021 | $4,052 +26.1% | $454,300 +24% |
| 2019 | $3,214 +0.9% | $366,400 +7.4% |
| 2018 | $3,186 +16.1% | $341,100 +10.4% |
| 2017 | $2,745 +6.5% | $309,100 +24.6% |
| 2016 | $2,577 | $248,000 +4.5% |
| 2014 | $2,577 +6.5% | $237,300 +10.1% |
| 2013 | $2,419 | $215,500 +1% |
| 2012 | -- | $213,300 -7.3% |
| 2011 | -- | $230,000 -3.5% |
| 2010 | -- | $238,400 +54.7% |
| 2002 | $1,793 -1.8% | $154,100 +2.5% |
| 2001 | $1,827 | $150,400 +2.5% |
| 2000 | $1,827 | $146,800 |
Find assessor info on the county website
Neighborhood: Westside
Nearby homes
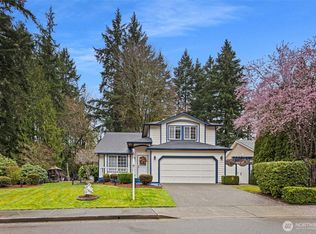
- $739,0004 bd3 ba2k sqft3519 48th St NW, Gig Harbor, WA 98335Sold
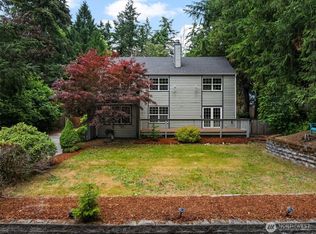
- $702,0003 bd3 ba1.9k sqft3505 47th Street Ct, Gig Harbor, WA 98335Sold
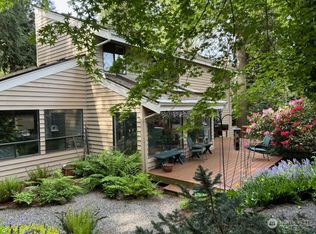
- $855,0003 bd3 ba2.9k sqft3415 47th Street Ct, Gig Harbor, WA 98335Sold
- $640,9003 bd3 ba1.6k sqft7207 48th Ct NW, Gig Harbor, WA 98335Off Market
- $900,0004 bd3 ba3k sqft3512 47th Street Ct NW, Gig Harbor, WA 98335Off Market
- $815,0003 bd2 ba1.7k sqft4617 35th Avenue Ct, Gig Harbor, WA 98335Sold
- $590,0003 bd2 ba1.1k sqft3706 48th Street Ct, Gig Harbor, WA 98335Sold
- $880,0003 bd3 ba2.1k sqft4620 34th Avenue Ct, Gig Harbor, WA 98335Sold
Nearby schools
GreatSchools rating
- 8/10Artondale Elementary SchoolGrades: PK-5Distance: 1.8 mi
- 7/10Goodman Middle SchoolGrades: 6-8Distance: 0.8 mi
- 9/10Gig Harbor High SchoolGrades: 9-12Distance: 2.2 mi
Schools provided by the listing agent
- Elementary: Harbor Heights Elem
- Middle: Goodman Mid
- High: Gig Harbor High
Source: NWMLS as distributed by MLS GRID. This data may not be complete. We recommend contacting the local school district to confirm school assignments for this home.
Get a cash offer in 3 minutes
Find out how much your home could sell for in as little as 3 minutes with a no-obligation cash offer.
Estimated market value
$700,600
Get a cash offer in 3 minutes
Find out how much your home could sell for in as little as 3 minutes with a no-obligation cash offer.
Estimated market value
$700,600
- Washington
- Pierce County
- Gig Harbor
- 98335
- Westside
- 3508 48th Street Ct
Nearby cities
Nearby neighborhoods
Nearby zip codes
Other Gig Harbor Topics
